- Overview
- Description
- Property Details
- Location
- HOA Management
- Facts & Features
- Getting Around
- Nearby Homes
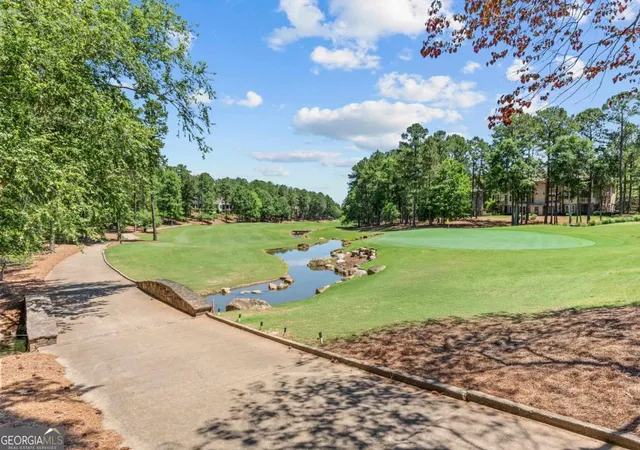

Street View
$2,821,000
Monthly Est:$14,041
 4 Beds
 6 Baths
4 full baths + 2 half baths
 6,749sqft
1031 Sugar Run, Greensboro, GA 30642
$2,821,000
$14,041/moEst:
Get Pre-Approved
Single Family Residence
Built in 2013
$-- HOA
1.29 acres lot
$418/sq.ft
Description
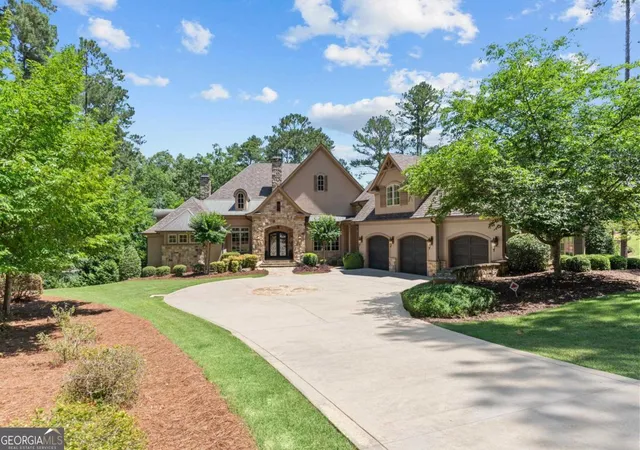
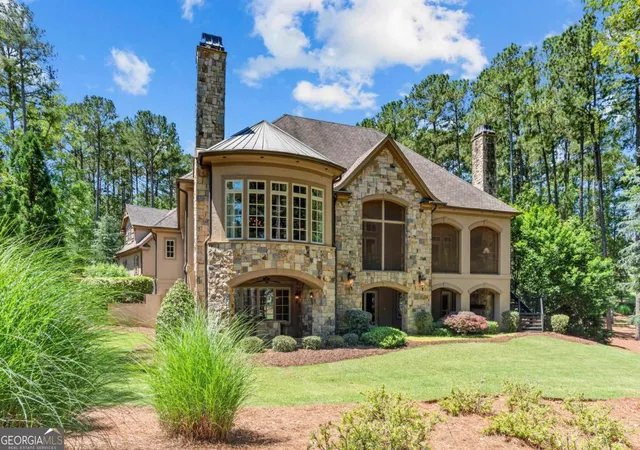
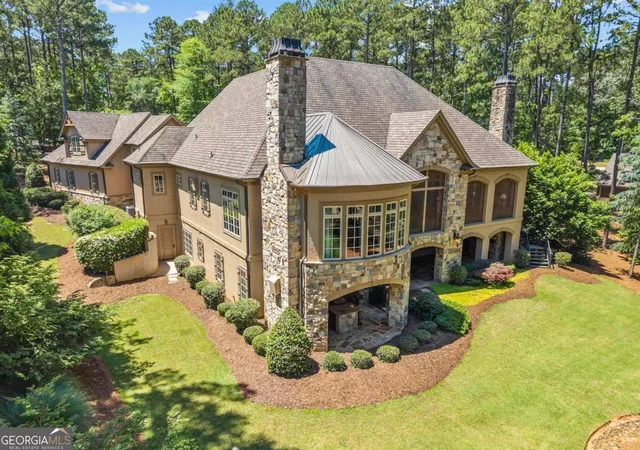
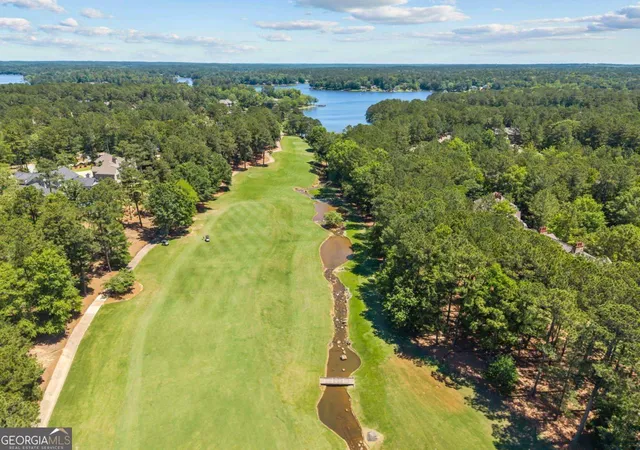
PREMIER GOLF COURSE LIVING ON THE 16TH GREEN OF THE OCONEE COURSE. This one of a kind custom home offers front row views of the fairway, placing you at the heart of one of Reynolds Lake Oconee's most iconic golf settings. With four bedrooms, four full baths, and two half baths, the home showcases timeless transitional style, a smart layout, and elevated finishes throughout. Just minutes from the Lake Club and Ritz Carlton, it blends luxury, location, and lifestyle in one of the community's most desirable neighborhoods. The main level welcomes you with a covered stone porch and wrought iron doors opening into a foyer anchored by a dual sided stone fireplace connected to the great room with vaulted wood beam ceilings. A study, powder bath, and elevator are located just off the entry. The primary suite features tray ceilings, his and her closets, access to the screened porch, and a spacious en suite bath with dual vanities, two water closets, a custom mosaic tile shower, and space preplumbed for a soaking tub. The kitchen includes custom cabinetry by Custom Wood Interiors, a premium appliance package including a Wolf cooktop, double ovens, SubZero refrigerator and freezer, granite countertops, and a large center island. Adjacent spaces include a formal dining room with tray ceiling, a sitting room with a gas fireplace, and a screened porch with a third fireplace. A hallway off the kitchen leads to a walk in pantry and a laundry room with custom cabinetry and designer tile flooring. Upstairs, a spacious guest suite offers privacy, a full bath, and walk in closet. The terrace level includes a large family room, full bar with dishwasher, refrigerator, and microwave, a climate controlled wine room, and two guest suites with private baths and walk in closets. This level also features a second study, additional laundry, powder bath, and two storage areas. Just outside, a covered flagstone porch with a gas fireplace opens to a grilling station with a Wolf grill and U Line refrigerator. Architectural highlights include Pella energy efficient windows, solid wood interior doors, plantation shutters, oversized crown molding, baseboards, and extensive stonework. The backyard is preapproved for a pool. This exceptional home is a must see! Furniture available under separate bill of sale. Membership available.
- Houzeo last checked: 2 minutes ago
- Listing updated: October 1, 2025 at 9:49 pm
- Listing Provided by: |
- Source: Georgia MLS-GA | MLS#: 10531890

Property Details
Status
Pending
Type
Single Family Residence
No. of Stories
-
County
City
Neighborhood
--
Year Built
2013
HOA Fees
-
Finished Area
6,749 sqft
Lot Size
1.29 acres lot
Basement Area
- sqft
MLS Name
Georgia MLS
MLS Number
10531890
MLS Status
Under Contract
Days on Market
528
Cumulative Days on Market
102

Continue Your Journey in App
Find your dream home, receive real-time updates, and many more!
Continue Your Journey in App
Find your dream home, receive real-time updates, and many more!
Location
HOA Management
N/A
HOA Fees
$1,890/
Amenities
 Amenities and services may be covered by one or multiple associations and service providers.
 Security Guard
 Private Roads
Disclaimer: Amenities are based on third-party information and may vary; buyers must independently verify all amenities, as information is deemed reliable but not guaranteed.
Facts & Features
Rooms
Bedrooms & bathrooms
Bedrooms: 4
Bathrooms: 6
Interior
Sewer
Public Sewer
Appliances
Cooktop, Dishwasher, Disposal, Double Oven, Dryer, Electric Water Heater, Microwave, Refrigerator, Washer, Water Softener
Flooring
Hardwood, Tile
Interior Features
Beamed Ceilings, Double Vanity, Master On Main Level, Tray Ceiling(s), Vaulted Ceiling(s), Walk In Closet(s), Wet Bar, Wine Cellar
Cooling
Central Air, Electric, Heat Pump
Heating
Electric, Heat Pump
Window Features
Bay Window(s), Window Treatments
Construction
Year Built
Year Built: 2013
Home type
Single Family Residence
Property Condition
Resale
Roof
Composition
Architectural Style
Other
Construction Materials
Stone, Stucco
Utilities & Energy
Utilities
Cable Available, High Speed Internet, Propane
Laundry Features
Mud Room
Fireplace Features
Gas Log, Masonry, Outside
Parking Features
Garage, Attached
Basement
Finished
Water Source
Public
Security Features
Security System, Smoke Detector(s)
Other Features
Community Features
Boat/camper/van Prkg, Clubhouse, Fitness Center, Gated, Lake, Marina, Playground, Pool, Shared Dock, Tennis Court(s)
Subdivision Name
Reynolds Lake Oconee
Lot Features
Level
Patio And Porch Features
Patio, Porch, Screened
Price History
| Date | Event | Price |
|---|---|---|
09/08/2025 Source: | Pending | $2,821,000 $418/sqft |
09/02/2025 Source: | Price Decreased | $2,821,000 -5.40% $418/sqft |
07/24/2025 Source: | Price Decreased | $2,982,100 -3.24% $442/sqft |
05/29/2025 Source: | Listed for Sale | $3,082,100 $457/sqft |

Nearby Homes

Find Homes by Property Features in Greensboro, GA
Nearby New Homes For Sale


Information Deemed Reliable But Not Guaranteed. © 2026 Georgia Multiple Listing Service. All Rights Reserved.
 Advertising Broker: Fred McGill | Simple Showing, Inc
