
- Overview
- Description
- Property Details
- Location
- HOA Management
- Facts & Features
- Getting Around
- Nearby Homes
$1,100,000
Monthly Est:$5,475
 5 Beds

4 full baths + 1 half bath
 4,841sqft
10311 Winstead Ct, Woodstock, MD 21163
$1,100,000
$5,475/moEst:
Single Family Residence
Built in 1994
$18.33/mo HOA
14,375 sqft lot
$227/sq.ft
Description
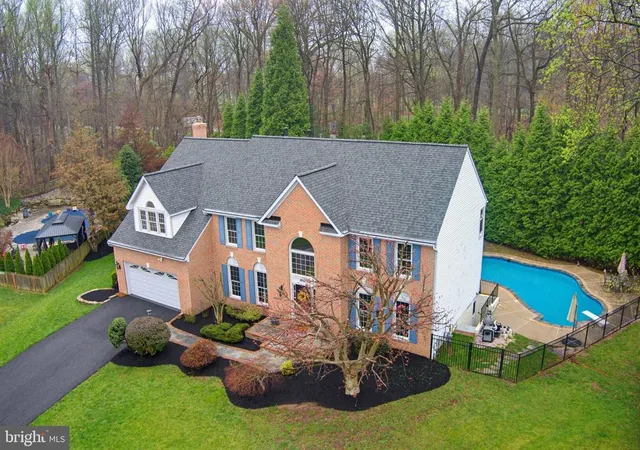
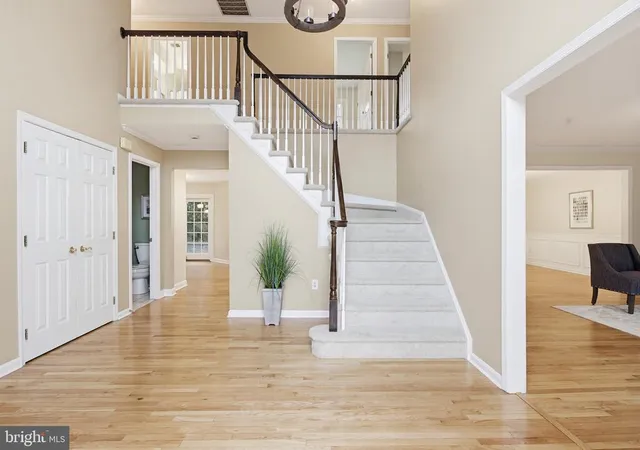
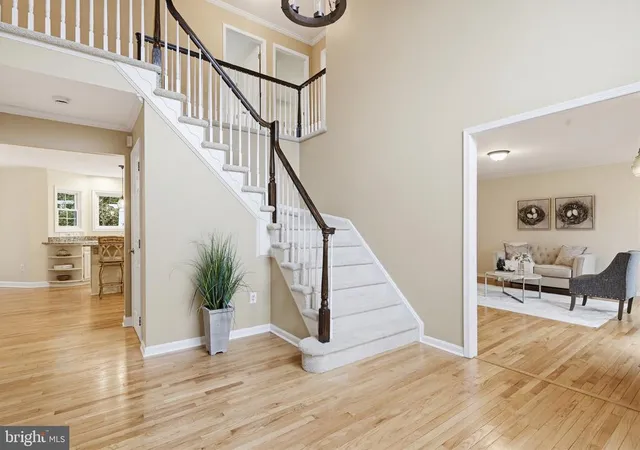
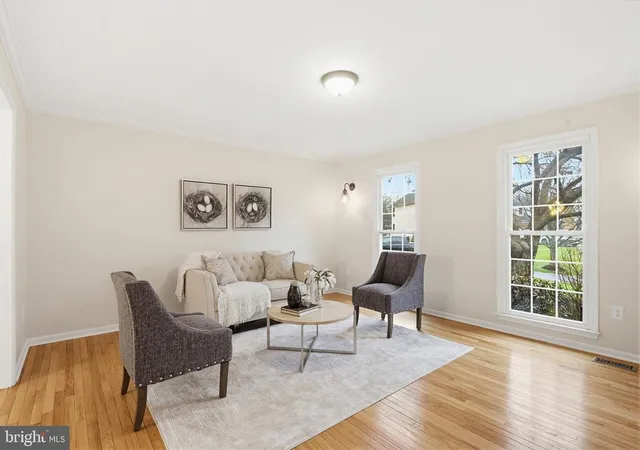
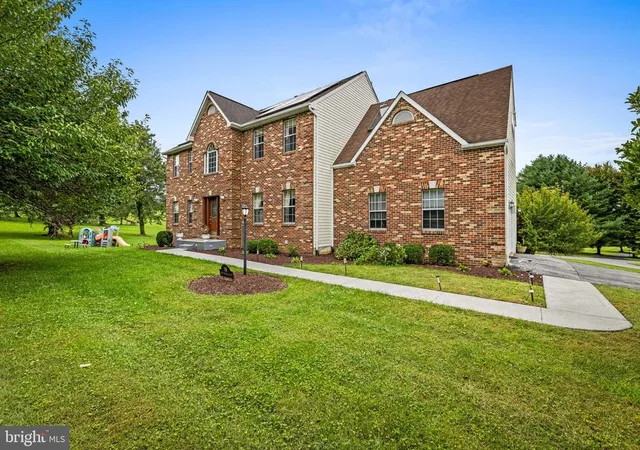
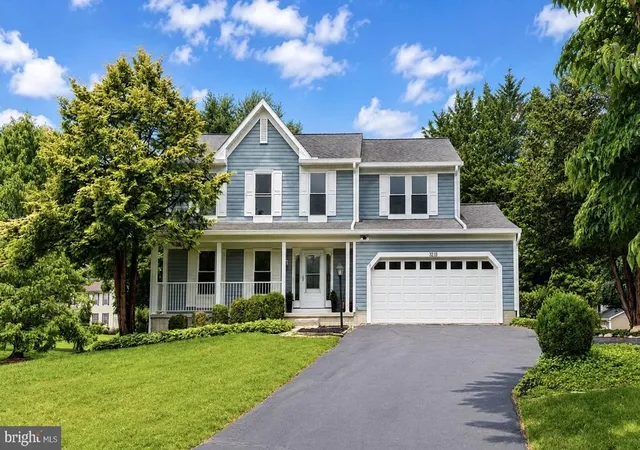
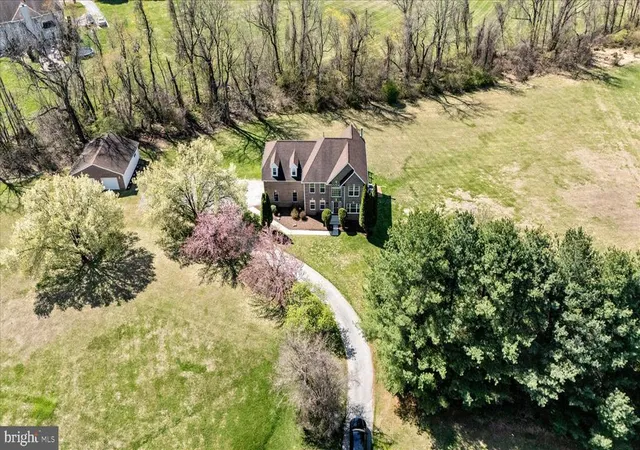
Welcome to 10311 Winstead Ct - a stunning 5-bedroom, 4.5-bath luxury home located on a quiet cul-de-sac in the highly sought-after Waverly Woods community. Perfectly positioned on one of the most private lots in the neighborhood, this home backs to secluded woods, offering exceptional privacy and a peaceful setting. A grand two-story foyer welcomes you into the light-filled main level, featuring newly refinished hardwood floors and fresh paint throughout. The spacious layout includes a private office, formal living and dining rooms, and a beautifully updated kitchen complete with granite countertops, center island, gas cooktop, wall ovens, and stainless steel appliances. The adjoining casual dining area and expansive family room with a wood-burning fireplace and walls of windows create an ideal space for everyday living and entertaining. A convenient mudroom and half bath complete the main level. Upstairs, the impressive primary suite features a vaulted ceiling, two walk-in closets, and a luxurious en suite bath with upgraded tile, soaking tub, walk-in shower, and dual vanity. Four additional generously sized bedrooms, two full hall baths, and a convenient upper-level laundry room provide ample space and functionality. The finished basement offers incredible versatility with a private outside entrance, a large rec room, second kitchen, bonus potential guest room, full bath, and abundant storage—perfect for entertaining, or an in-law or au-pair suite. Step outside to your private, fully fenced backyard oasis backing to woods, featuring an expansive patio, in-ground pool, and serene natural privacy—ideal for summer entertaining and quiet relaxation. Extensive updates for this listing include a new roof, fresh paint throughout, renovated bathrooms, new hardwood flooring in the kitchen, refinished existing hardwoods, new carpet, new laundry room flooring, and updated ceiling fans throughout. Additional major updates include two newer HVAC systems and water heater, energy-efficient triple-pane windows, thicker walls for sound isolation, and numerous exterior improvements enhancing both comfort and long-term value. All of this in a prime location just minutes from Turf Valley, shopping, dining, golf, and major commuter routes. This is the one you’ve been waiting for! Schedule your tour today!
- Houzeo last checked: 7 minutes ago
- Listing updated: April 12, 2026 at 11:01 am
- Listing Provided by: Jeremy S Walsh (443) 219-7660 | Coldwell Banker Realty (410) 740-7100
- Source: Bright MLS-NJ | MLS#:

Property Details
Status
Pending
Type
Single Family Residence
No. of Stories
-
County
City
Neighborhood
--
Year Built
1994
HOA Fees
$18.33/mo
Finished Area
4,841 sqft
Lot Size
14,375 sqft lot
Basement Area
- sqft
MLS Name
Bright MLS
MLS Number
MDHW2066176
MLS Status
PENDING-BRIGHT
Continue Your Journey in App
Find your dream home, receive real-time updates, and many more!
Location
HOA Management
N/A
HOA Fees
$220/ Annually
Disclaimer: Amenities are based on third-party information and may vary; buyers must independently verify all amenities, as information is deemed reliable but not guaranteed.
Facts & Features
Rooms
Bedrooms & bathrooms
Bedrooms: 5
Bathrooms: 5
Interior
Heating
Forced Air
Sewer
Public Sewer
Cooling
Central A/c
Appliances
Cooktop, Dishwasher, Dryer, Oven Double, Refrigerator, Stainless Steel Appliances, Washer
Interior Features
2nd Kitchen, Bathroom Soaking Tub, Bathroom Stall Shower, Bathroom Tub Shower, Breakfast Area, Built Ins, Carpet, Ceiling Fan(s), Dining Area, Family Room Off Kitchen, Floor Plan Open, Formal/separate Dining Room, Kitchen Island, Kitchen Gourmet, Pantry, Primary Bath(s), Recessed Lighting, Upgraded Countertops, Walk In Closet(s), Wood Floors
Construction
Year Built
Year Built: 1994
Home type
Single Family Residence
Architectural Style
Colonial
Construction Materials
Brick Front, Vinyl Siding
Foundation Details
Concrete Perimeter
Property Condition
Excellent
Utilities & Energy
Water Source
Public
Fireplace Features
Wood
Pool Features
In Ground
Basement
Partially Finished
Other Features
Patio And Porch Features
Patio
Subdivision Name
Waverly Woods
Price History
| Date | Event | Price |
|---|---|---|
04/12/2026 Source: | Pending | $1,100,000 -4.35% $227/sqft |
08/07/2025 Source: | Price Decreased | $1,150,000 -2.13% $238/sqft |
07/17/2025 Source: | Price Increased | $1,175,000 +6.92% $243/sqft |
06/26/2025 Source: | Listed for Sale | $1,099,000 $227/sqft |
06/26/2025 Source: | Off Market | $1,099,000 -8.42% $227/sqft |

Show more
Find Homes by Property Features in Woodstock, MD


Based on information from Bright MLS through Nov 22, 2026, 03:45PM. Listing information is from various brokers who participate in the Bright MLS IDX program and not all listings may be visible on the site. The property information being provided on or through the website is for the personal, non-commercial use of consumers and such information may not be used for any purpose other than to identify prospective properties consumers may be interested in purchasing. Some properties which appear for sale on the website may no longer be available because they are for instance, under contract, sold or are no longer being offered for sale. Property information displayed is deemed reliable but is not guaranteed. IDX information is provided exclusively for personal, non-commercial use, and may not be used for any purpose other than to identify prospective properties consumers may be interested in purchasing. Information is deemed reliable but not guaranteed. © 2026 Bright MLS, Inc. All Rights Reserved. Click here for more information
 Advertising Broker: Joe Hawkins | Hawkins Real Estate Services