- Overview
- Description
- Property Details
- Location
- HOA Management
- Facts & Features
- Getting Around
- Nearby Homes
 New Construction

Street View
$424,900
Monthly Est:$2,115
 3 Beds
 2 Baths
2 full baths
 1,778sqft
10312 W 133rd Place, Cedar Lake, IN 46303
$424,900
$2,115/moEst:
Get Pre-Approved
Multi Family
Built in 2026
$120/mo HOA
4,995 sqft lot
$239/sq.ft
Description
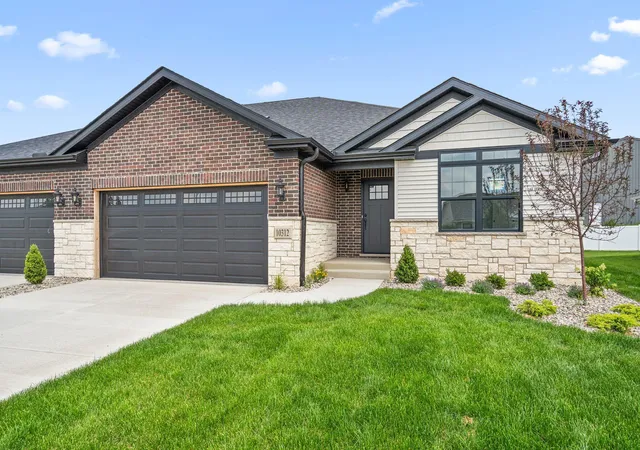
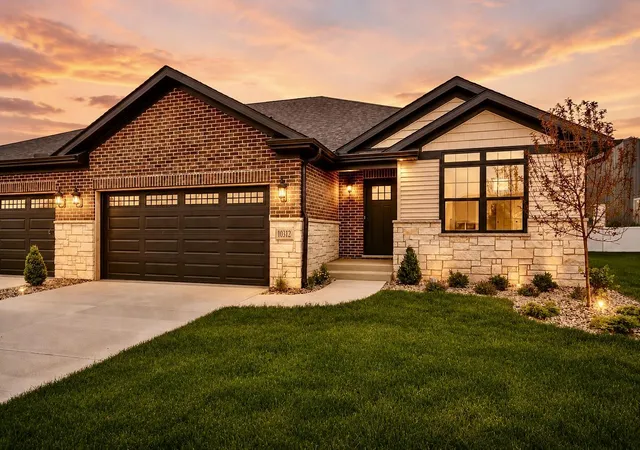
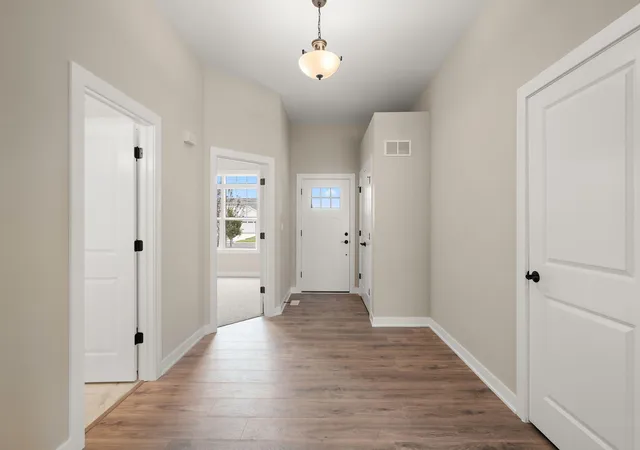
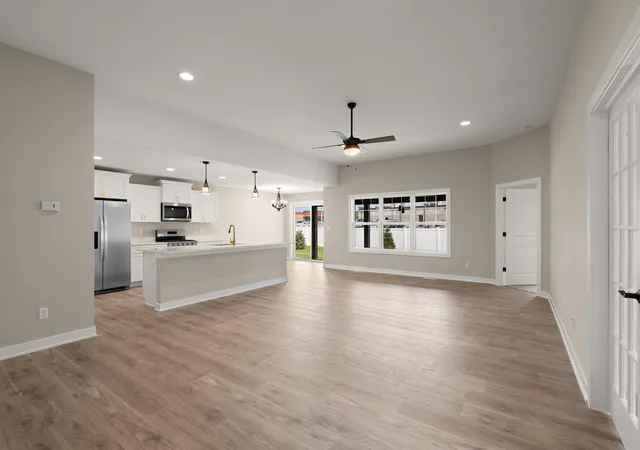
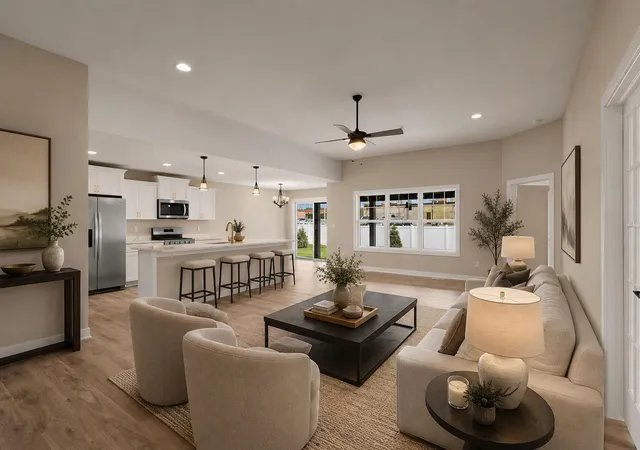
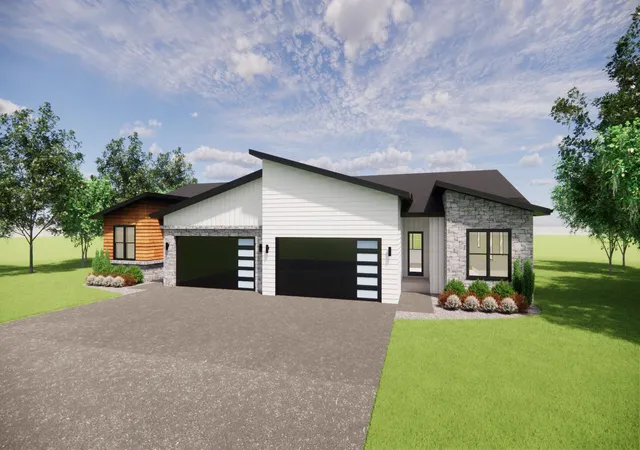
Something beautiful just hit the market. Just minutes from the lake, this makes for the BEST summer lake-house!!! Bonus- it's maintenance free, PEACEFUL EASY LIVING!!! QUALITY BUILT ranch style paired villa with a FULL BASEMENT MEANS YOU CAN DOWNSIZE WITHOUT COMPROMISING! 3-bedroom, 2-bath ranch home offers modern living with privacy and convenience. Bathed in natural light, the open-concept floor plan offers an inviting atmosphere with a spacious great room that flows seamlessly into a stunning designer kitchen--creating the perfect space for entertaining or simply enjoying life's everyday moments. With white soft close cabinetry, quartz countertops, stainless appliances that stay, and an oversized eat-in island absolutely perfect for entertaining family and friends. Gorgeous primary suite with upgraded premium ensuite, and two more generously sized bedrooms and one is just perfect for a private in-home office as well! Step outside to professionally landscaped grounds complete with fresh sod, tasteful new plantings, and a low-maintenance exterior designed so you can spend more time enjoying your home and less time maintaining it. The full unfinished basement offers incredible potential with an egress window and rough-in plumbing for a future bathroom, making it easy to create the additional living space you've always envisioned--whether it's an expansive recreation room, private guest suite, home office, fitness studio, or the ultimate entertaining space. This luxury villa truly has it all and is TURN KEY! Welcome home, lets go to the LAKE!!!
- Houzeo last checked: 1 hour ago
- Listing updated: October 17, 2026 at 5:19 am
- Listing Provided by: Tiffany Dowling (219) 808-7584 , Robert Szafranski | Keller Williams Preferred Real (708) 798-1111
- Source: Northwest Indiana REALTORS® Association MLS-IN as distributed by MLS GRID | MLS#: 842470

Property Details
Status
Active
Type
Multi Family
No. of Stories
-
County
City
Neighborhood
--
Year Built
2026
HOA Fees
$120/mo
Finished Area
1,778 sqft
Lot Size
4,995 sqft lot
Basement Area
- sqft
MLS Name
Northwest Indiana REALTORS® Association MLS
MLS Number
842470
MLS Status
Active
Days on Market
107

Continue Your Journey in App
Find your dream home, receive real-time updates, and many more!
Continue Your Journey in App
Find your dream home, receive real-time updates, and many more!
Location
HOA Management
Summerwinds HOA
HOA Fees
$120/ Monthly
Amenities
 Amenities and services may be covered by one or multiple associations and service providers.
 Snow Removal
 Maintenance
Disclaimer: Amenities are based on third-party information and may vary; buyers must independently verify all amenities, as information is deemed reliable but not guaranteed.
Facts & Features
Rooms
Bedrooms & bathrooms
Bedrooms: 3
Bathrooms: 2
Interior
Sewer
Public Sewer
Interior Features
Ceiling Fan(s), Walk In Closet(s), Stone Counters, Open Floorplan, Kitchen Island, Eat In Kitchen, Entrance Foyer
Heating
Forced Air, Natural Gas
Appliances
Disposal, Water Softener Owned, Refrigerator, Microwave, Gas Range, Dishwasher
Utilities & Energy
Parking Features
Attached, Kitchen Level, Garage Faces Front, Driveway, Concrete, Garage Door Opener
Water Source
Public
Association Amenities
Maintenance Grounds, Snow Removal
Laundry Features
Main Level
Basement
Interior Entry
Other Features
Subdivision Name
Summer Winds #1
Patio And Porch Features
Covered, Porch, Patio, Front Porch
Lot Features
Back Yard, Sprinklers In Front, Landscaped, Cul De Sac
Price History
| Date | Event | Price |
|---|---|---|
09/24/2026 Source: | Listed for Sale | $424,900 -1.16% $239/sqft |
07/13/2026 Source: | Listing Removed | $429,900 $242/sqft |

Nearby Homes
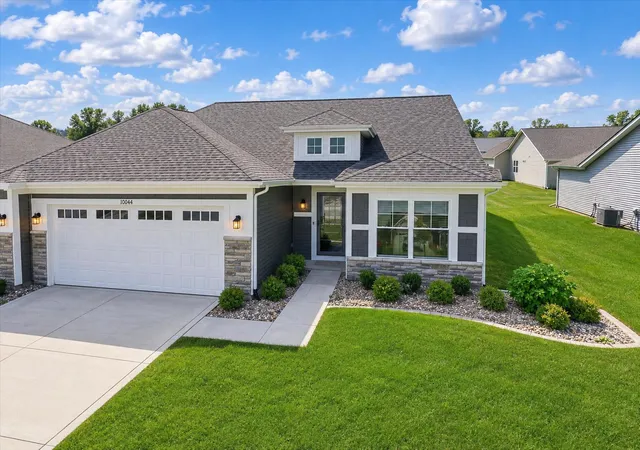
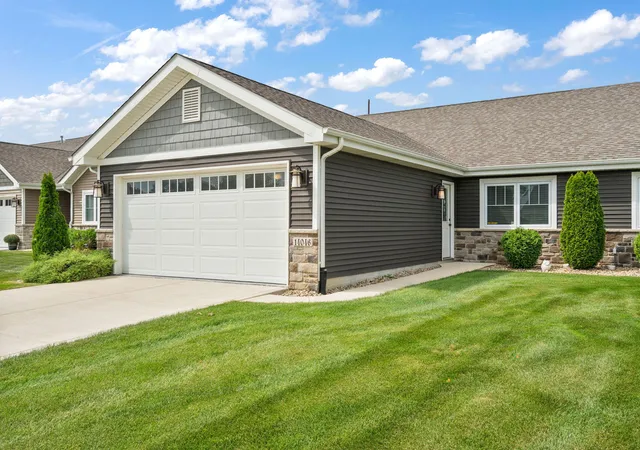


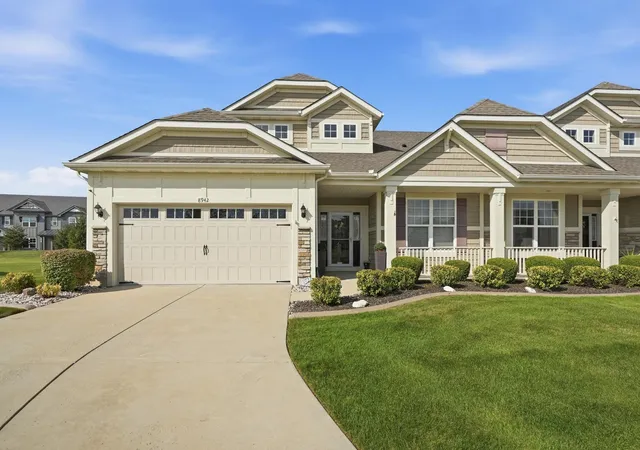
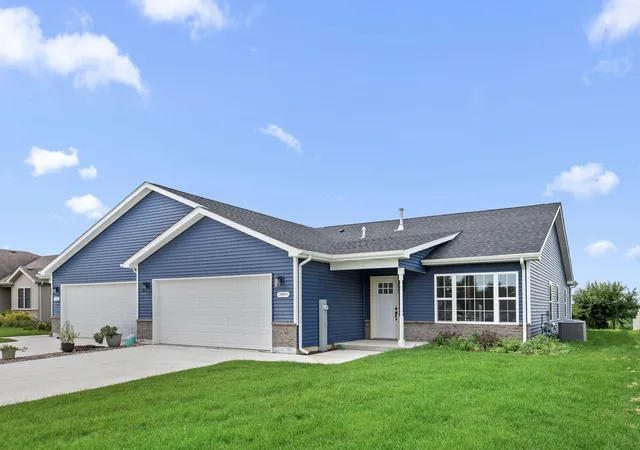
Find Homes by Property Features in Cedar Lake, IN
Nearby New Homes For Sale

Based on information provided by the Northwest Indiana REALTORS® Association, Inc. Multiple Listing Service through Nov 01, 2026, 10:45AM as submitted to and distributed by MLS GRID. Information Deemed Reliable But Not Guaranteed. All data is obtained from various sources and may not have been verified by broker or MLS GRID. Supplied Open House Information is subject to change without notice. All information is provided exclusively for personal, non-commercial use, and may not be used for any purpose other than to identify prospective properties consumers may be interested in purchasing. All information should be independently reviewed and verified for accuracy. Properties may or may not be listed by the office/agent presenting the information. © 2026 Northwest Indiana REALTORS® Association, Inc. Multiple Listing Service. All rights reserved.
 Advertising Broker: Donna Mink | Mink Realty
