- Overview
- Description
- Property Details
- Location
- HOA Management
- Facts & Features
- Getting Around
- Nearby Homes



$554,000
Monthly Est:$2,757
 5 Beds
 3 Baths
3 full baths
 2,746sqft
10313 Cypress Trl Dr, Orlando, FL 32825
$554,000
$2,757/moEst:
Get Pre-Approved
Single Family Residence
Built in 2004
$100/mo HOA
6,600 sqft lot
$202/sq.ft
Description
Major recent improvements include a NEW ROOF installed in December 2024, NEW WATER HEATER installed in November 2025, COMPLETE HVAC SYSTEM replaced in 2026—including both interior and exterior units—and updated plumbing, 2026 -New Drive Way & Large Tree Removed.
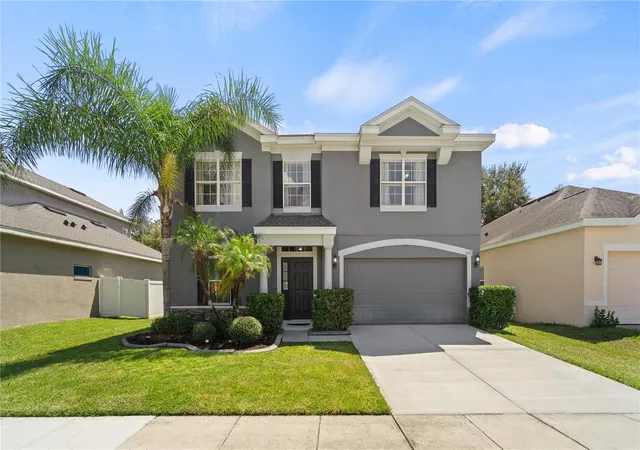
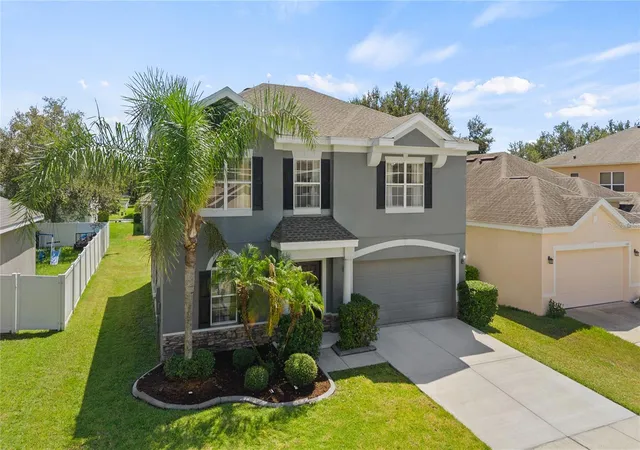
Welcome to this beautifully maintained and recently updated 5-bedroom, 3-bath home in the gated community of Woodland Lakes Preserve. This home has THREE SEPARATE LIVING AREAS PLUS 5 DEDICATED BEDROOMS TO USE AS YOU WISH! VERSATILE IS THE WORD.
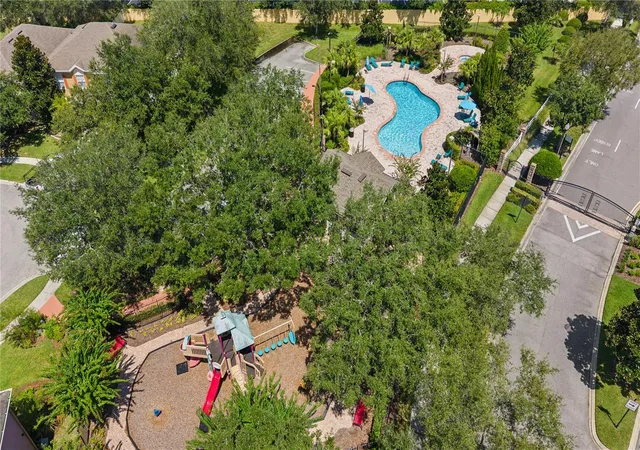
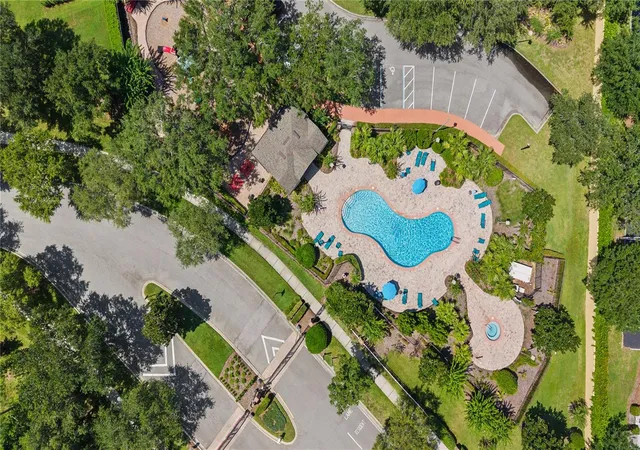
The versatile two-story floor plan includes a FIRST FLOOR BEDROOM & FULL BATHROOM—ideal for guests, a home office, or multigenerational living—plus four additional bedrooms and a spacious bonus room upstairs. Enjoy the absolutely beautiful and inviting community pool and playground.
The first floor features crown molding, durable vinyl plank flooring, fresh paint, and separate formal living and dining areas. The updated kitchen offers resurfaced countertops, a modern backsplash, updated lighting, stainless steel appliances, a breakfast bar, and a bright dinette surrounded by windows on three sides. The kitchen opens directly to the family room, creating a comfortable layout for everyday living and entertaining. All appliances convey.
Upstairs, new carpet extends throughout the bedrooms and UPSTAIRS BONUS/LOFT AREA/THIRD LIVNG AREA w/ large closet. Double French doors lead into the spacious primary suite, featuring a tray ceiling, a large walk-in closet, and a second additional closet. The en suite bath includes two separate vanity areas, a garden tub, walk-in shower, and private water closet. Three secondary bedrooms share a full bath with dual sinks and a generous countertop. The upstairs bonus room offers flexible space for a media room, playroom, home gym, craft room, or second office.
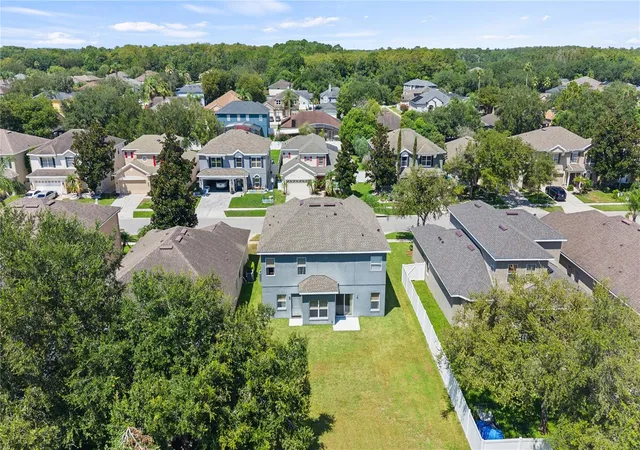
Sliding glass doors open to an expansive backyard with plenty of room to create an outdoor entertaining area and explore the possibility of adding a pool. Additional features include fresh interior and exterior paint and an upgraded irrigation system.
Woodland Lakes Preserve offers a gated entrance, community pool, and playground. The East Orlando location provides convenient access to Waterford Lakes Town Center, Lockheed Martin, UCF, shopping, restaurants, entertainment, and SR 408, SR 417, and SR 528. Downtown Orlando, Orlando International Airport, Central Florida attractions, and the East Coast beaches are all within easy reach. Schedule your private showing today!
- Houzeo last checked: 8 minutes ago
- Listing updated: September 1, 2026 at 2:52 pm
- Listing Provided by: Dela Armstrong, PA (407) 733-8881 | C BRENNER INC (407) 677-1700
- Source: Stellar MLS-FL | MLS#: O6435794

Property Details
Status
Active
Type
Single Family Residence
No. of Stories
2
County
City
Neighborhood
--
Year Built
2004
HOA Fees
$100/mo
Finished Area
2,746 sqft
Lot Size
6,600 sqft lot
Basement Area
- sqft
MLS Name
Stellar MLS
MLS Number
O6435794
MLS Status
Active
Days on Market
39
Cumulative Days on Market
1

Continue Your Journey in App
Find your dream home, receive real-time updates, and many more!
Download App
Continue Your Journey in App
Find your dream home, receive real-time updates, and many more!
Location
HOA Management
JR Krisanda
HOA Fees
$300/ Quarterly
Disclaimer: Amenities are based on third-party information and may vary; buyers must independently verify all amenities, as information is deemed reliable but not guaranteed.
Facts & Features
Rooms
Bedrooms & bathrooms
Bedrooms: 5
Bathrooms: 3
Living Room
Level: First
Area: 156.00 Square Feet
Dimensions: 13x12
Family Room
Level: First
Area: 169.00 Square Feet
Dimensions: 13x13
Kitchen
Level: First
Area: 120.00 Square Feet
Dimensions: 10x12
Primary Bedroom
Level: Second
Area: 320.00 Square Feet
Dimensions: 20x16
Bedroom 2
Level: First
Area: 168.00 Square Feet
Dimensions: 14x12
Bedroom 3
Level: Second
Area: 169.00 Square Feet
Dimensions: 13x13
Bedroom 4
Level: Second
Area: 156.00 Square Feet
Dimensions: 13x12
Bedroom 5
Level: Second
Area: 120.00 Square Feet
Dimensions: 12x10
Bonus Room
Level: Second
Area: 288.00 Square Feet
Dimensions: 18x16
Dining Room
Level: First
Area: 99.00 Square Feet
Dimensions: 11x9
Dinette
Level: First
Area: 56.00 Square Feet
Dimensions: 8x7
Interior
Sewer
Public Sewer
Interior Features
Ceiling Fans(s), Eat In Kitchen, Kitchen/family Room Combo, Primary Bedroom Upstairs, Split Bedroom, Walk In Closet(s)
Cooling
Central Air
Flooring
Carpet, Vinyl
Heating
Central, Electric
Exterior Features
Private Mailbox, Rain Gutters, Sidewalk
Appliances
Dishwasher, Disposal, Electric Water Heater, Microwave, Range, Range Hood, Refrigerator
Construction
Year Built
Year Built: 2004
Home type
Single Family Residence
Roof
Shingle
Foundation Details
Slab
Construction Materials
Block, Concrete, Stucco
Utilities & Energy
Laundry Features
Inside, Laundry Room
Water Source
Public
Utilities
Electricity Connected, Sewer Connected
Other Features
Subdivision Name
Woodland Lakes 02b
Lot Features
In County, Sidewalk
Community Features
Street Lights
Price History
| Date | Event | Price |
|---|---|---|
08/31/2026 Source: #MFRO6435794 | Listed for Sale | $554,000 $202/sqft |
Nearby Homes

Find Homes by Property Features in Orlando, FL
Nearby New Homes For Sale

Based on information from Stellar MLS® through Oct 11, 2026, 03:15AM as submitted to and distributed by MLS GRID. All data is obtained from various sources and may not have been verified by the broker or MLS GRID. Supplied Open House Information is subject to change without notice. All information should be independently reviewed and verified for accuracy. Properties may or may not be listed by the office/agent presenting the information. IDX information is provided exclusively for consumers’ personal non-commercial use. It may not be used for any purpose other than to identify prospective properties consumers may be interested in purchasing. The data is deemed reliable but is not guaranteed by MLS GRID. The use of the MLS GRID Data may be subject to an end-user license agreement prescribed by the Member Participant’s applicable MLS, if any, and as amended from time to time. © 2026 Stellar MLS. All Rights Reserved.
 Advertising Broker: Fred McGill | Simple Showing, Inc