- Overview
- Description
- Property Details
- Location
- HOA Management
- Facts & Features
- Getting Around
- Nearby Homes



$625,000
Monthly Est:$3,111
 2 Beds
 3 Baths
3 full baths
 1,728sqft
10313 Waterbird Way, Bradenton, FL 34209
$625,000
$3,111/moEst:
Get Pre-Approved
Townhouse
Built in 1984
$-- HOA
-- sqft lot
$362/sq.ft
Description
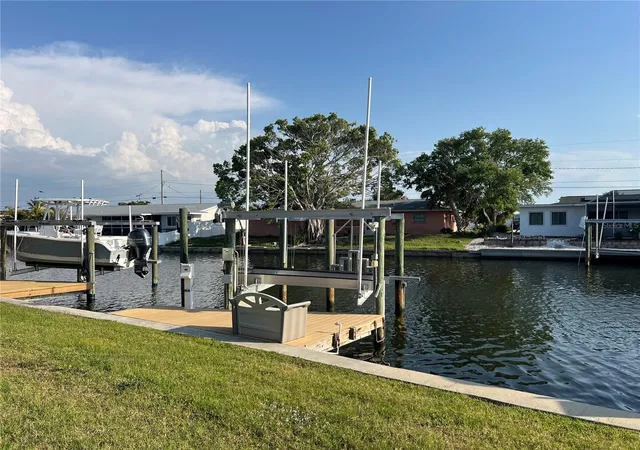
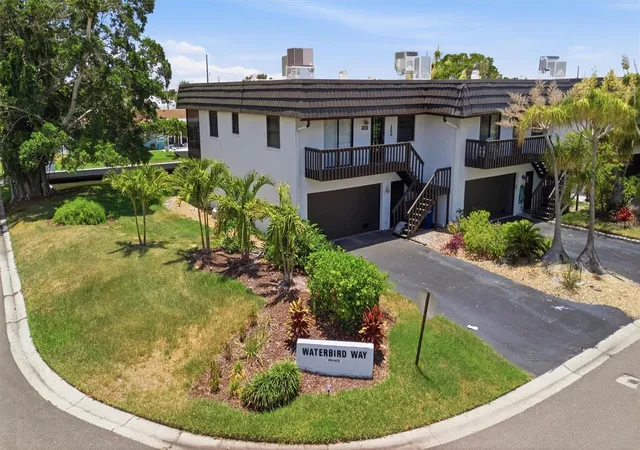
Attention Fishing, Boater and Beach Enthusiasts - Waterfront Condo with 10,000# Boat Lift and Dock in your backyard! Location is paramount when it comes to Florida outdoor living. This two-story townhome style condo, with 1,728 sq. ft. under air, has 2 bedrooms, 3 baths, 2 bonus rooms, family, dining and living rooms, inside laundry closet and a 2-car oversized garage. Dock is equipped w/water and electricity. Direct access to Palma Sola Bay, ICW, Egmont Key, and Gulf—all minutes away—with no fixed bridges impeding navigation. Surrounded by saltwater canals, the area provides excellent opportunities for kayaking and canoeing. Neal Preserve and the sandy white beaches of Anna Maria Island (AMI) are just three miles away. Maintenance-free living, w/condo fees covering homeowners' and flood insurance, cable TV, and internet. Manatees and dolphins are frequently observed in the saltwater canal directly in front of the screened-in porches, while the sunsets create a stunning backdrop. Upon entry, shiny bamboo flooring leads you down the hallway. The well-appointed chef’s kitchen includes stainless steel appliances, an induction stove and air fryer, solid wood cabinetry, under-cabinet lighting, and expansive granite countertops. The guest bedroom and updated guest bathroom are situated to the left, with the primary bedroom offering canal views. The living and dining rooms are located straight ahead, with easy access to the downstairs area via the adjacent staircase. Impact sliding doors lead out to screened-in porches on both levels. First floor has new 2-ton Comfortmaker Air Conditioner installed August 2026, durable tile flooring, storage under the stair well, Endura flood waterproof drywall, large family room, full bathroom, and two versatile bonus rooms currently utilized as guest bedrooms. Community amenities include an oversized heated pool, tennis/pickleball court, and a basketball court. Shopping, restaurants, entertainment venues, downtown Bradenton, Sarasota, Longboat Key, St. Armands, UTC Mall, and Sarasota/Bradenton Airport are all conveniently nearby. Florida Living, Sunshine, and NO State Income Tax! Possible temporary 1-0 buydown rate covered by lender.
- Houzeo last checked: 1 minute ago
- Listing updated: October 8, 2026 at 3:54 pm
- Listing Provided by: Marilyn Sakelaris (941) 356-3167 | LESLIE WELLS REALTY, INC. (941) 776-5571
- Source: Stellar MLS-FL | MLS#: A4668805

Property Details
Status
Active
Type
Townhouse
No. of Stories
2
County
City
Neighborhood
--
Year Built
1984
HOA Fees
-
Finished Area
1,728 sqft
Lot Size
-- sqft lot
Basement Area
- sqft
MLS Name
Stellar MLS
MLS Number
A4668805
MLS Status
Active
Days on Market
356
Cumulative Days on Market
356

Continue Your Journey in App
Find your dream home, receive real-time updates, and many more!
Download App
Continue Your Journey in App
Find your dream home, receive real-time updates, and many more!
Location
HOA Management
Dellcor Management-Penny Dell'armi
HOA Fees
$-/
Amenities
 Amenities and services may be covered by one or multiple associations and service providers.
 Cable TV
 Basket Ball
 Maintenance
 Internet
 Tennis
 Pool
Pool
 Insurance
 Sports Court
Vehicle Restrictions
Management
Private Road
Escrow Reserves Fund
Common Area Taxes
Disclaimer: Amenities are based on third-party information and may vary; buyers must independently verify all amenities, as information is deemed reliable but not guaranteed.
Facts & Features
Rooms
Bedrooms & bathrooms
Bedrooms: 2
Bathrooms: 3
Kitchen
Level: Second
Area: 143.00 Square Feet
Dimensions: 13x11
Living Room
Level: Second
Area: 168.00 Square Feet
Dimensions: 14x12
Dining Room
Level: Second
Area: 126.00 Square Feet
Dimensions: 14x9
Primary Bedroom
Level: Second
Area: 240.00 Square Feet
Dimensions: 15x16
Bedroom 2
Level: Second
Area: 144.00 Square Feet
Dimensions: 12x12
Primary Bathroom
Level: Second
Area: 54.00 Square Feet
Dimensions: 9x6
Family Room
Level: First
Area: 224.00 Square Feet
Dimensions: 16x14
Bonus Room
Level: First
Area: 117.00 Square Feet
Dimensions: 13x9
Bonus Room
Level: First
Area: 130.00 Square Feet
Dimensions: 13x10
Balcony/Porch/Lanai
Level: First
Area: 224.00 Square Feet
Dimensions: 28x8
Balcony/Porch/Lanai
Level: Second
Area: 224.00 Square Feet
Dimensions: 28x8
Interior
Flooring
Bamboo, Tile
Heating
Central, Electric
Appliances
Dishwasher, Disposal, Electric Water Heater, Microwave, Range, Refrigerator
Cooling
Central Air, Zoned
Exterior Features
Lighting, Rain Gutters, Storage
Interior Features
Ceiling Fans(s), Chair Rail, Crown Molding, High Ceilings, Living Room/dining Room Combo, Open Floorplan, Primary Bedroom Upstairs, Solid Wood Cabinets, Split Bedroom, Stone Counters, Thermostat, Walk In Closet(s), Window Treatments
Sewer
Public Sewer
Construction
Year Built
Year Built: 1984
Home type
Townhouse
Construction Materials
Block, Stucco
Foundation Details
Slab
Roof
Other
Utilities & Energy
Water Source
Public
Parking Features
Driveway, Garage Door Opener, Ground Level, Oversized
Association Amenities
Basketball Court, Cable Tv, Maintenance, Pickleball Court(s), Pool, Tennis Court(s), Vehicle Restrictions
Laundry Features
Electric Dryer Hookup, Inside, Laundry Closet, Upper Level, Washer Hookup
Utilities
Bb/hs Internet Available, Cable Connected, Electricity Connected, Public, Sewer Connected, Underground Utilities, Water Connected
Other Features
Community Features
Buyer Approval Required, Deed Restrictions, Golf Carts Ok, No Truck/rv/motorcycle Parking, Pool, Special Community Restrictions, Tennis Court(s)
Vegetation
Mature Landscaping
Patio And Porch Features
Covered, Enclosed, Porch, Screened
Lot Features
Cleared, Corner Lot, Flood Insurance Required, Flood Zone, In County, Landscaped, Paved, Private
Subdivision Name
Flamingo Cay Apts Amd
Price History
| Date | Event | Price |
|---|---|---|
03/01/2026 Source: | Price Decreased | $625,000 -7.41% $362/sqft |
01/19/2026 Source: | Price Increased | $675,000 +8.00% $391/sqft |
10/17/2025 Source: | Listed for Sale | $625,000 -8.76% $362/sqft |
10/17/2025 Source: | Price Increased | $685,000 +37.27% $396/sqft |
01/18/2022 Source: | Price Decreased | $499,000 -4.04% $289/sqft |

Show more
Nearby Homes

Find Homes by Property Features in Bradenton, FL

Based on information from Stellar MLS® through Oct 08, 2026, 10:00PM as submitted to and distributed by MLS GRID. All data is obtained from various sources and may not have been verified by the broker or MLS GRID. Supplied Open House Information is subject to change without notice. All information should be independently reviewed and verified for accuracy. Properties may or may not be listed by the office/agent presenting the information. IDX information is provided exclusively for consumers’ personal non-commercial use. It may not be used for any purpose other than to identify prospective properties consumers may be interested in purchasing. The data is deemed reliable but is not guaranteed by MLS GRID. The use of the MLS GRID Data may be subject to an end-user license agreement prescribed by the Member Participant’s applicable MLS, if any, and as amended from time to time. © 2026 Stellar MLS. All Rights Reserved.
 Advertising Broker: Fred McGill | Simple Showing, Inc