- Overview
- Description
- Property Details
- Location
- HOA Management
- Facts & Features
- Getting Around
- Nearby Homes




$495,000
Monthly Est:$2,464
 2 Beds
 2 Baths
2 full baths
 1,248sqft
10315 Cortez Rd W #2F, Bradenton, FL 34210
$495,000
$2,464/moEst:
Get Pre-Approved
Manufactured Home
Built in 2018
$180/mo HOA
4,269 sqft lot
$397/sq.ft
Description
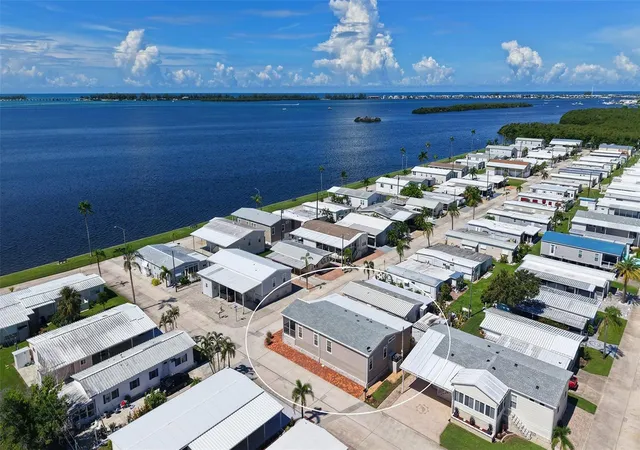
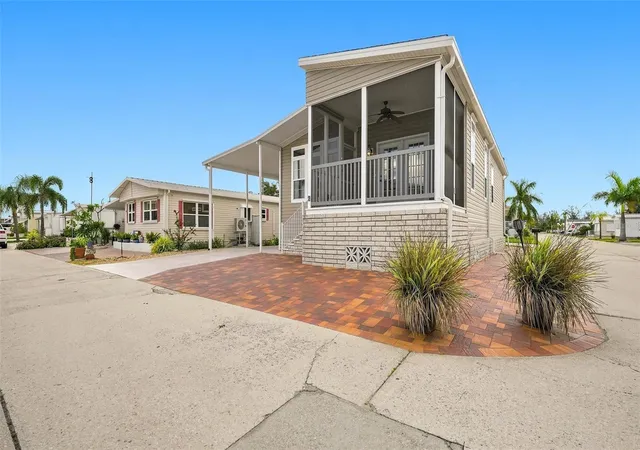
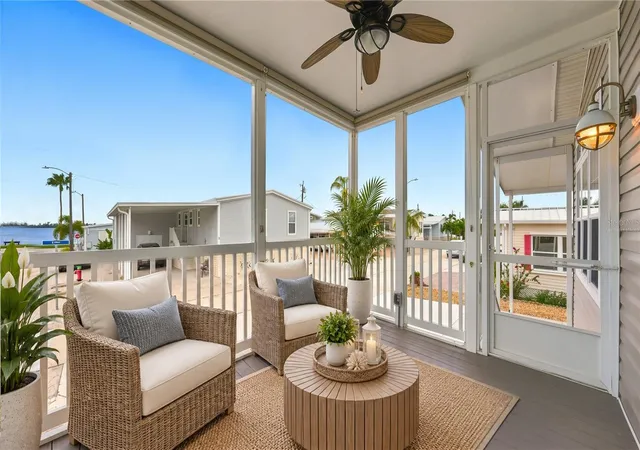
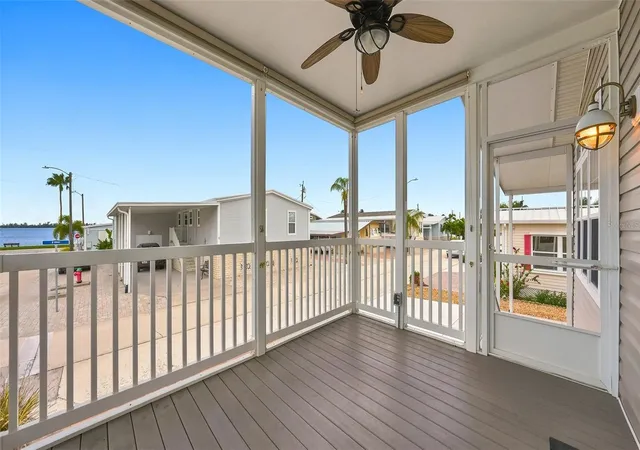
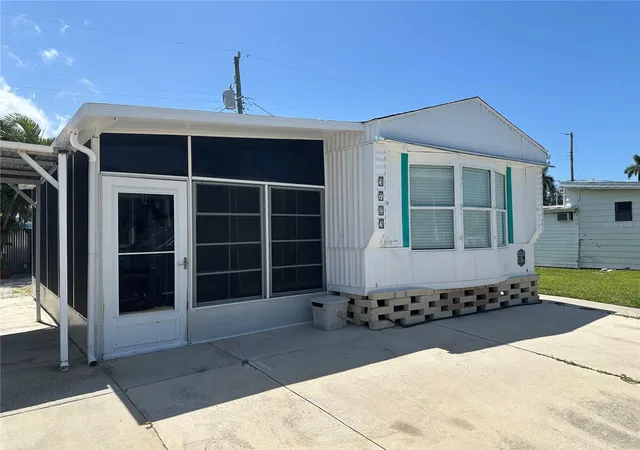
Virtually Staged. Welcome to Paradise! Don't miss this rare opportunity to live your best life at Paradise Bay Estates. This spacious elevated home built in 2018 has fantastic water views from the lanai, living room, dining room and kitchen! Enjoy a beverage on your lanai and take in the beautiful sunsets. As you step inside take note of the 9 ft ceilings with crown molding and luxury vinyl flooring through out with transom windows making it bright and sunny. The kitchen offers a center island with a raised counter for additional seating and entertaining. Modern soft close cabinets, large single bowl stainless steel sink, stainless steel appliances with an upgraded LG French door Cold Saver refrigerator. The primary bedroom has a large walk in closet. Shear fabric shades with
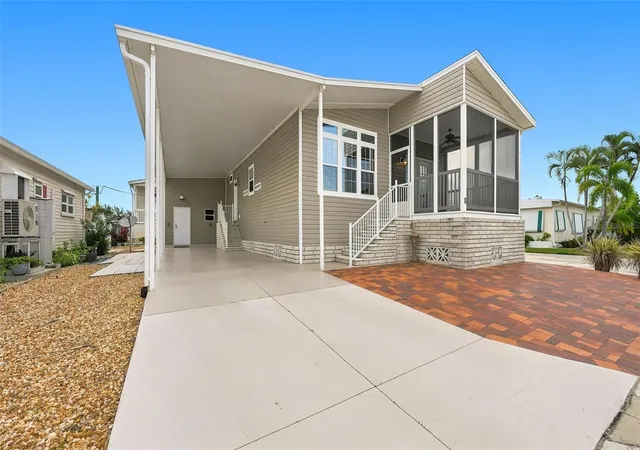
wood cornices over both windows. The primary en suite offers a double bowl vanity, large shower upgraded with an all glass door, bench seat and upgraded lighting. A full size laundry room with cabinets for storage and utility sink. Outside take note of the large attached storage shed and covered parking for 2 vehicles. Brick pavers in front and side of the home making it maintenance free and offers additional parking for guests. Roof replaced in 2024, hot water heater 2024. This well known community is located 2 miles from the beaches of Anna Maria Island and only a short walk to the bay where you can fish or just hang out. Two boat ramps are available as well as boat slips (First come, first serve and an additional fee applies). This amazing community is very active with heated pool, clubhouse, fitness center, library, aerobics classes, pickle ball, woodworking shop, shuffleboard and horseshoe pit, and a clubhouse with dance floor that hosts pot lucks and live music. Close to everything including beaches, shopping, restaurants, golf and world class fishing. The only way to fully appreciate this home and community is to see it for yourself. Schedule an appointment today!
- Houzeo last checked: 4 minutes ago
- Listing updated: November 2, 2026 at 9:02 pm
- Listing Provided by: Kelly Erb (941) 720-9586 , Linda Erb | COLDWELL BANKER REALTY (941) 388-3966
- Source: Stellar MLS-FL as distributed by MLS GRID | MLS#: A4705416

This condo is in:
 Pickleball Court
 Racquetball Court
 Tennis Court
 Boat Dock / Slip
 Boat Ramp Access
 Marina
 Hot Tub / Spa
 Sauna / Steam Room
 Clubhouse
 Fitness Center
Property Details
Status
Active
Type
Manufactured Mobile Home
No. of Stories
1
County
City
Neighborhood
--
Year Built
2018
HOA Fees
$180/mo
Finished Area
1,248 sqft
Lot Size
4,269 sqft lot
Basement Area
- sqft
MLS Name
Stellar MLS
MLS Number
A4705416
MLS Status
Active
Days on Market
52
Cumulative Days on Market
47
Open House

Continue Your Journey in App
Find your dream home, receive real-time updates, and many more!
Continue Your Journey in App
Find your dream home, receive real-time updates, and many more!
Location
HOA Management
Lisa Lovell
HOA Fees
$180/ Monthly
Amenities
 Amenities and services may be covered by one or multiple associations and service providers.
 Trash Pickup
 Gym
 Club House
 Water
 Pool
 Spa
 Tennis
 Sports Court
Management
Recreation Facilities
Disclaimer: Amenities are based on third-party information and may vary; buyers must independently verify all amenities, as information is deemed reliable but not guaranteed.
Facts & Features
Rooms
Bedrooms & bathrooms
Bedrooms: 2
Bathrooms: 2
Living Room
Level: First
Area: 234.00 Square Feet
Dimensions: 18x13
Kitchen
Level: First
Area: 144.00 Square Feet
Dimensions: 16x9
Dining Room
Level: First
Primary Bedroom
Level: First
Area: 192.00 Square Feet
Dimensions: 16x12
Primary Bathroom
Level: First
Area: 99.00 Square Feet
Dimensions: 11x9
Bedroom 2
Level: First
Balcony/Porch/Lanai
Level: First
Interior
Appliances
Dishwasher, Disposal, Dryer, Electric Water Heater, Exhaust Fan, Microwave, Range, Refrigerator, Washer
Sewer
Public Sewer
Exterior Features
Hurricane Shutters, Lighting, Shade Shutter(s)
Window Features
Blinds, Shades
Interior Features
Ceiling Fans(s), Crown Molding, High Ceilings, Kitchen/family Room Combo, Open Floorplan, Walk In Closet(s), Window Treatments
Cooling
Central Air
Heating
Electric
Flooring
Luxury Vinyl
Construction
Year Built
Year Built: 2018
Home type
Manufactured Home
Roof
Shingle
Property Condition
Completed
Foundation Details
Block
Construction Materials
Vinyl Siding
Utilities & Energy
Water Source
Public
Laundry Features
Laundry Room
Parking Features
Covered
Security Features
Smoke Detector(s)
Association Amenities
Clubhouse, Fitness Center, Pickleball Court(s), Pool, Recreation Facilities, Shuffleboard Court, Spa/hot Tub, Tennis Court(s)
Utilities
Cable Connected, Electricity Connected
Other Features
Community Features
Clubhouse, Community Mailbox, Deed Restrictions, Fitness Center, Golf Carts Ok, Pool, Tennis Court(s)
Lot Features
Corner Lot
Subdivision Name
Paradise Bay Estates Co Op
Patio And Porch Features
Enclosed, Front Porch
Price History
| Date | Event | Price |
|---|---|---|
09/16/2026 Source: | Listed for Sale | $495,000 $397/sqft |

Nearby Homes


Find Homes by Property Features in Bradenton, FL
Nearby New Homes For Sale

Based on information from Stellar MLS® through Nov 08, 2026, 07:30AM as submitted to and distributed by MLS GRID. All data is obtained from various sources and may not have been verified by the broker or MLS GRID. Supplied Open House Information is subject to change without notice. All information should be independently reviewed and verified for accuracy. Properties may or may not be listed by the office/agent presenting the information. IDX information is provided exclusively for consumers’ personal non-commercial use. It may not be used for any purpose other than to identify prospective properties consumers may be interested in purchasing. The data is deemed reliable but is not guaranteed by MLS GRID. The use of the MLS GRID Data may be subject to an end-user license agreement prescribed by the Member Participant’s applicable MLS, if any, and as amended from time to time. © 2026 Stellar MLS. All Rights Reserved.
 Advertising Broker: Fred McGill | Simple Showing, Inc
