- Overview
- Description
- Property Details
- Location
- HOA Management
- Facts & Features
- Getting Around
- Nearby Homes

Street View
$289,900
Monthly Est:$1,443
 4 Beds
 3 Baths
2 full baths + 1 half bath
 2,088sqft
10317 Pintail Ln, Indianapolis, IN 46239
$289,900
$1,443/moEst:
Get Pre-Approved
Single Family Residence
Built in 2019
$38.5/mo HOA
6,926 sqft lot
$139/sq.ft
Description
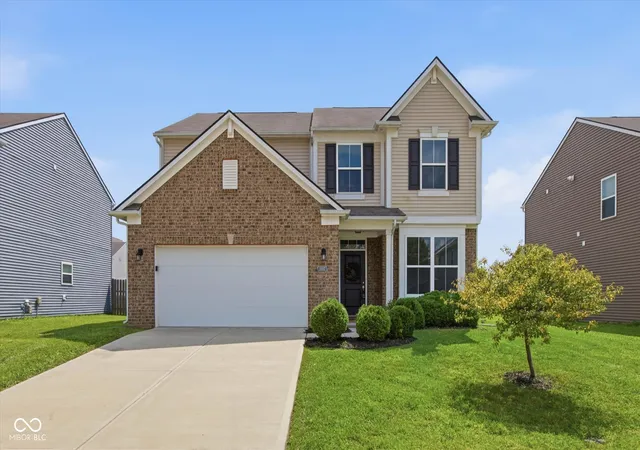
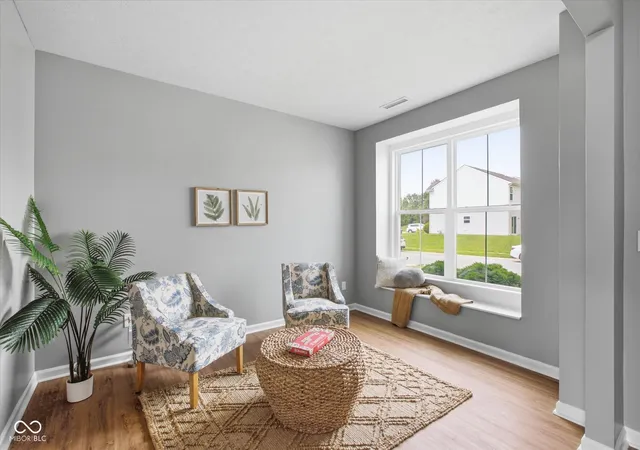
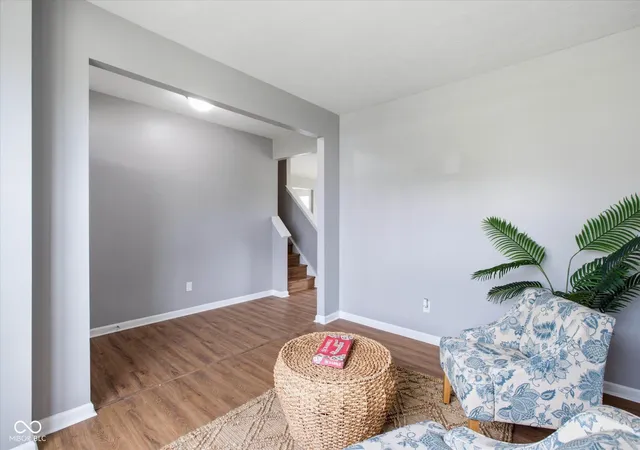
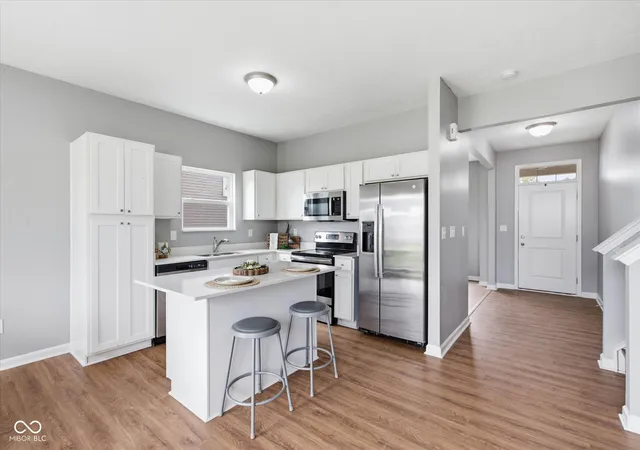
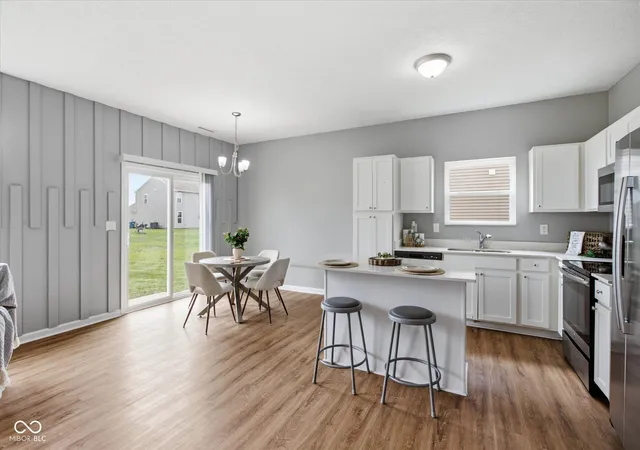
Come see 10317 Pintail Lane in Indianapolis. Built in 2019 and ready for you to move right in, this 2,088 sq ft two-story pairs a smart floor plan with plenty of room to spread out: four bedrooms, two full baths, and a half bath. Just inside the front door, a flexible room gives you options. Make it a family room, playroom, or rec space, whichever fits your life. The window bench is a standout, soaking the space in natural light and begging to be your go-to reading nook. Off the main living room, a dedicated office offers the same versatility. It can be a work-from-home setup now and a home gym down the road. At the center of the home, the kitchen, dining, and living areas flow together in an open layout built for busy weekdays and easy gatherings. The kitchen features quartz countertops, stainless steel appliances, shaker cabinets, and a center island with bar seating, so homework, meal prep, and conversation can all happen at once. Daily routines get easier, too. The laundry room sits upstairs, right where the bedrooms are, so there's no more carrying baskets up and down the stairs. The primary suite feels like a getaway, with not one but two spacious walk-in closets. The en-suite bath adds a double-bowl quartz vanity, a walk-in shower, and a linen closet for extra storage. Step outside to the fire pit and settle in for evenings under the stars. Then enjoy what the neighborhood adds: a community pool just down the street and 1.7 miles of paved paths for morning walks, evening runs, or time with the dog. With newer construction, a thoughtful layout, and the lifestyle to go with it, this home is ready to check your boxes. Schedule your private showing today.
- Houzeo last checked: 11 hours ago
- Listing updated: October 5, 2026 at 10:07 pm
- Listing Provided by: Kevin Hudoba | Homeward Bound Realty LLC (317) 748-5041
- Source: Metropolitan Indianapolis Board of REALTORS (MIBOR) MLS-IN | MLS#: 22123024

Property Details
Status
Active
Type
Single Family Residence
No. of Stories
-
County
City
Neighborhood
Year Built
2019
HOA Fees
$38.5/mo
Finished Area
2,088 sqft
Lot Size
6,926 sqft lot
Basement Area
- sqft
MLS Name
Metropolitan Indianapolis Board of REALTORS (MIBOR) MLS
MLS Number
22123024
MLS Status
Active
Days on Market
40
Cumulative Days on Market
39

Continue Your Journey in App
Find your dream home, receive real-time updates, and many more!
Download App
Continue Your Journey in App
Find your dream home, receive real-time updates, and many more!
Location
HOA Management
N/A
HOA Fees
$231/ Semi-Annually
Amenities
 Amenities and services may be covered by one or multiple associations and service providers.
 Maintenance
 Pool
Pool
 Club House
 Insurance
 Park Playground
 Bike Trails
 Walk path
Entrance Common
Management
Walking Trails
Pond Year Round
Association Home Owners
ParkPlayground
Disclaimer: Amenities are based on third-party information and may vary; buyers must independently verify all amenities, as information is deemed reliable but not guaranteed.
Facts & Features
Rooms
Bedrooms & bathrooms
Bedrooms: 4
Bathrooms: 3
Master Bedroom
Level: Upper
Area: 225.00 Square Feet
Dimensions: 15x15
Bedroom 3
Level: Upper
Area: 180.00 Square Feet
Dimensions: 15x12
Bedroom 2
Level: Upper
Area: 154.00 Square Feet
Dimensions: 11x14
Dining Room
Level: Main
Area: 130.00 Square Feet
Dimensions: 10x13
Kitchen
Level: Main
Area: 150.00 Square Feet
Dimensions: 15x10
Bedroom 4
Level: Upper
Area: 120.00 Square Feet
Dimensions: 12x10
Great Room
Level: Main
Area: 280.00 Square Feet
Dimensions: 14x20
Laundry
Level: Upper
Area: 100.00 Square Feet
Dimensions: 10x10
Office
Level: Main
Area: 120.00 Square Feet
Dimensions: 12x10
Family Room
Level: Main
Area: 168.00 Square Feet
Dimensions: 14x12
Interior
Appliances
Dishwasher, Gas Water Heater, Microwave, Electric Oven, Refrigerator
Window Features
Vinyl Windows
Heating
Forced Air, Gas
Interior Features
Bath Sinks Double Main, Breakfast Bar, Kitchen Island
Cooling
Central Air
Exterior Features
Fire Pit
Construction
Year Built
Year Built: 2019
Home type
Single Family Residence
Foundation Details
Poured Concrete
Construction Materials
Vinyl Siding, Vinyl With Brick
Architectural Style
Traditional
Utilities & Energy
Utilities
Cable Connected, Electricity Connected, Natural Gas Connected, Water Connected
Parking Features
Attached
Association Amenities
Clubhouse, Insurance, Jogging Path, Management, Park, Playground, Pond Year Round, Pool, Trail(s)
Security Features
Smoke Detector(s)
Laundry Features
Upper Level
Electric
200+ Amp Service
Water Source
Public
Other Features
Lot Features
Curbs, Sidewalks, Storm Sewer, Street Lights, Suburb, Trees Small (under 20 Ft)
Subdivision Name
Hunters Crossing Estates
Patio And Porch Features
Covered
Price History
| Date | Event | Price |
|---|---|---|
10/05/2026 Source: | Price Decreased | $289,900 -3.33% $139/sqft |
09/10/2026 Source: | Price Decreased | $299,900 -7.72% $144/sqft |
08/28/2026 Source: | Listed for Sale | $325,000 $156/sqft |

New Bethel Ranks #12 in Indianapolis, IN


Homes

Rental Prices

Median Home Price
Nearby Homes

Find Homes by Property Features in Indianapolis, IN
Nearby New Homes For Sale

Based on information from MIBOR REALTOR® Association through Oct 07, 2026, 06:00AM. The Broker Listing Cooperative® listing service's Listing information is deemed reliable but is not guaranteed accurate by the Broker Listing Cooperative® listing service. All data is obtained from various sources and may not have been verified by broker or Broker Listing Cooperative listing service. Supplied Open House Information is subject to change without notice. All information should be independently reviewed and verified for accuracy. Properties may or may not be listed by the office/agent presenting the information.. All Rights Reserved. © 2026 MIBOR REALTOR® Association.
 Advertising Broker: Jonah Hartsburg | Hoosier Hub Realty