- Overview
- Description
- Property Details
- Location
- Facts & Features
- Getting Around
- Nearby Homes
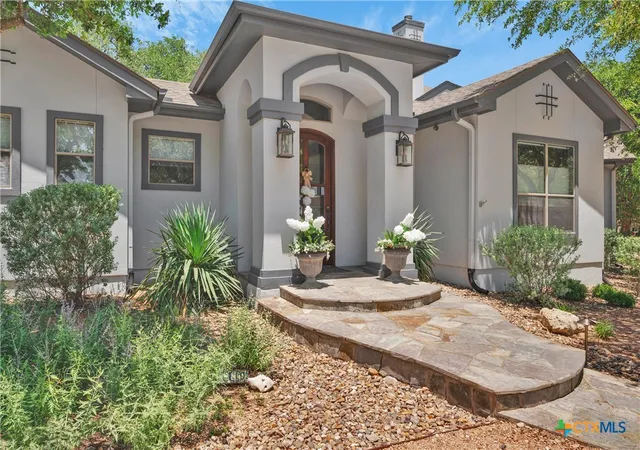
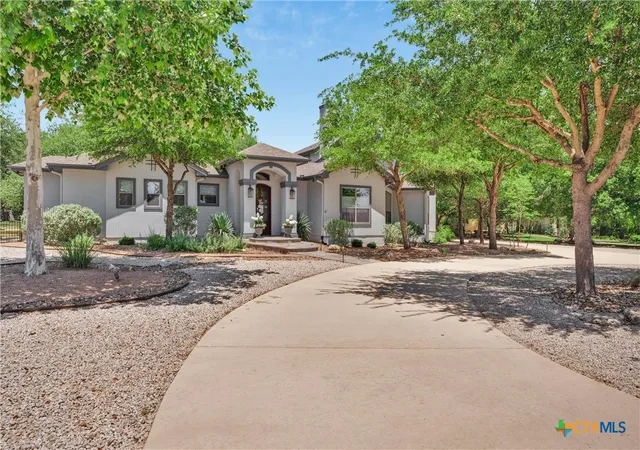
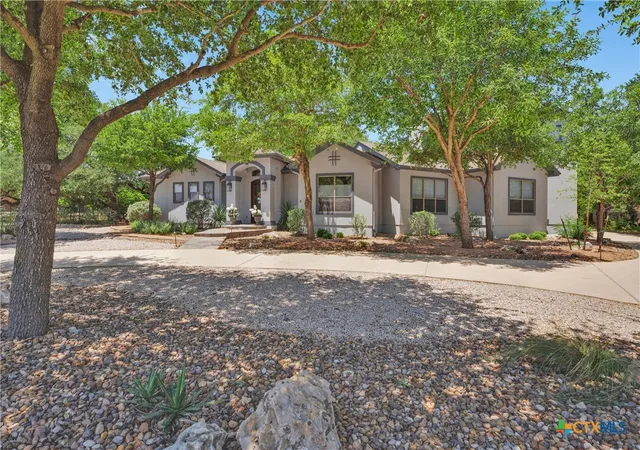
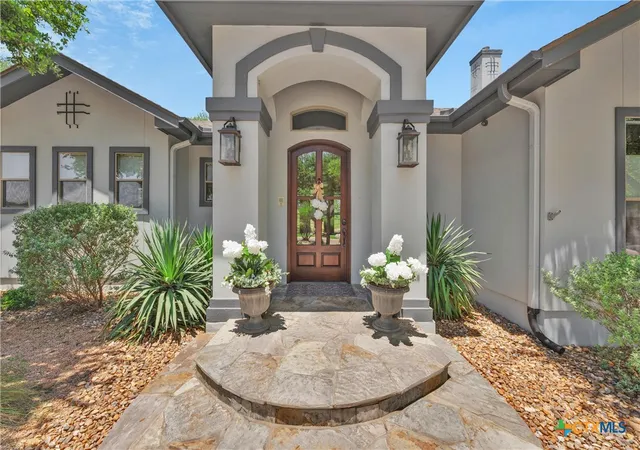
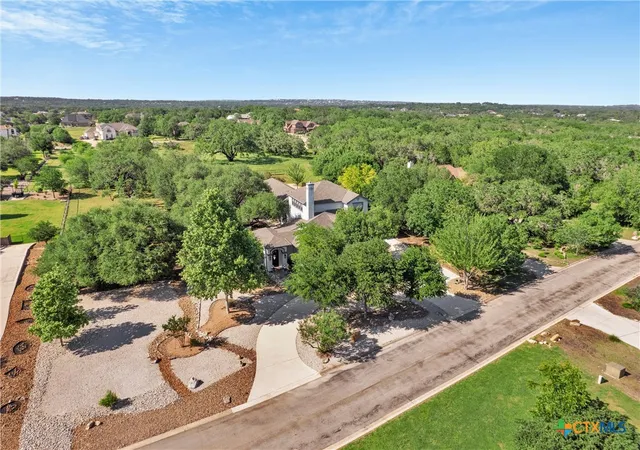

Street View
$899,999
Monthly Est:$4,480
 6 Beds
 4 Baths
3 full baths + 1 half bath
 4,588sqft
10319 Oak Forest Way, New Braunfels, TX 78132
$899,999
$4,480/moEst:
Get Pre-Approved
Single Family Residence
Built in 2009
$-- HOA
1.24 acres lot
$196/sq.ft
Description
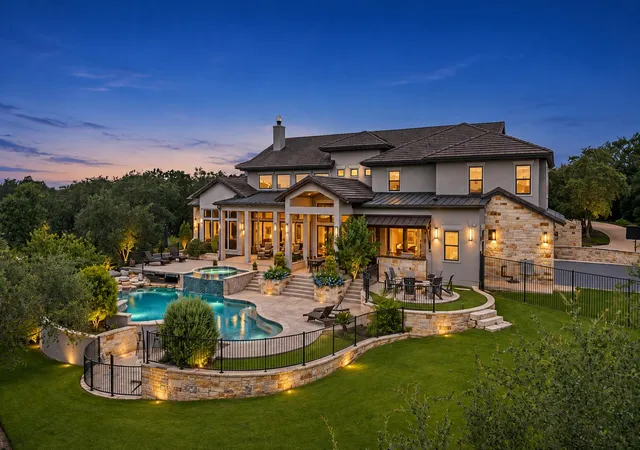
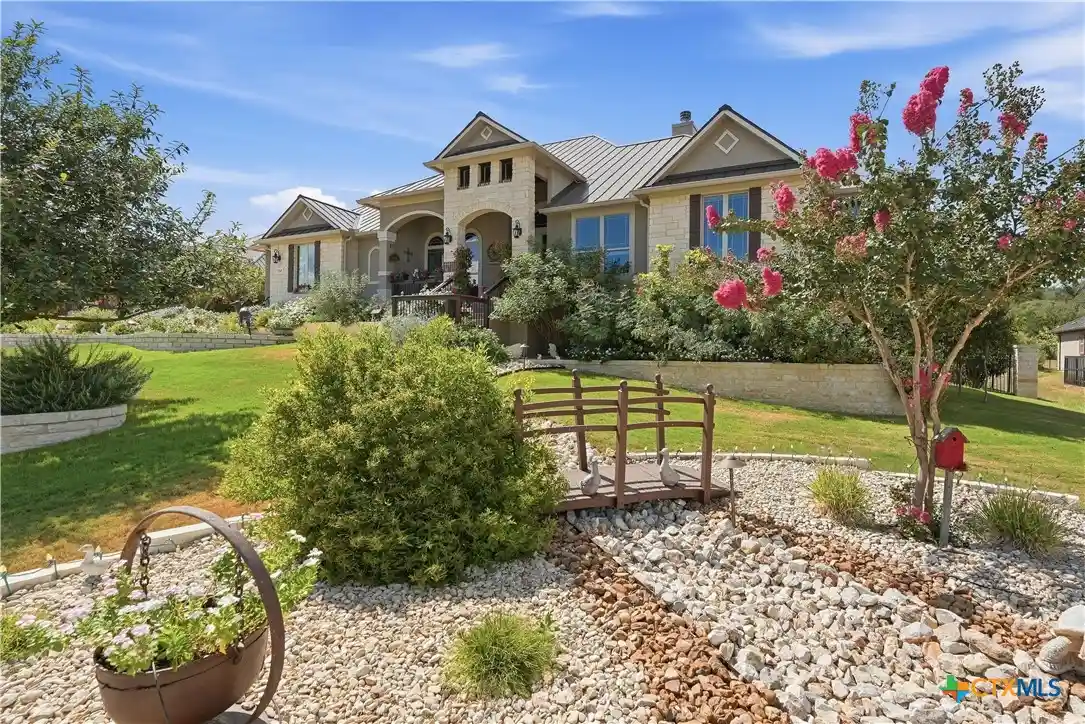
Discover luxury Hill Country living in the highly sought-after gated community of Rockwall Ranch. Situated on 1.24 beautifully treed acres, this stunning home at 10319 Oak Forest offers the perfect blend of space, comfort, and functionality. Featuring 4 spacious bedrooms, 5 bathrooms, a dedicated office, 2 versatile flex rooms, and an oversized upstairs game room, this thoughtfully designed layout provides endless possibilities for entertaining, working from home, fitness, or additional living space. The 4-car garage offers ample storage and room for all your vehicles and toys. Recent updates include fresh interior paint and a new water heater, while spray foam insulation adds year-round energy efficiency and comfort. Surrounded by mature oak trees and located in one of New Braunfels' premier gated neighborhoods, this property delivers privacy, luxury, and room to breathe - all while remaining conveniently close to shopping, dining, and top-rated schools. Experience the best of Texas Hill Country living at 10319 Oak Forest.
- Houzeo last checked: 4 hours ago
- Listing updated: September 15, 2026 at 9:00 pm
- Listing Provided by: Ethan Cox (830) 312-1442 DRE #0744075 | Texas Ally Real Estate Group (512) 763-2559
- Source: Central Texas MLS-TX | MLS#: 622752

Property Details
Status
Active
Type
Single Family Residence
No. of Stories
2
County
City
Neighborhood
--
Year Built
2009
HOA Fees
-
Finished Area
4,588 sqft
Lot Size
1.24 acres lot
Basement Area
- sqft
MLS Name
Central Texas MLS
MLS Number
622752
MLS Status
Active
Days on Market
79
Cumulative Days on Market
32

Continue Your Journey in App
Find your dream home, receive real-time updates, and many more!
Continue Your Journey in App
Find your dream home, receive real-time updates, and many more!
Location
Facts & Features
Rooms
Bedrooms & bathrooms
Bedrooms: 6
Bathrooms: 4
GameRoom
Level: Upper
Area: 510.00 Square Feet
Dimensions: 30 X 17
Other
Level: Main
Area: 132.00 Square Feet
Dimensions: 12 X 11
Bedroom4
Level: Upper
Area: 144.00 Square Feet
Dimensions: 12 X 12
Bedroom3
Level: Upper
Area: 144.00 Square Feet
Dimensions: 12 X 12
Bedroom2
Level: Main
Area: 156.00 Square Feet
Dimensions: 13 X 12
PrimaryBathroom
Level: Main
Area: 165.00 Square Feet
Dimensions: 15 X 11
PrimaryBedroom
Level: Main
Area: 320.00 Square Feet
Dimensions: 20 X 16
Kitchen
Level: Main
Area: 357.00 Square Feet
Dimensions: 21 X 17
LivingRoom
Level: Main
Area: 400.00 Square Feet
Dimensions: 20 X 20
DiningRoom
Level: Main
Area: 144.00 Square Feet
Dimensions: 16 X 9
Interior
Sewer
Not Connected At Lot, Aerobic Septic, Public Sewer, Septic Tank
Exterior Features
Covered Patio
Heating
Central, Multiple Heating Units
Interior Features
Attic, Wet Bar, Breakfast Bar, Built In Features, Ceiling Fans, Crown Molding, Double Vanity, Game Room, Garden Tub Roman Tub, Home Office, In Law Floorplan, Primary Downstairs, Main Level Primary, Open Floorplan, Separate Shower, Vanity, Walk In Closets, Breakfast Area, Custom Cabinets, Central Vacuum, Eat In Kitchen
Appliances
Dishwasher, Electric Range, Disposal, Multiple Water Heaters, Some Electric Appliances, Built In Oven, Microwave
Cooling
Central Air, Two Units
Flooring
Ceramic Tile, Wood
Construction
Year Built
Year Built: 2009
Home type
Single Family Residence
Architectural Style
Hill Country
Construction Materials
Masonry, Stucco
Roof
Composition, Shingle
Property Condition
Resale
Foundation Details
Slab
Utilities & Energy
Water Source
Community Coop
Parking Features
Attached, Circular Driveway, Garage, Oversized, Garage Faces Side
Security Features
Gated Community, Prewired, Controlled Access
Laundry Features
Washer Hookup, Electric Dryer Hookup, Laundry In Utility Room, Main Level, Laundry Room, Laundry Tub, Sink
Pool Features
Community, None
Fireplace Features
Living Room
Utilities
Cable Available, Electricity Available, High Speed Internet Available
Other Features
Community Features
Basketball Court, Clubhouse, Fitness Center, Playground, Sport Courts, Community Pool, Gated
Patio And Porch Features
Covered, Patio
Subdivision Name
Rockwall Ranch 4
Price History
| Date | Event | Price |
|---|---|---|
09/01/2026 Source: | Price Decreased | $945,500 -5.40% $206/sqft |
08/14/2026 Source: | Listed for Sale | $999,500 +11.06% $218/sqft |
08/14/2026 Source: | Price Increased | $899,999 +20.16% $196/sqft |
11/07/2020 Source: | Sold | $749,000 $163/sqft |


Nearby Homes


Find Homes by Property Features in New Braunfels, TX
Nearby New Homes For Sale

Based on information from the association of REALTORS® (alternatively, from the Central Texas MLS) through Nov 02, 2026, 02:15PM. IDX information is provided exclusively for personal, non-commercial use, and may not be used for any purpose other than to identify prospective properties consumers may be interested in purchasing. Information is deemed reliable but not guaranteed. © 2026 Central Texas MLS, All Rights Reserved.
 Advertising Broker: Michelle Brecker | Pathway To Home Realty
