- Overview
- Description
- Property Details
- Location
- Facts & Features
- Getting Around
- Nearby Homes

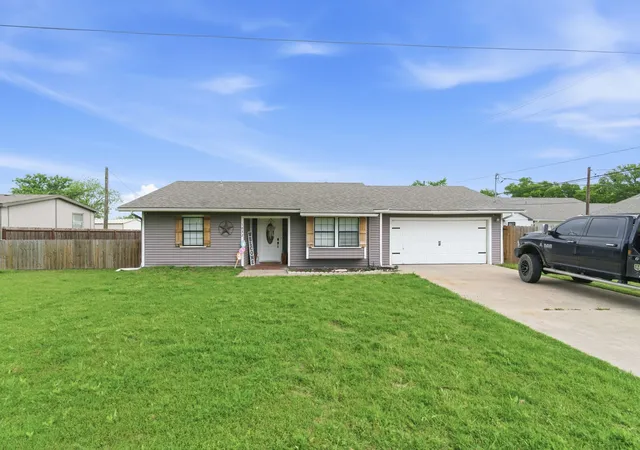


$1,149,000
Monthly Est:$5,719
 8 Beds
 8 Baths
8 full baths
 5,349sqft
1032 Greg St #1-5, Azle, TX 76020
$1,149,000
$5,719/moEst:
Get Pre-Approved
Single Family Residence
Built in 1991
$-- HOA
1 acre lot
$215/sq.ft
Description
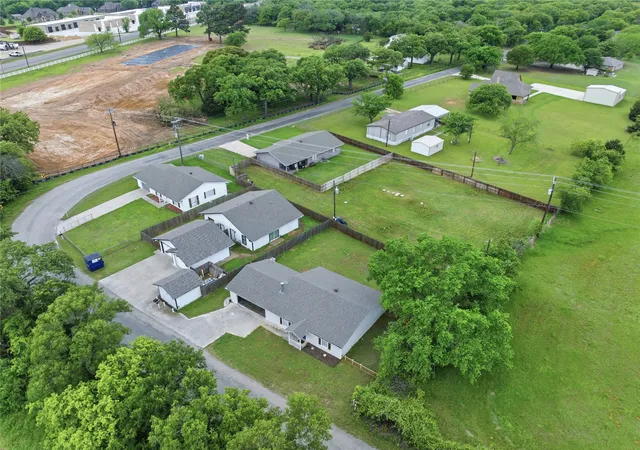
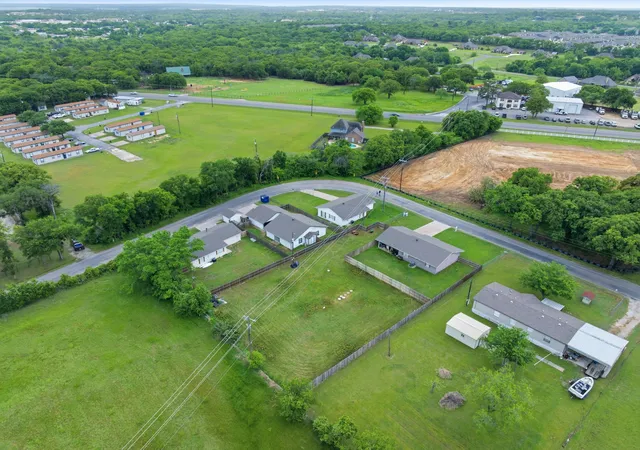
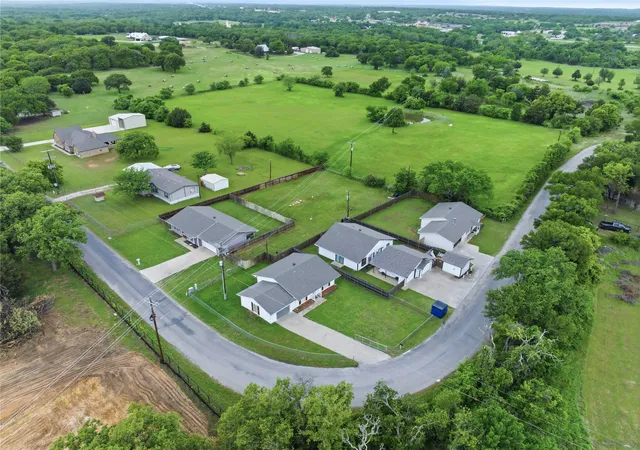
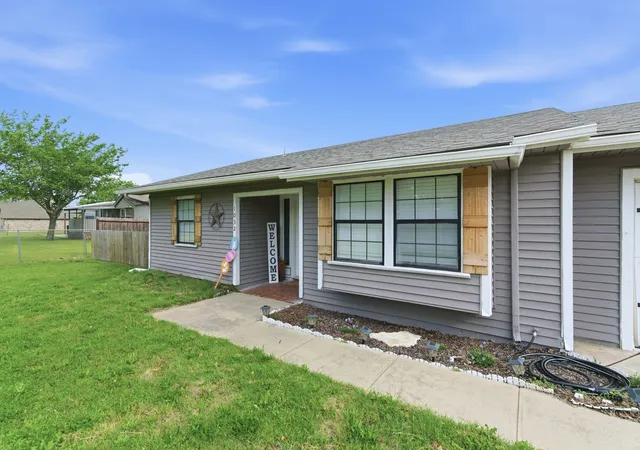
FANTASTIC INVESTMENT OPPORTUNITY, the one you’ve been waiting for! Welcome to a rare, income-producing property featuring five units situated on a full acre, offering both immediate cash flow and long-term upside. This unique portfolio includes three single-family homes and one duplex, providing an ideal mix for tenant diversity and rental stability. Four of the five units have been thoughtfully updated, allowing a new owner to step into a largely turn-key investment while still benefiting from future value-add potential on the remaining unit. The property is equipped with its own private well, with individual meters for each unit, helping streamline utility management and reduce owner expenses. A recently reworked septic system with updated equipment adds peace of mind and minimizes near-term capital expenditures. Numerous additional upgrades throughout the property further enhance its appeal and functionality. Each unit also features garage parking, a highly desirable amenity that adds convenience for tenants and increases rental appeal. Situated at 1020, 1024, 1026, 1028, and 1032 Greg Street, in Azle, TX, this multi-unit offering combines space, infrastructure, and income potential, all in one compelling package. Don’t miss this exceptional opportunity to expand your portfolio with a high-performing, multi-unit property! Showings are available every Wednesday from 10am-11am.
- Houzeo last checked: 9 minutes ago
- Listing updated: September 8, 2026 at 8:02 pm
- Listing Provided by: Bradley Hutton (972) 313-5388 | Trinity Group Realty (817) 941-6454
- Source: NTREIS MLS-TX | MLS#: 21240001

Property Details
Status
Active
Type
Single Family Residence
No. of Stories
1
County
City
Neighborhood
--
Year Built
1991
HOA Fees
-
Finished Area
5,349 sqft
Lot Size
1 acre lot
Basement Area
- sqft
MLS Name
NTREIS MLS
MLS Number
21240001
MLS Status
Active
Cumulative Days on Market
146

Continue Your Journey in App
Find your dream home, receive real-time updates, and many more!
Download App
Continue Your Journey in App
Find your dream home, receive real-time updates, and many more!
Location
Facts & Features
Rooms
Bedrooms & bathrooms
Bedrooms: 8
Bathrooms: 8
Bedroom
Level: First
Area: 110.00 Square Feet
Dimensions: 11 x 10
Bedroom
Level: First
Area: 132.00 Square Feet
Dimensions: 11 x 12
Bedroom
Level: First
Area: 110.00 Square Feet
Dimensions: 11 x 10
Bedroom
Level: First
Area: 132.00 Square Feet
Dimensions: 11 x 12
Bedroom
Level: First
Area: 132.00 Square Feet
Dimensions: 12 x 11
PrimaryBedroom
Level: First
Area: 144.00 Square Feet
Dimensions: 12 x 12
PrimaryBedroom
Level: First
Area: 130.00 Square Feet
Dimensions: 10 x 13
PrimaryBedroom
Level: First
Area: 130.00 Square Feet
Dimensions: 10 x 13
LivingRoom
Level: First
Area: 270.00 Square Feet
Dimensions: 18 x 15
LivingRoom
Level: First
Area: 110.00 Square Feet
Dimensions: 10 x 11
LivingRoom
Level: First
Area: 270.00 Square Feet
Dimensions: 18 x 15
LivingRoom
Level: First
Area: 110.00 Square Feet
Dimensions: 10 x 11
LivingRoom
Level: First
Area: 209.00 Square Feet
Dimensions: 19 x 11
Interior
Sewer
Aerobic Septic, Septic Tank
Interior Features
Double Vanity, Walk In Closets
Cooling
Central Air, Ceiling Fans, Electric
Flooring
Carpet, Combination, Ceramic Tile
Heating
Electric
Appliances
Dishwasher, Electric Range, Electric Water Heater
Construction
Year Built
Year Built: 1991
Home type
Single Family Residence
Property Condition
Resale
Roof
Asphalt
Architectural Style
Detached
Foundation Details
Slab
Construction Materials
Brick
Utilities & Energy
Water Source
Well
Utilities
Septic Available, Water Available
Pool Features
None
Fireplace Features
Living Room
Parking Features
Driveway, Garage
Other Features
Subdivision Name
T&p Rr Co #7 Surv A 1431p Tr 2
Price History
| Date | Event | Price |
|---|---|---|
05/06/2026 Source: | Price Decreased | $1,149,000 -4.17% $215/sqft |
04/15/2026 Source: | Price Increased | $1,199,000 +4.35% $224/sqft |
04/15/2026 Source: | Listed for Sale | $1,149,000 $215/sqft |

Nearby Homes


Find Homes by Property Features in Azle, TX
Nearby New Homes For Sale

Based on information from the North Texas Real Estate Information Systems, Inc., through Oct 10, 2026, 03:30PM. Information is provided exclusively for consumers’ personal, non-commercial use. It may not be used for any purpose other than to identify prospective properties consumers may be interested in purchasing. Data is deemed reliable but is not guaranteed accurate. This website may not include listings or property addresses of sellers who have directed their listing brokers to withhold their listing or their property address from display on the Internet. ©2026 North Texas Real Estate Information Systems, Inc. All Rights Reserved.
 Advertising Broker: Michelle Brecker | Pathway To Home Realty