- Overview
- Description
- Property Details
- Location
- Facts & Features
- Getting Around
- Nearby Homes

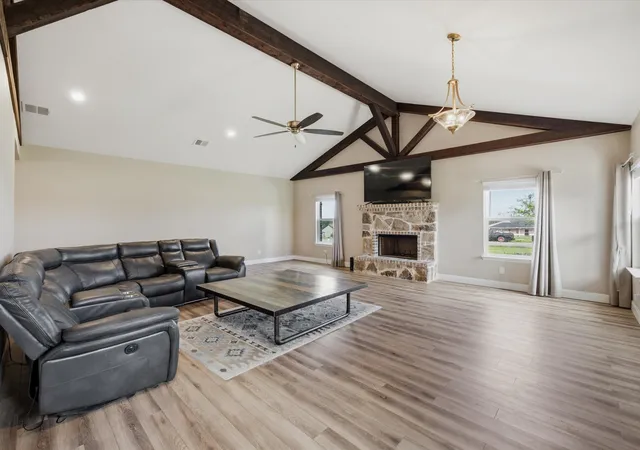


$530,000
Monthly Est:$2,638
 4 Beds
 3 Baths
2 full baths + 1 half bath
 2,951sqft
1032 Justin Dr, Springtown, TX 76082
$530,000
$2,638/moEst:
Get Pre-Approved
Single Family Residence
Built in 2020
$-- HOA
2.24 acres lot
$180/sq.ft
Description
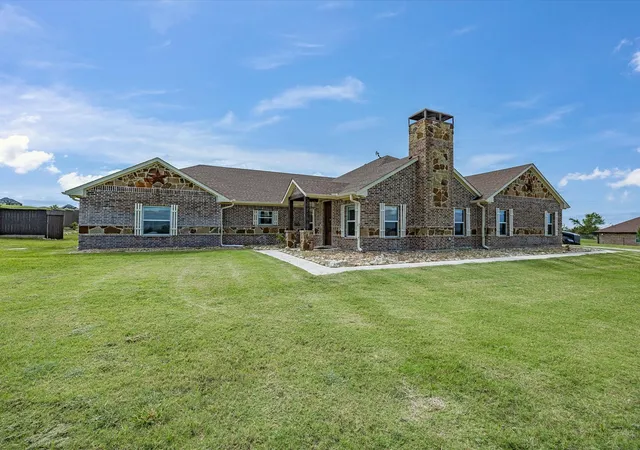
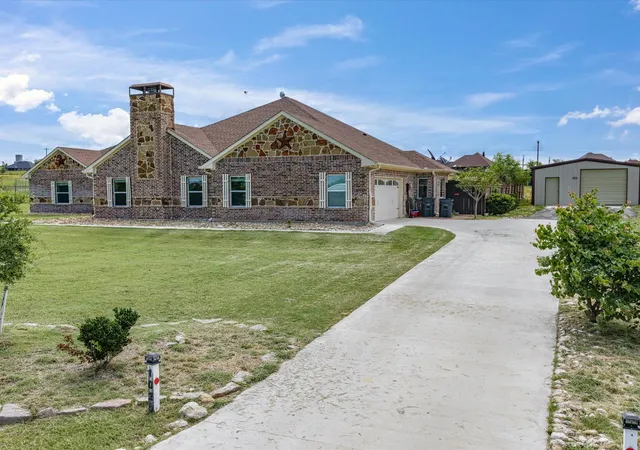
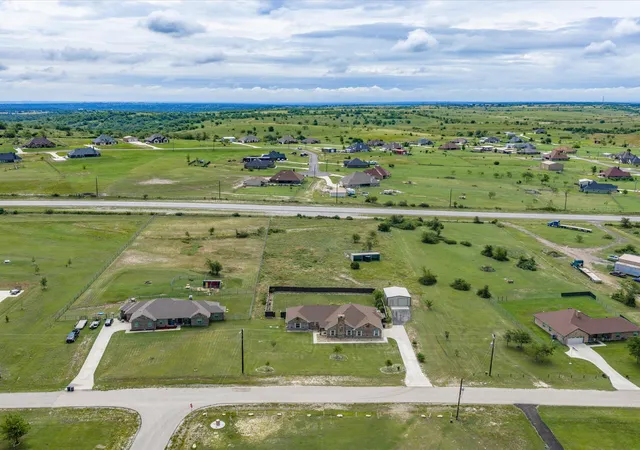
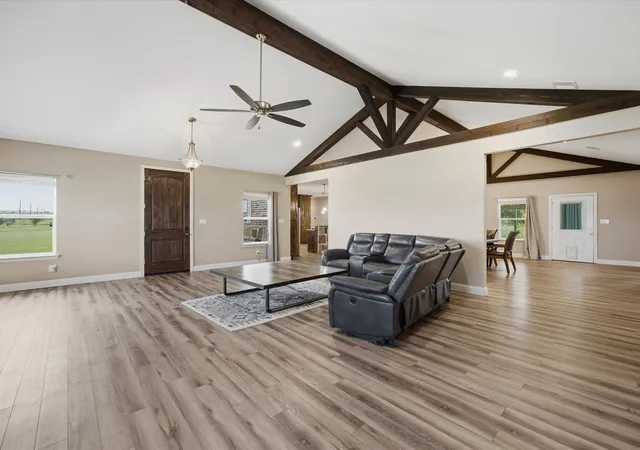
BACK ON MARKET*** Previous offer was contingent upon buyers selling their home, unfortunately didn't work out. If you thought you missed out- now is your chance! OUTSIDE CITY LIMITS with NO HOA! Situated approximately midway between Springtown and Weatherford, this FOUR bedroom, TWO AND A HALF BATH residence offers nearly three thousand square feet of comfortable living space, thoughtfully paired with generous grounds that accommodate all your dream of county living. BRAND NEW (Replace June 11th) HVAC condenser and it comes with a 10-year warranty. The kitchen serves as the central gathering point of the home. Abundant countertop space and tall natural wood cabinetry provide both functionality and visual appeal, creating an environment well suited to entertaining family and friends. Whether preparing weeknight meals or hosting larger occasions, this space readily meets the demands of daily life. The primary bedroom is notably spacious and includes an ensuite bath featuring a soaking tub, offering a private retreat at the end of each day. A practical design detail allows one of the additional bedrooms to access the hallway bathroom directly, an arrangement particularly convenient for guests or multi-family living. Outdoor amenities are equally impressive. An enclosed patio with three sliding glass doors invites natural light and fresh air, while an attractive brick paver patio with a covering provides a comfortable setting for outdoor dining or quiet mornings. The fenced backyard ensures privacy, and a six-hundred-square-foot metal shop, complete with electricity, stands ready for projects of all kinds. A three-stall loafing shed offers additional under cover storage. This property successfully balances ample interior space with abundant room to roam outdoors—truly the best of both worlds. Those interested in viewing this exceptional home are encouraged to schedule a private showing at their earliest convenience.
- Houzeo last checked: 4 minutes ago
- Listing updated: October 20, 2026 at 2:50 pm
- Listing Provided by: Kari Newton (210) 288-0441 | Parker Properties Real Estate (940) 627-9040
- Source: NTREIS MLS-TX | MLS#: 21304444

Property Details
Status
Active
Type
Single Family Residence
No. of Stories
1
County
City
Neighborhood
--
Year Built
2020
HOA Fees
-
Finished Area
2,951 sqft
Lot Size
2.24 acres lot
Basement Area
- sqft
MLS Name
NTREIS MLS
MLS Number
21304444
MLS Status
Active
Cumulative Days on Market
125

Continue Your Journey in App
Find your dream home, receive real-time updates, and many more!
Continue Your Journey in App
Find your dream home, receive real-time updates, and many more!
Location
Facts & Features
Rooms
Bedrooms & bathrooms
Bedrooms: 4
Bathrooms: 3
Kitchen
Level: First
Area: 256.00 Square Feet
Dimensions: 16 x 16
DiningRoom
Level: First
Area: 200.00 Square Feet
Dimensions: 10 x 20
LivingRoom
Level: First
Area: 480.00 Square Feet
Dimensions: 24 x 20
Bedroom
Level: First
Area: 180.00 Square Feet
Dimensions: 15 x 12
Bedroom
Level: First
Area: 132.00 Square Feet
Dimensions: 11 x 12
Bedroom
Level: First
Area: 121.00 Square Feet
Dimensions: 11 x 11
PrimaryBedroom
Level: First
Area: 345.00 Square Feet
Dimensions: 15 x 23
Interior
Exterior Features
Storage
Appliances
Dishwasher, Electric Range
Cooling
Electric
Heating
Electric
Interior Features
Cathedral Ceilings, Decorative Designer Lighting Fixtures, Open Floorplan, Pantry
Construction
Year Built
Year Built: 2020
Home type
Single Family Residence
Construction Materials
Brick, Rock, Stone
Roof
Composition
Architectural Style
Detached
Foundation Details
Slab
Utilities & Energy
Utilities
Electricity Connected, Water Available
Parking Features
Garage Faces Side
Fireplace Features
Wood Burning
Water Source
Well
Laundry Features
Laundry In Utility Room
Pool Features
None
Other Features
Patio And Porch Features
Covered
Lot Features
Acreage
Subdivision Name
Amber Meadows
Price History
| Date | Event | Price |
|---|---|---|
09/21/2026 Source: | Price Decreased | $535,000 -0.93% $181/sqft |
09/14/2026 Source: | Price Decreased | $540,000 -0.92% $183/sqft |
08/09/2026 Source: | Listed for Sale | $545,000 +2.83% $185/sqft |
08/09/2026 Source: | Price Decreased | $530,000 -0.93% $180/sqft |
06/29/2026 Source: | Contingent (Active Under Contract) | $535,000 $181/sqft |

Show more
Nearby Homes
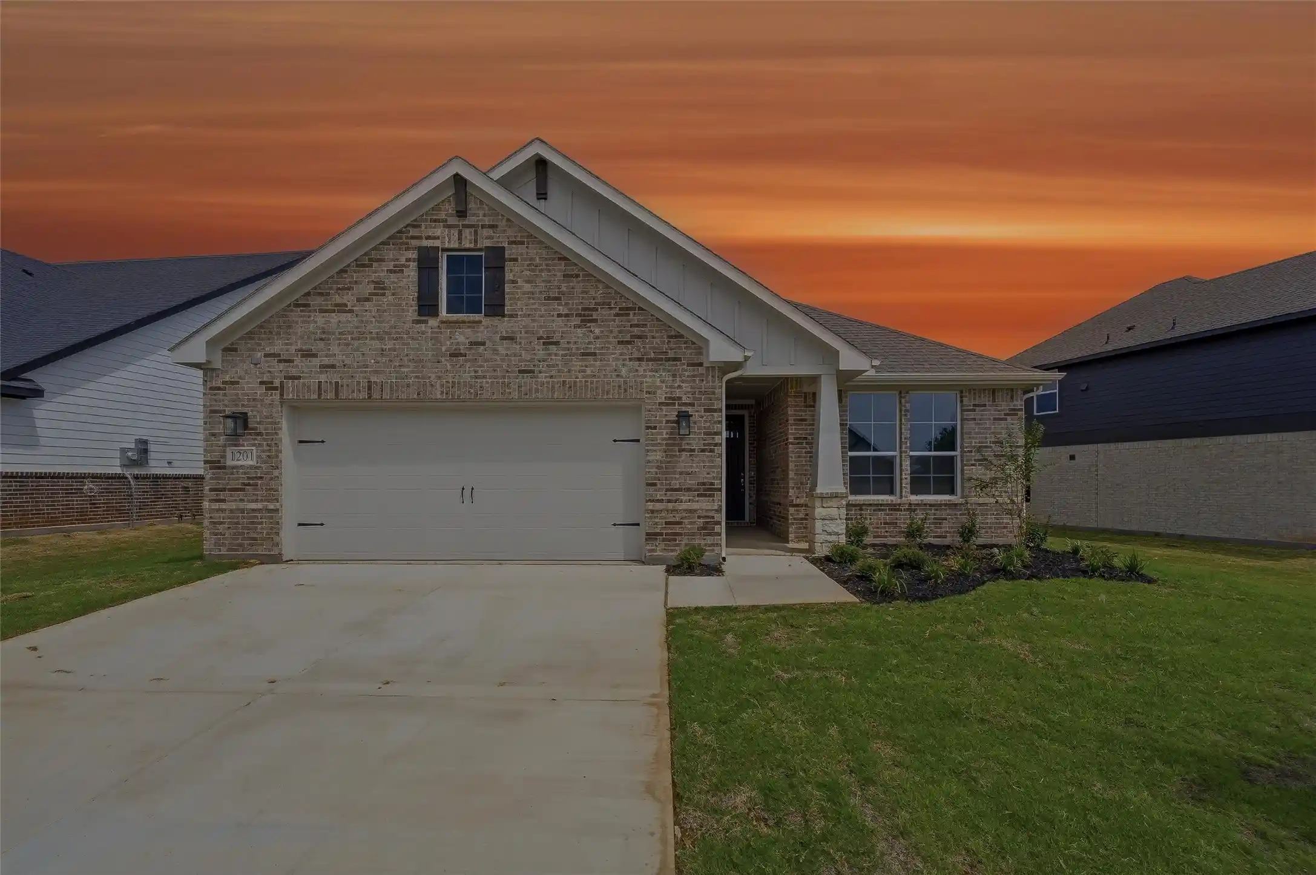
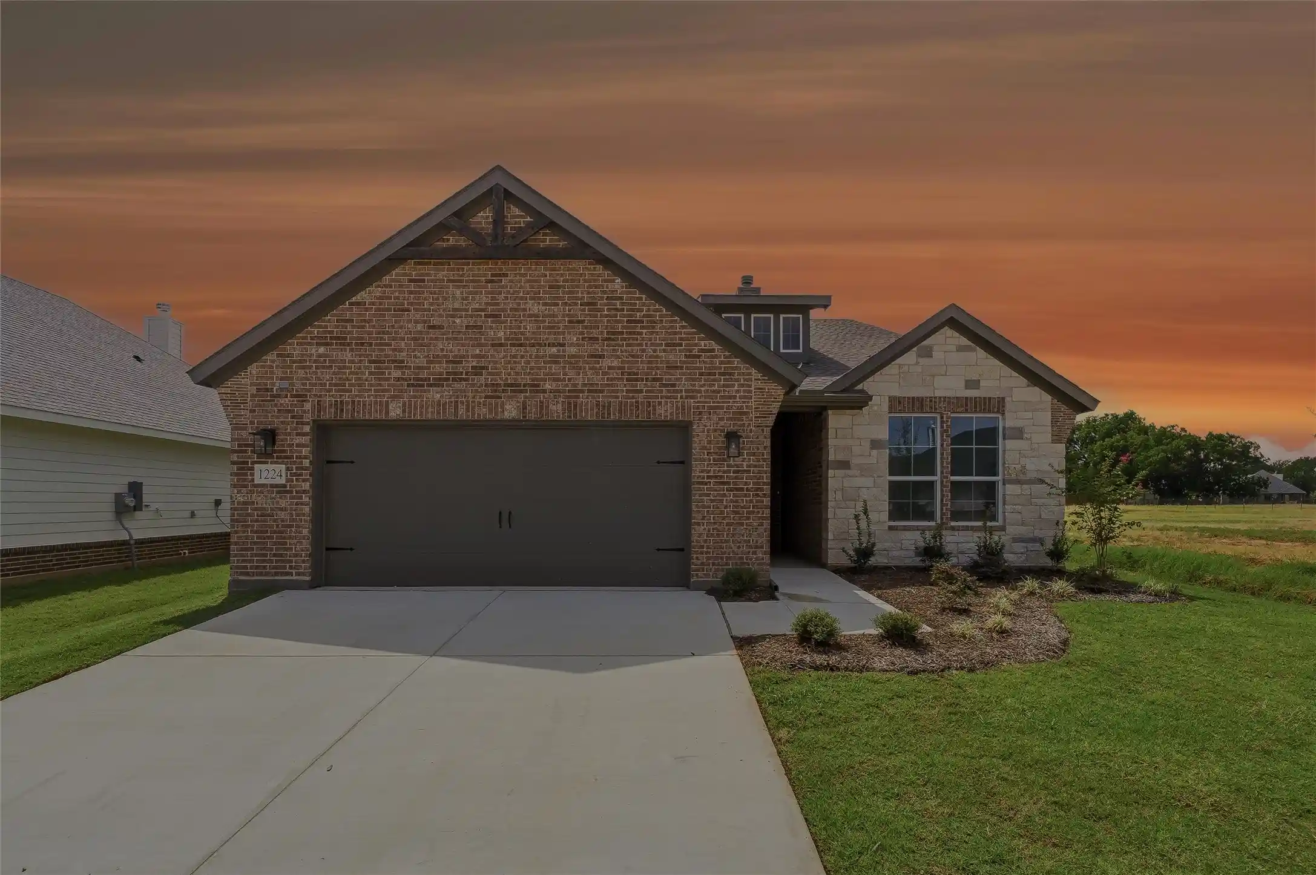
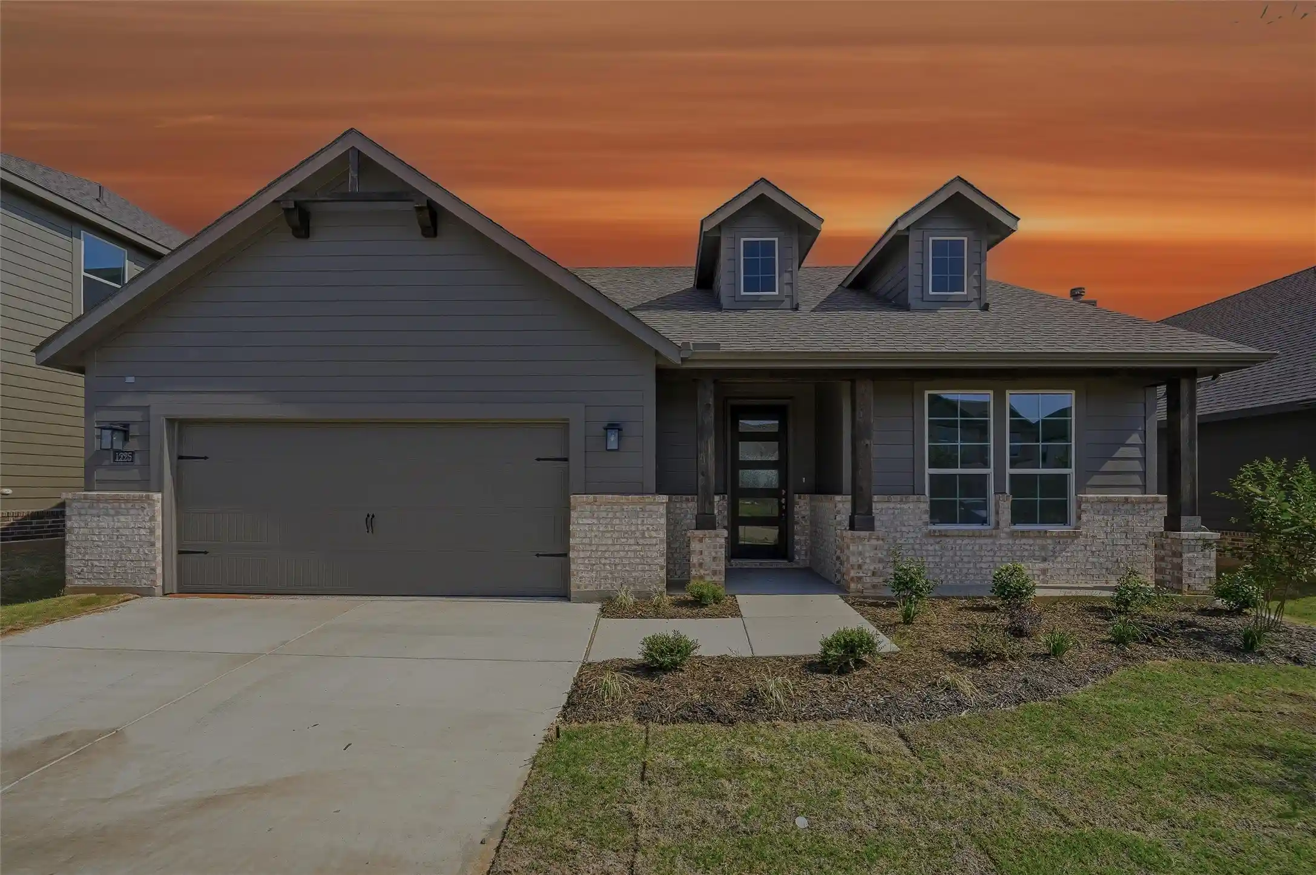
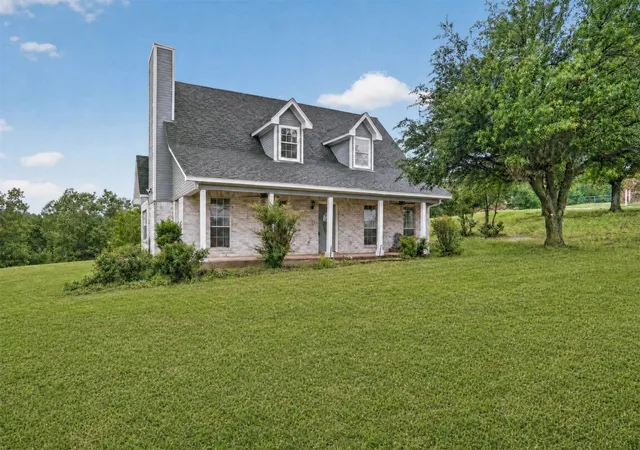
Find Homes by Property Features in Springtown, TX
Nearby New Homes For Sale

Based on information from the North Texas Real Estate Information Systems, Inc., through Nov 05, 2026, 06:45PM. Information is provided exclusively for consumers’ personal, non-commercial use. It may not be used for any purpose other than to identify prospective properties consumers may be interested in purchasing. Data is deemed reliable but is not guaranteed accurate. This website may not include listings or property addresses of sellers who have directed their listing brokers to withhold their listing or their property address from display on the Internet. ©2026 North Texas Real Estate Information Systems, Inc. All Rights Reserved.
 Advertising Broker: Michelle Brecker | Pathway To Home Realty
