- Overview
- Description
- Property Details
- Location
- Facts & Features
- Getting Around
- Nearby Homes


$300,000
Monthly Est:$1,493
 6 Beds
 6 Baths
4 full baths + 2 half baths
 1,700sqft
1032 Mcconaughy Ct, Mcdonough, GA 30253
$300,000
$1,493/moEst:
Get Pre-Approved
Townhouse
Built in 2019
$-- HOA
2,090.88 sqft lot
$176/sq.ft
Description
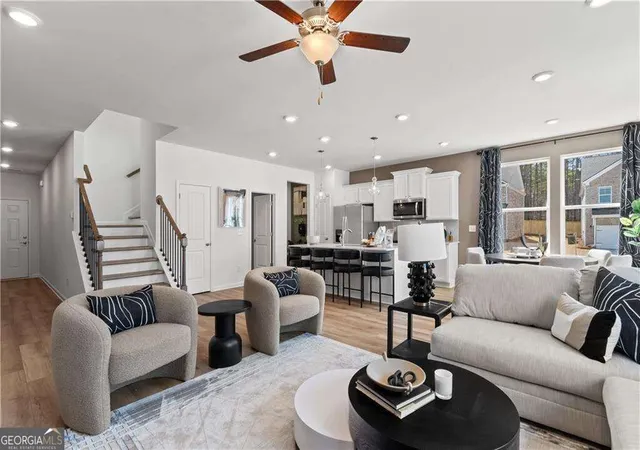
Discover this lovely 3-bedroom, 2.5-bathroom townhome in McDonough, offering a perfect mix of comfort and style. The open layout features a bright living area, modern kitchen with stainless steel appliances and granite countertops, and a private patio for relaxing or entertaining. Upstairs, the spacious owner's suite includes a walk-in closet and dual vanity bath. Two additional bedrooms and a full bath provide flexibility for family, guests, or a home office. Located in a friendly community and just minutes from shopping, dining, and major highways, this home is ideal for first-time buyers or anyone looking to simplify without sacrificing quality. Come see it today!
- Houzeo last checked: 1 hour ago
- Listing updated: September 28, 2026 at 1:28 pm
- Listing Provided by: | Keller Williams Realty Atl. Partners (770) 692-0888
- Source: Georgia MLS-GA | MLS#: 10854154

Property Details
Status
Active
Type
Townhouse
No. of Stories
-
County
City
Neighborhood
--
Year Built
2019
HOA Fees
-
Finished Area
1,700 sqft
Lot Size
2,090.88 sqft lot
Basement Area
- sqft
MLS Name
Georgia MLS
MLS Number
10854154
MLS Status
New
Days on Market
11

Continue Your Journey in App
Find your dream home, receive real-time updates, and many more!
Download App
Continue Your Journey in App
Find your dream home, receive real-time updates, and many more!
Location
Facts & Features
Rooms
Bedrooms & bathrooms
Bedrooms: 6
Bathrooms: 6
Interior
Heating
Electric, Hot Water
Flooring
Carpet, Laminate, Tile
Interior Features
Separate Shower, Soaking Tub, Walk In Closet(s)
Appliances
Cooktop, Dishwasher, Electric Water Heater, Microwave, Refrigerator
Cooling
Ceiling Fan(s), Electric
Sewer
Public Sewer
Construction
Year Built
Year Built: 2019
Home type
Townhouse
Property Condition
Resale
Construction Materials
Brick, Vinyl Siding
Architectural Style
Other, Traditional
Roof
Tile
Utilities & Energy
Parking Features
Garage
Utilities
Cable Available, Electricity Available, Phone Available, Sewer Available, Water Available
Water Source
Public
Basement
None
Laundry Features
None
Other Features
Subdivision Name
Charleston Village
Lot Features
None
Community Features
Clubhouse
Price History
| Date | Event | Price |
|---|---|---|
09/28/2026 Source: | Listed for Sale | $300,000 $176/sqft |
04/18/2025 Source: | Off Market | $300,000 +3.45% $176/sqft |
03/01/2024 Source: | Price Decreased | $290,000 -1.69% $171/sqft |
03/01/2024 Source: | Price Increased | $295,000 +61.51% $174/sqft |
12/30/2019 Source: | Sold | $182,650 $107/sqft |


Nearby Homes



Find Homes by Property Features in Mcdonough, GA
Nearby New Homes For Sale


Information Deemed Reliable But Not Guaranteed. © 2026 Georgia Multiple Listing Service. All Rights Reserved.
 Advertising Broker: Fred McGill | Simple Showing, Inc