- Overview
- Description
- Property Details
- Location
- Facts & Features
- Getting Around
- Nearby Homes
 Price Drop: $40K (09/23)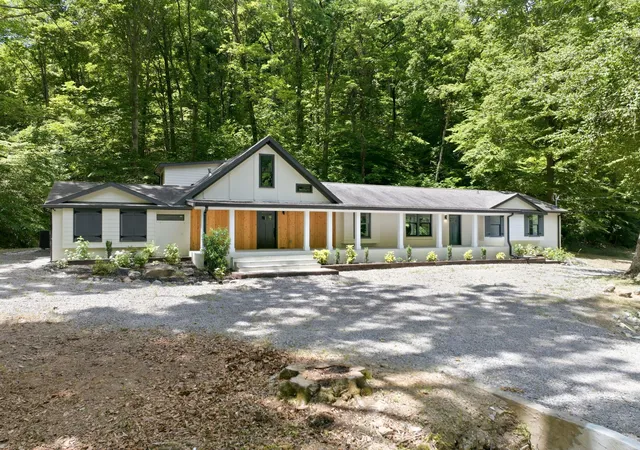
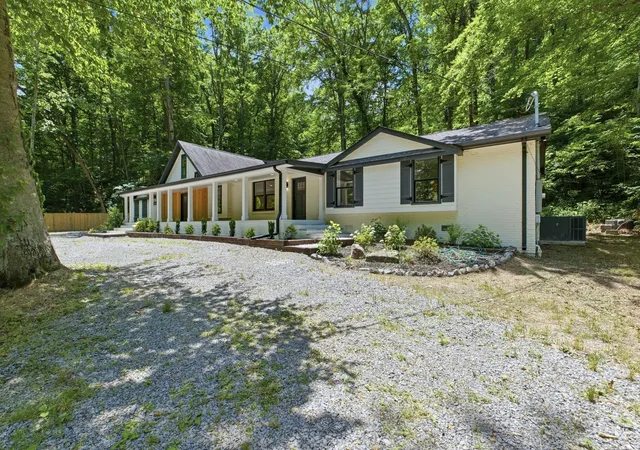

Street View
$799,900
Monthly Est:$3,981
 3 Beds
 4 Baths
4 full baths
 3,204sqft
1032 Paint Pony Trl, Pegram, TN 37143
$799,900
$3,981/moEst:
Get Pre-Approved
Single Family Residence
Built in 1976
$-- HOA
8.31 acres lot
$250/sq.ft
Description
Four Bedrooms Plus an Office. Eight Forested Acres. Forty Minutes to Downtown Nashville.
Some properties make you choose between the life you want and the location you need. This one doesn't ask you to choose.
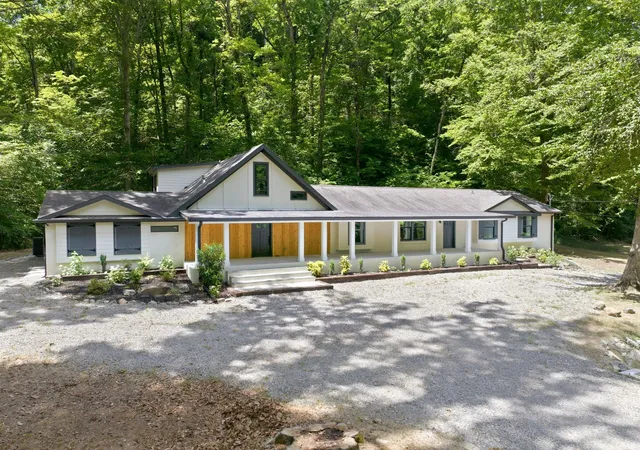
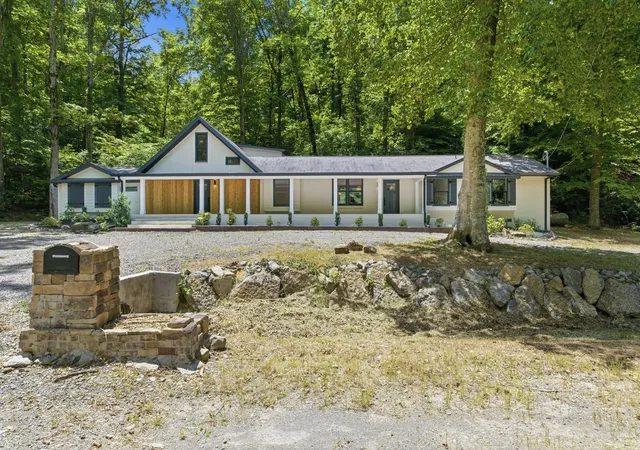
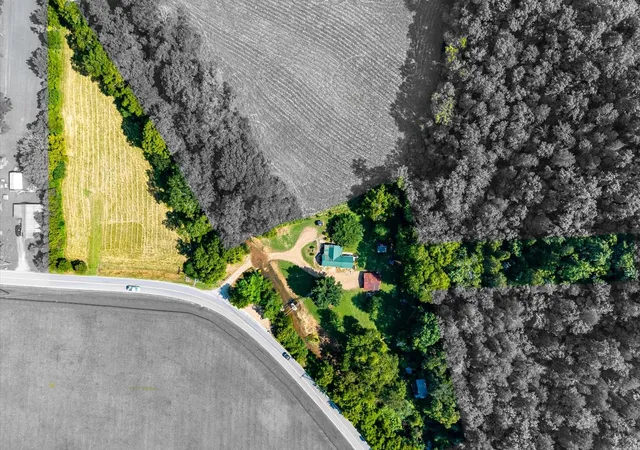
Set on 8.3 private acres adjacent to the Cheatham Wildlife Management Area — on a quiet lane with no through traffic — this fully renovated four-bedroom, four-bathroom home is a genuine retreat without the remoteness. Bellevue shopping and dining is about 24 minutes away. Downtown Nashville is under 40.
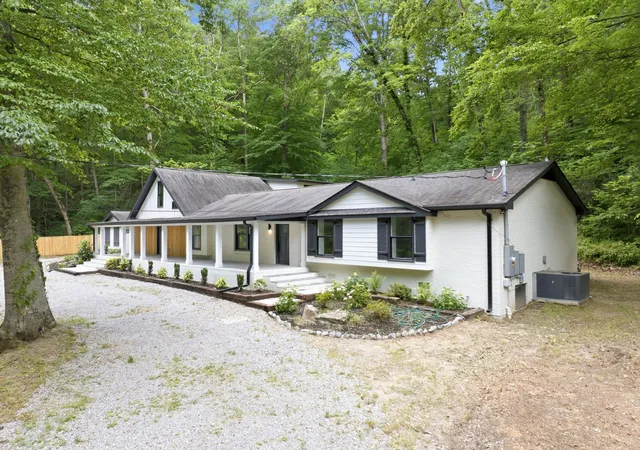
A sweeping circular driveway leads to an attached garage (complete with electric car outlet) and a generous covered front porch. Inside, the main level flows with purpose: fireside family room, formal dining room with wet bar, open-concept kitchen with direct access to outdoor dining, a dedicated dog-wash station, main-level laundry room, an office space, and a private guest bedroom connected to a sitting room. The primary suite occupies its own quiet wing with patio access, dual walk-in closets, and a beautifully finished en-suite bath. Upstairs, two more bedrooms, a custom bath, and a secondary laundry area with hookups round out 3,204 square feet designed to live as good as it looks.
The finishes hold up to close inspection: zero-entry showers, deep soaking tubs, marble accent walls, subway tile, travertine-inspired surfaces, and warm LED lighting throughout. High ceilings, arched doorways, and open sightlines keep the shared spaces feeling bright and connected. The kitchen alone is worth the visit.
Outside, manicured lawn transitions into private forest, with multiple patios for taking it all in. There is a small creek in the back, with the acreage going behind to a flat "hill top" that could be used for a septic or build site area (buyer to verify). Whether the goal is a primary residence, weekend escape, or short-term rental, this property delivers the kind of seclusion and quality that's increasingly hard to find this close to Nashville.
- Houzeo last checked: 12 hours ago
- Listing updated: September 25, 2026 at 4:35 pm
- Listing Provided by: David Blalock (629) 245-4532 DRE #378049 | simpliHOM (855) 856-9466
- Source: Nashville (RealTracs Mid) MLS-TN | MLS#: 3221082

Property Details
Status
Pending
Type
Single Family Residence
No. of Stories
1
County
City
Neighborhood
--
Year Built
1976
HOA Fees
-
Finished Area
3,204 sqft
Lot Size
8.31 acres lot
Basement Area
- sqft
MLS Name
Nashville (RealTracs Mid) MLS
MLS Number
3221082
MLS Status
Under Contract - Not Showing
Days on Market
122

Continue Your Journey in App
Find your dream home, receive real-time updates, and many more!
Download App
Continue Your Journey in App
Find your dream home, receive real-time updates, and many more!
Location
Facts & Features
Rooms
Bedrooms & bathrooms
Bedrooms: 3
Bathrooms: 4
Interior
Cooling
Central Air
Appliances
Electric Oven, Gas Range, Dishwasher, Disposal, Microwave, Refrigerator
Interior Features
Extra Closets, High Ceilings, Open Floorplan, Wet Bar
Flooring
Wood, Tile
Sewer
Septic Tank
Heating
Central
Construction
Year Built
Year Built: 1976
Home type
Single Family Residence
Construction Materials
Brick, Vinyl Siding
Roof
Asphalt
Architectural Style
Ranch
Utilities & Energy
Laundry Features
Electric Dryer Hookup, Washer Hookup
Utilities
Water Available
Fireplace Features
Gas
Security Features
Smoke Detector(s)
Basement
Crawl Space
Parking Features
Garage Door Opener, Garage Faces Side, Gravel
Water Source
Public
Other Features
Lot Features
Wooded
Patio And Porch Features
Porch, Covered, Patio
Subdivision Name
N/a
Price History
| Date | Event | Price |
|---|---|---|
09/23/2026 Source: | Pending | $799,900 -4.76% $250/sqft |
06/09/2026 Source: | Listed for Sale | $839,900 +5.00% $262/sqft |
06/09/2026 Source: | Price Decreased | $799,900 -4.76% $250/sqft |
05/26/2026 Source: | Coming Soon | $839,900 -1.19% $262/sqft |
03/03/2026 Source: | Off Market | $850,000 $265/sqft |

Show more
Nearby Homes
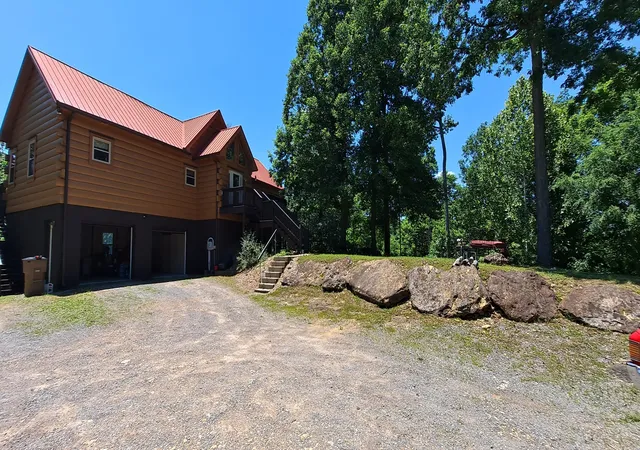
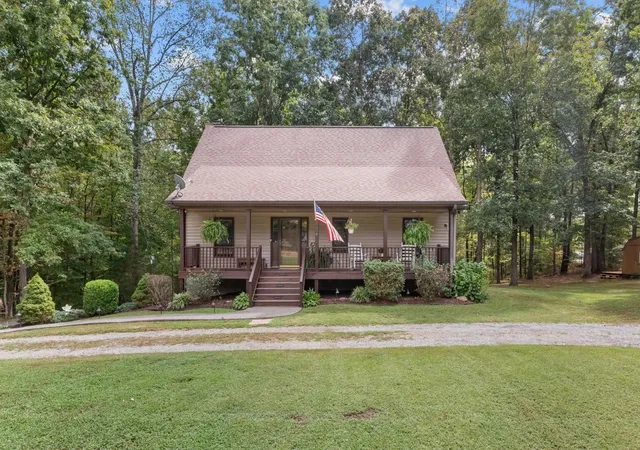
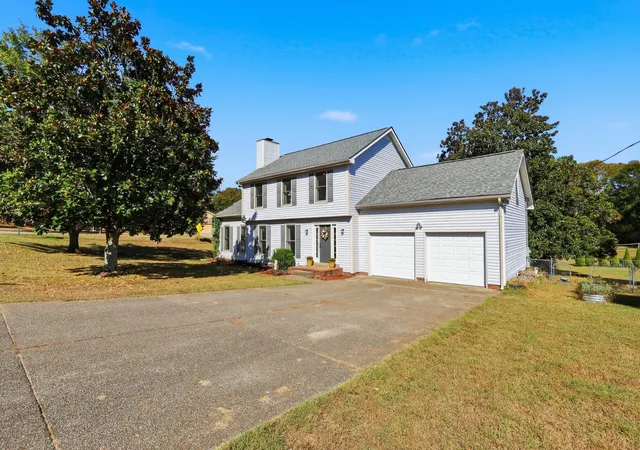
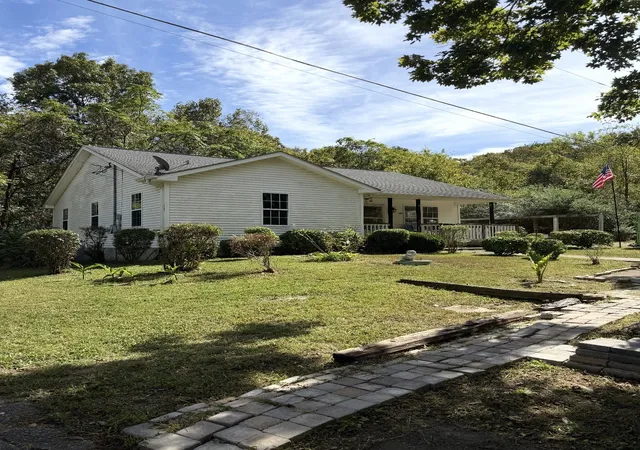
Find Homes by Property Features in Pegram, TN

Based on information from Realtracs® through Oct 09, 2026, 02:31PM. Data courtesy of Realtracs® MLS as distributed by MLS GRID. Some IDX listings have been excluded from this website. All data is obtained from various sources and may not have been verified by the broker or MLS GRID. Supplied Open House Information is subject to change without notice. All information should be independently reviewed and verified for accuracy. Properties may or may not be listed by the office/agent presenting the information. IDX information is provided exclusively for consumers’ personal, noncommercial use. It may not be used for any purpose other than to identify prospective properties consumers may be interested in purchasing. The data is deemed reliable but is not guaranteed by MLS GRID. The use of the MLS GRID Data may be subject to an end-user license agreement prescribed by Realtracs® MLS. © 2026 RealTracs Solutions. All Rights Reserved. Angela Fowler Real Estate, LLC | 423.320.4620 | afowler@catt.com Mailing Address: 452 Kailors Cove Cir, Ringgold, GA 30736
 Advertising Broker: Angela Fowler | Angela Fowler Real Estate, LLC.