- Overview
- Description
- Property Details
- Location
- Facts & Features
- Getting Around
- Nearby Homes



$425,000
Monthly Est:$2,115
 3 Beds
 3 Baths
2 full baths + 1 half bath
 2,324sqft
1032 Powder Springs Rd, Sevierville, TN 37876
$425,000
$2,115/moEst:
Get Pre-Approved
Single Family Residence
Built in 2004
$-- HOA
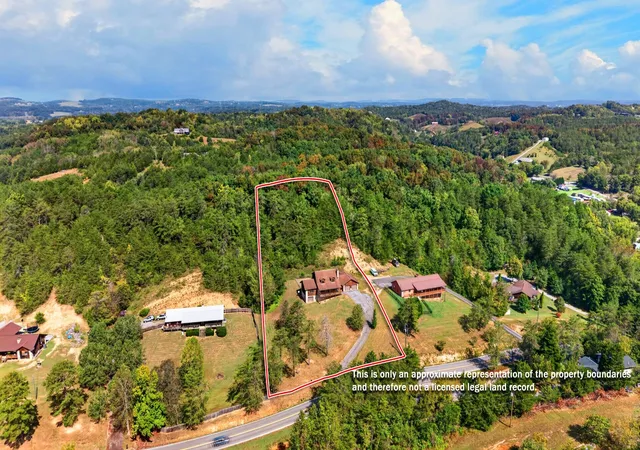
1.23 acres lot
$183/sq.ft
Description
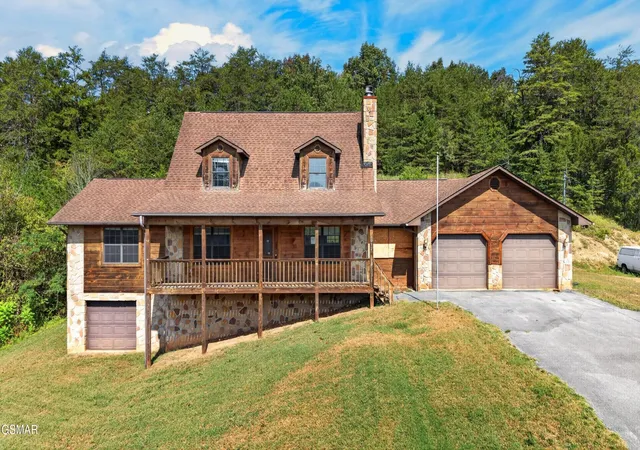
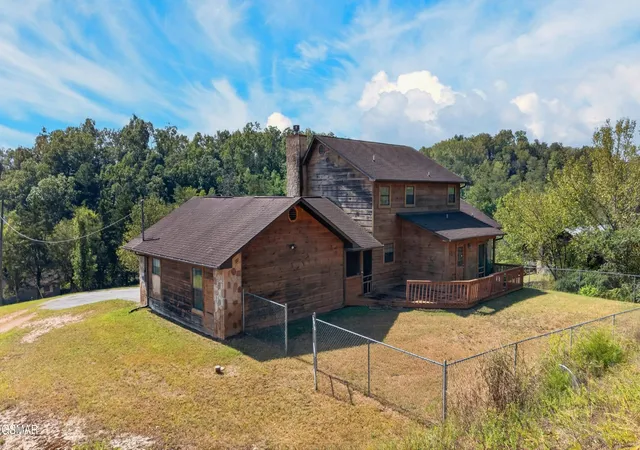
Space, privacy, and convenience come together at 1032 Powder Springs Road, Sevierville, TN. Situated on approximately 1.23 wooded acres with no neighbors directly behind, this spacious 3-bedroom, 2.5-bath home offers room to spread out while keeping you just minutes from Sevierville, Douglas Lake, and convenient access to I-40.
Step inside to an open, inviting floor plan featuring hardwood floors, six-panel oak doors, and a spacious kitchen with center island. The living area is anchored by a wood-burning fireplace, creating a comfortable gathering space for everyday living. The primary suite features hardwood flooring, a walk-in closet, and private bath with jetted tub. Upstairs, two generously sized bedrooms offer large closets and share a Jack-and-Jill bath.
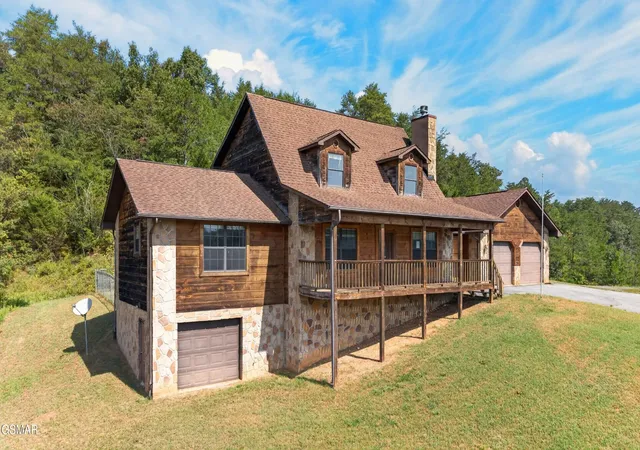
Need more space? The full unfinished basement opens the door to even more possibilities, with a lower-level garage providing easy access for equipment, a workshop, or storage. The additional unfinished space offers plenty of flexibility for recreation, hobbies, or future finished living space.
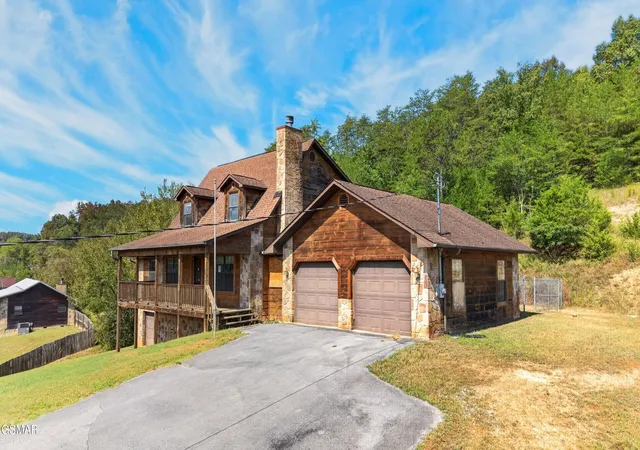
Outdoor living is a highlight with two screened porches leading to the back deck and a partially fenced backyard surrounded by the wooded setting. The attached three-car garage adds even more functionality and storage.
More space. More privacy. More possibilities. From quiet mornings on the porch to weekends at nearby Douglas Lake, this property offers the opportunity to enjoy the East Tennessee lifestyle while staying within easy reach of Sevierville and I-40.
Information deemed reliable but not guaranteed. Buyer to verify all information.
- Houzeo last checked: 11 minutes ago
- Listing updated: October 16, 2026 at 11:43 pm
- Listing Provided by: Katelyn Warren (865) 416-2220 DRE #367051 | Century 21 Legacy (865) 436-7121
- Source: Nashville (RealTracs Mid) MLS-TN as distributed by MLS GRID | MLS#: 3598510

Property Details
Status
Active Under Contract
Type
Single Family Residence
No. of Stories
2
County
City
Neighborhood
--
Year Built
2004
HOA Fees
-
Finished Area
2,324 sqft
Lot Size
1.23 acres lot
Basement Area
- sqft
MLS Name
Nashville (RealTracs Mid) MLS
MLS Number
3598510
MLS Status
Under Contract - Showing
Days on Market
45

Continue Your Journey in App
Find your dream home, receive real-time updates, and many more!
Continue Your Journey in App
Find your dream home, receive real-time updates, and many more!
Location
Facts & Features
Rooms
Bedrooms & bathrooms
Bedrooms: 3
Bathrooms: 3
Interior
Sewer
Septic Tank
Heating
Central, Electric
Interior Features
Kitchen Island
Appliances
Built In Electric Oven, Cooktop, Dishwasher, Refrigerator
Flooring
Wood
Cooling
Central Air
Construction
Year Built
Year Built: 2004
Home type
Single Family Residence
Construction Materials
Log
Roof
Shingle
Architectural Style
Log
Utilities & Energy
Water Source
Well
Parking Features
Attached, Driveway
Basement
Full, Unfinished, Other
Utilities
Electricity Available
Other Features
Subdivision Name
Other
Patio And Porch Features
Screened, Porch, Covered
Lot Features
Views, Wooded
Price History
| Date | Event | Price |
|---|---|---|
10/16/2026 Source: | Contingent (Active Under Contract) | $425,000 $183/sqft |
09/24/2026 Source: | Listed for Sale | $425,000 +57.70% $183/sqft |
11/16/2019 Source: | Listing Removed | $269,500 -0.15% $116/sqft |
06/19/2017 Source: | Sold | $269,900 +2.82% $116/sqft |
06/19/2017 Source: | Price Decreased | $262,500 -3.10% $113/sqft |


Show more
Nearby Homes

Find Homes by Property Features in Sevierville, TN
Nearby New Homes For Sale

Based on information from Realtracs® through Nov 09, 2026, 08:16AM. Data courtesy of Realtracs® MLS as distributed by MLS GRID. Some IDX listings have been excluded from this website. All data is obtained from various sources and may not have been verified by the broker or MLS GRID. Supplied Open House Information is subject to change without notice. All information should be independently reviewed and verified for accuracy. Properties may or may not be listed by the office/agent presenting the information. IDX information is provided exclusively for consumers’ personal, noncommercial use. It may not be used for any purpose other than to identify prospective properties consumers may be interested in purchasing. The data is deemed reliable but is not guaranteed by MLS GRID. The use of the MLS GRID Data may be subject to an end-user license agreement prescribed by Realtracs® MLS. © 2026 RealTracs Solutions. All Rights Reserved. Angela Fowler Real Estate, LLC | 423.320.4620 | afowler@catt.com Mailing Address: 452 Kailors Cove Cir, Ringgold, GA 30736
 Advertising Broker: Angela Fowler | Angela Fowler Real Estate, LLC.
