- Overview
- Description
- Property Details
- Location
- HOA Management
- Facts & Features
- Getting Around
- Nearby Homes





$357,860
Monthly Est:$1,781
 4 Beds
 3 Baths
3 full baths
 2,130sqft
1032 River Wood, Seguin, TX 78155
$357,860
$1,781/moEst:
Get Pre-Approved
Single Family Residence
Built in 2026
$-- HOA
5,662.8 sqft lot
$168/sq.ft
Description
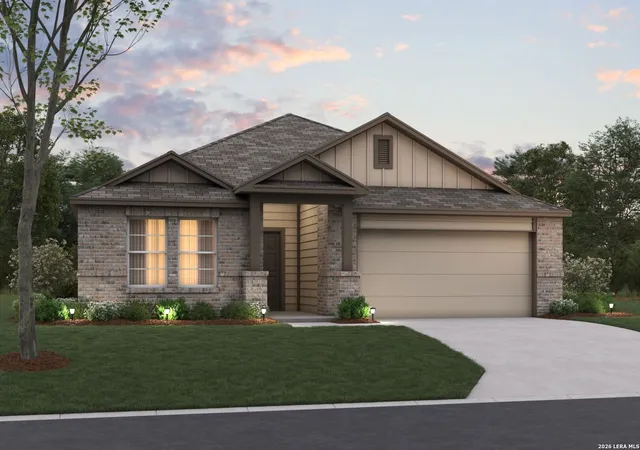
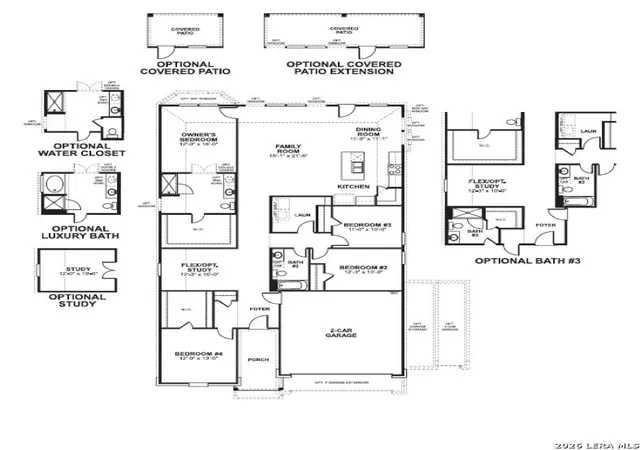
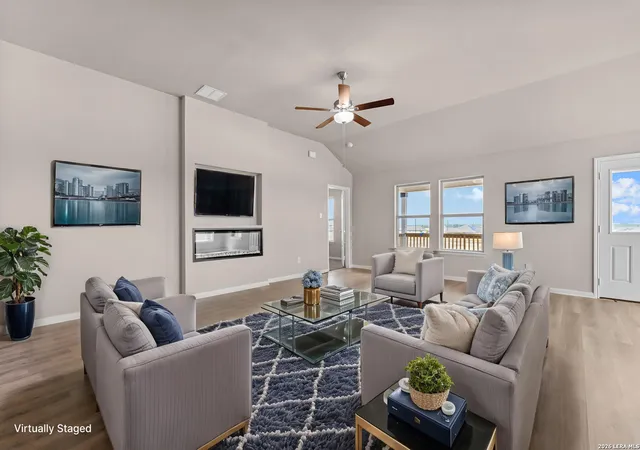
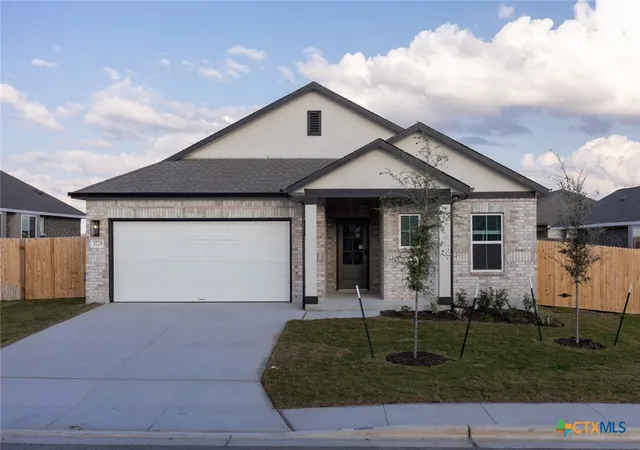
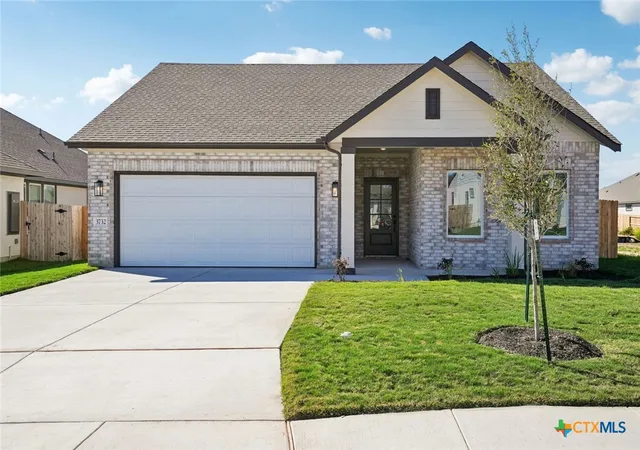
***ESTIMATED COMPLETION DATE MARCH 2027*** Welcome to the brand-new Esparanza floorplan, a part of our Smart Series lineup. This home offers 4 bedrooms, 2-3 bathrooms, a 2-car garage, and 2,117 square feet of living space. Walking up to this home you will notice the large, covered porch. After entering this home, you are immediately greeted by tall ceilings and tons of natural light. Directly of the foyer you will find a secondary bedroom with a walk-in closet, and the option to upgrade to a private en-suite. Further down you will find a flex space that is perfect for a dining room, optional study, or whatever suits your family's needs. Off to one side you will find the laundry room, remaining 2 bedrooms, and an additional bathroom. At the end of the entry way you will find a large living room, dining area, and kitchen. The kitchen offers beautiful cabinets, granite countertops, brand-new appliances, and a large center island perfect for entertaining. Off the back of the living room, you will find access to a patio, with the option to upgrade to an extension or for it to be covered. In the corner of the family room, you will see a private entrance to the owner's suite. In here you have the option to add a bay window for more space and natural light. Towards the back of the bedroom, you will enter the owner's bathroom through optional double doors. In the owner's bathroom you have a walk-in shower, optional double sinks, optional garden tub, an optional private water closet, and a large walk-in closet. There are plenty of options to make this space unique to you and your family.
- Houzeo last checked: 1 minute ago
- Listing updated: November 6, 2026 at 3:36 pm
- Listing Provided by: Jaclyn Calhoun | Escape Realty (210) 421-9291
- Source: LERA MLS-TX | MLS#: 2028776

Property Details
Status
Active
Type
Single Family Residence
No. of Stories
-
County
City
Neighborhood
--
Year Built
2026
HOA Fees
-
Finished Area
2,130 sqft
Lot Size
5,662.8 sqft lot
Basement Area
- sqft
MLS Name
LERA MLS
MLS Number
2028776
MLS Status
NEW
Days on Market
1

Continue Your Journey in App
Find your dream home, receive real-time updates, and many more!
Continue Your Journey in App
Find your dream home, receive real-time updates, and many more!
Location
HOA Management
ALAMO MANAGEMENT GROUP
HOA Fees
$600/
Amenities
 Amenities and services may be covered by one or multiple associations and service providers.
 Park Playground
 Pool
 Bike Trails
Disclaimer: Amenities are based on third-party information and may vary; buyers must independently verify all amenities, as information is deemed reliable but not guaranteed.
Facts & Features
Rooms
Bedrooms & bathrooms
Bedrooms: 4
Bathrooms: 3
Interior
Window Features
None
Utilities & Energy
Fireplace Features
Na
Association Amenities
Pool, Park, Trail
Other Features
Subdivision Name
Greenspoint Heights
Price History
| Date | Event | Price |
|---|---|---|
11/06/2026 Source: | Listed for Sale | $357,860 $168/sqft |

Nearby Homes
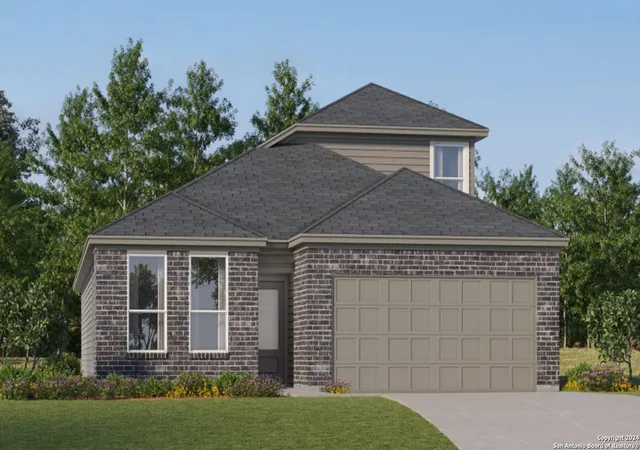
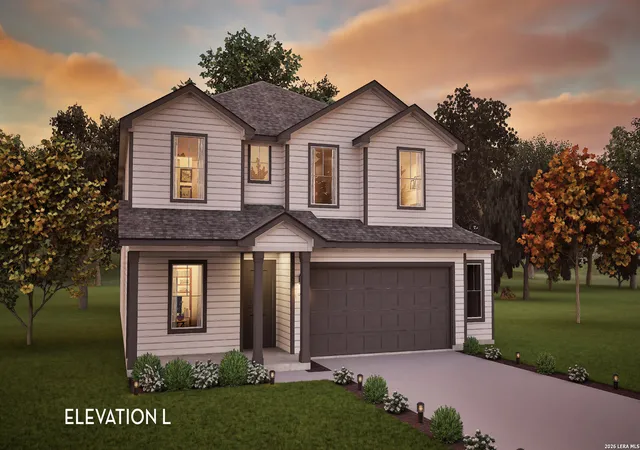
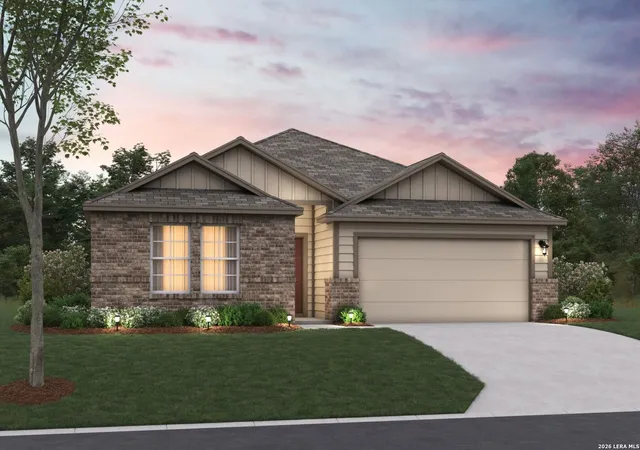
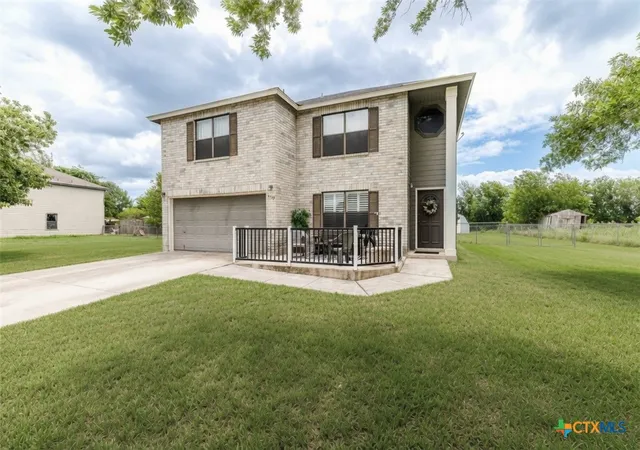

Find Homes by Property Features in Seguin, TX

Based on information from the San Antonio Board of REALTORS® MLS through Nov 07, 2026, 09:15AM. Information is provided exclusively for consumers’ personal, non-commercial use, and it may not be used for any purpose other than to identify prospective properties consumers may be interested in purchasing. The data is deemed reliable but is not guaranteed. © 2026 San Antonio Board of REALTORS - All Rights Reserved.
 Advertising Broker: David Montalvo | CapTex Realty
