- Overview
- Description
- Property Details
- Location
- Facts & Features
- Getting Around
- Nearby Homes



$499,000
Monthly Est:$2,484
 3 Beds
 2 Baths
1 full bath
 1,502sqft
1032 S Taft Hl Rd, Fort Collins, CO 80521
$499,000
$2,484/moEst:
Get Pre-Approved
Single Family Residence
Built in 1960
$-- HOA
9,645 sqft lot
$332/sq.ft
Description
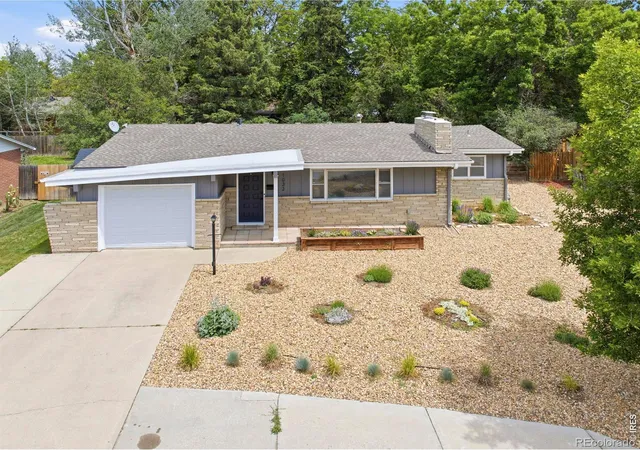
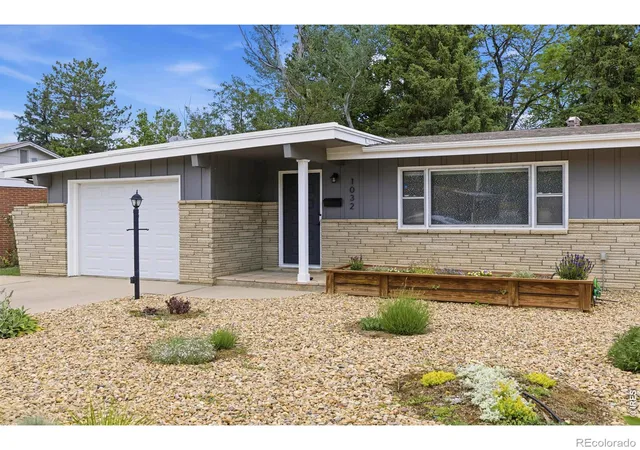
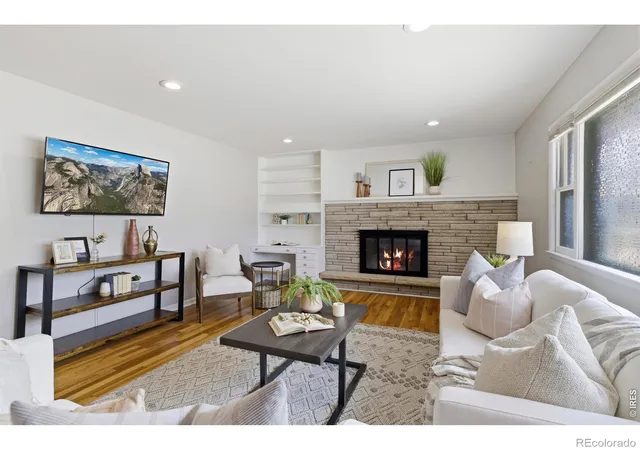
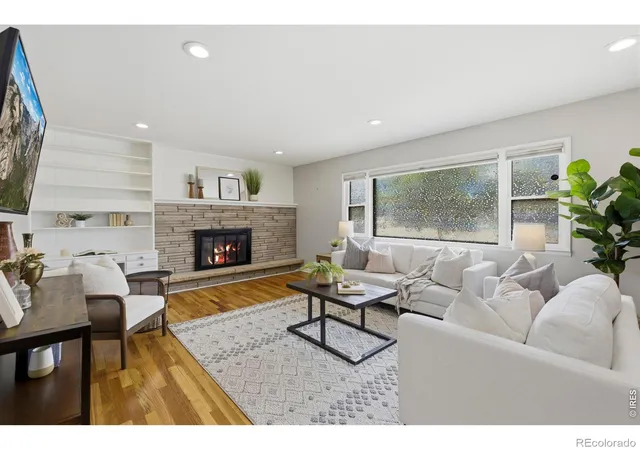
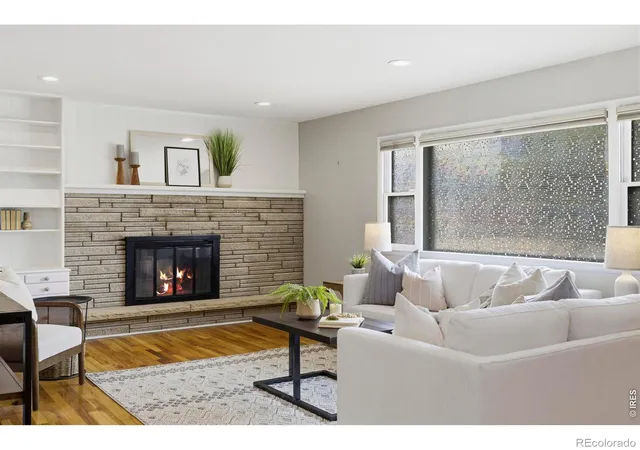
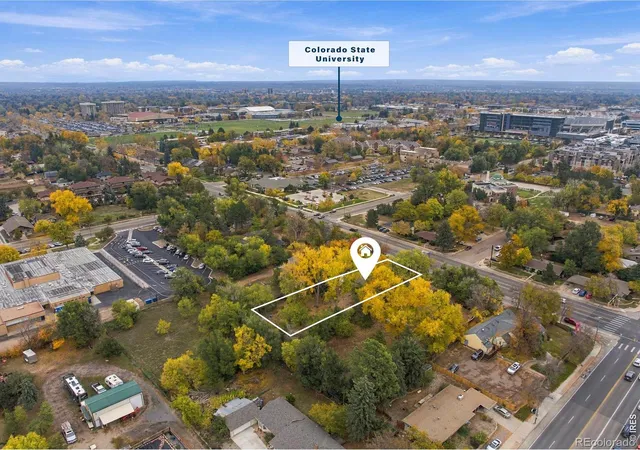
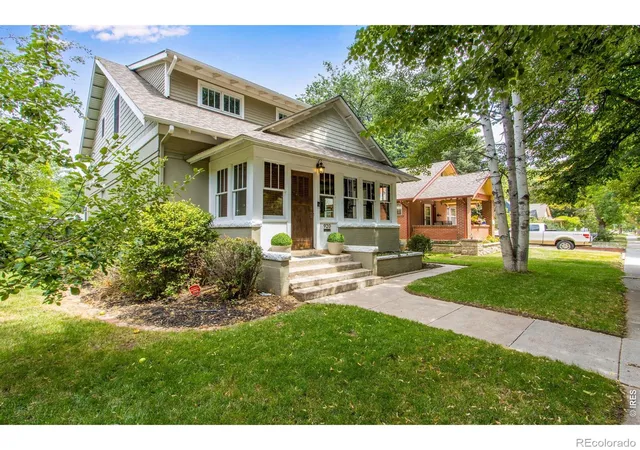
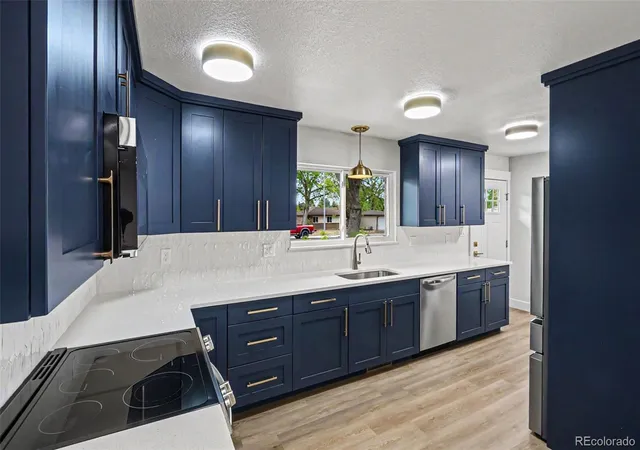
MOTIVATED SELLER! Seller is open to helping with Buyer closing costs - bring an offer! Welcome to this beautifully updated ranch-style home in an unbeatable Fort Collins location near CSU! Fresh, inviting, and move-in ready, this home blends mid-century character with thoughtful updates throughout. Fresh interior and exterior paint, white cabinetry, stainless steel appliances, updated lighting, and warm wood flooring create a bright, welcoming feel. MECHANICALS & PEACE OF MIND: Central A/C installed in 2021, radon mitigation system in place, water barrier in the crawl space, and best of all, the home has been PRE-INSPECTED, giving buyers added confidence from the start! The open-concept living spaces are ideal for everyday living and entertaining, while built-in shelving and a cozy fireplace add warmth and character. The kitchen offers generous cabinetry and counter space with stainless steel appliances included. Washer and dryer are included too! Step outside to a lush, private backyard surrounded by mature trees-perfect for summer BBQs, relaxing evenings, gardening, or entertaining. A spacious deck expands the outdoor living space, while raised garden beds and a storage shed add function and charm. The front landscaping has also been completely updated, adding to the home's curb appeal. And then there's the LOCATION! Bike to CSU, head downtown for dining and entertainment, explore Horsetooth Reservoir, or walk to nearby restaurants, grocery stores, parks, and everyday conveniences. Clearview Park and basketball courts are just two blocks away! With an attached garage, off-street parking, and NO HOA, this property offers fantastic flexibility. Whether you're looking for a place to call home, a first-time purchase, or an investment opportunity, this west Fort Collins gem delivers location, updates, outdoor space, and character. Bring an offer and make this sweet Fort Collins home yours!
- Houzeo last checked: 0 minutes ago
- Listing updated: November 3, 2026 at 6:12 pm
- Listing Provided by: Sara Horner (970) 443-8556 | Group Mulberry (970) 221-0700
- Source: DENVER (RE COLORADO) MLS-CO as distributed by MLS GRID | MLS#: IR1060843

Property Details
Status
Active
Type
Single Family Residence
No. of Stories
-
County
City
Neighborhood
--
Year Built
1960
HOA Fees
-
Finished Area
1,502 sqft
Lot Size
9,645 sqft lot
Basement Area
- sqft
MLS Name
DENVER (RE COLORADO) MLS
MLS Number
IR1060843
MLS Status
Active
Days on Market
152

Continue Your Journey in App
Find your dream home, receive real-time updates, and many more!
Continue Your Journey in App
Find your dream home, receive real-time updates, and many more!
Location
Facts & Features
Rooms
Bedrooms & bathrooms
Bedrooms: 3
Bathrooms: 2
Bedroom
Level: Main
Area: Square Feet
Dimensions: 132.00
Dining Room
Level: Main
Area: Square Feet
Dimensions: 105.00
Bedroom
Level: Main
Area: Square Feet
Dimensions: 180.00
Kitchen
Level: Main
Area: Square Feet
Dimensions: 150.00
Bedroom
Level: Main
Area: Square Feet
Dimensions: 169.00
Laundry
Level: Main
Area: Square Feet
Dimensions: 63.00
Living Room
Level: Main
Area: Square Feet
Dimensions: 325.00
Bathroom Three Quarter
Level: Main
Bathroom Full
Level: Main
Interior
Heating
Forced Air
Cooling
Ceiling Fan(s), Central Air
Interior Features
Eat In Kitchen, Open Floorplan
Appliances
Dishwasher, Disposal, Dryer, Microwave, Oven, Refrigerator, Washer
Sewer
Public Sewer
Window Features
Window Coverings
Flooring
Tile, Wood
Construction
Year Built
Year Built: 1960
Home type
Single Family Residence
Construction Materials
Stone, Frame
Roof
Composition
Utilities & Energy
Basement
Crawl Space, None
Fireplace Features
Great Room
Water Source
Public
Laundry Features
In Unit
Security Features
Smoke Detector(s)
Utilities
Cable Available, Electricity Available, Internet Access (wired), Natural Gas Available
Other Features
Lot Features
Level
Patio And Porch Features
Deck, Patio
Subdivision Name
Miller Brothers Foothills
Price History
| Date | Event | Price |
|---|---|---|
08/25/2026 Source: | Price Decreased | $499,000 -3.11% $332/sqft |
07/22/2026 Source: | Price Decreased | $515,000 -0.96% $343/sqft |
06/04/2026 Source: | Listed for Sale | $520,000 $346/sqft |
06/04/2026 Source: | Price Increased | $520,000 +13.04% $346/sqft |
10/25/2022 Source: | Price Increased | $460,000 +21.63% $306/sqft |

Show more
Nearby Homes
Find Homes by Property Features in Fort Collins, CO

Based on information from REcolorado®, Inc.through Nov 04, 2026, 08:45AM. Not all properties were listed and/or closed by Company. This representation is based in whole or in part on content supplied by REcolorado®, Inc. REcolorado®, Inc. does not guarantee nor is it in any way responsible for its accuracy. Content maintained by REcolorado®, Inc. may not reflect all real estate activity in the market. Some IDX listings have been excluded from this website. Any use search of data on the website, other than by a consumer looking to purchase real estate, is prohibited. If Houzeo suspect “scraping” of the data has occurred, the suspicion and any evidence will be reported to the MLS. IDX information is provided exclusively for consumers' personal non-commercial use. It may not be used for any purpose other than to identify prospective properties consumers may be interested in purchasing. The data is deemed reliable but is not guaranteed by REcolorado®. The use of the IDX Data may be subject to an end user license agreement prescribed by REcolorado® as amended from time to time.
Based on information submitted to the MLS GRID as of Nov 04, 2026, 08:45AM. All data is obtained from various sources and may not have been verified by broker or MLS GRID. Supplied Open House information is subject to change without notice. All information should be independently reviewed and verified for accuracy. Properties may or may not be listed by the office/agent presenting the information. ©2026 REcolorado®, Inc. All Rights Reserved.
 Advertising Broker: Albert Gollas | Gollas and Company, Inc.
