- Overview
- Description
- Property Details
- Location
- HOA Management
- Facts & Features
- Getting Around
- Nearby Homes




$450,000
Monthly Est:$2,240
 4 Beds
 3 Baths
2 full baths + 1 half bath
 2,662sqft
1032 Valley Frg Rd, Deland, FL 32720
$450,000
$2,240/moEst:
Get Pre-Approved
Single Family Residence
Built in 1980
$31.67/mo HOA
29,621 sqft lot
$169/sq.ft
Description
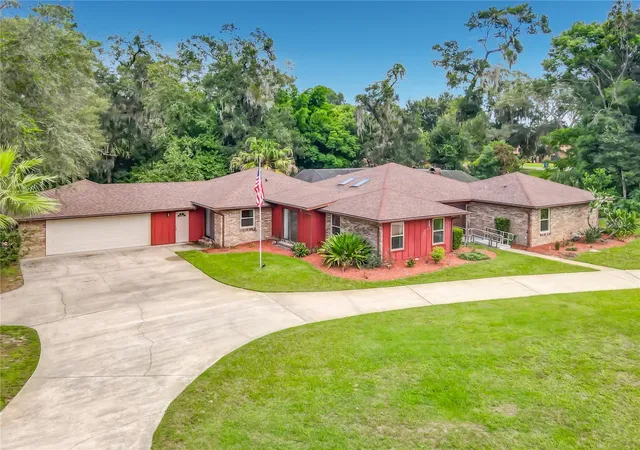
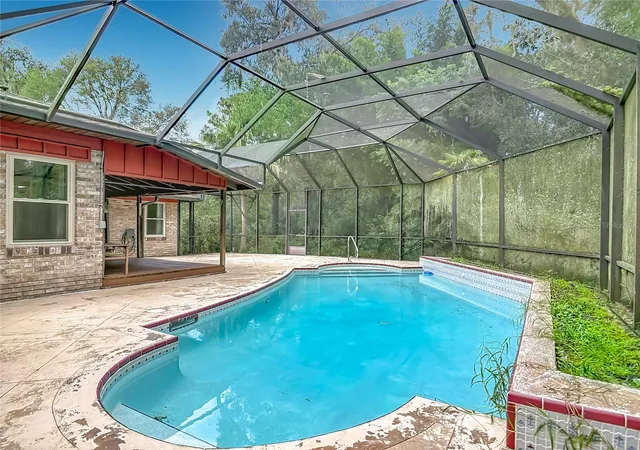
Welcome home to this beautifully preserved brick 4-bedroom, 2.5 bath split-plan pool home in desirable Brandywine, lovingly maintained with much of its original charm and craftsmanship still intact! Your own backyard resort awaits with an in-ground pool screened lanai, and covered patio — perfect for Florida living and entertaining year-round.
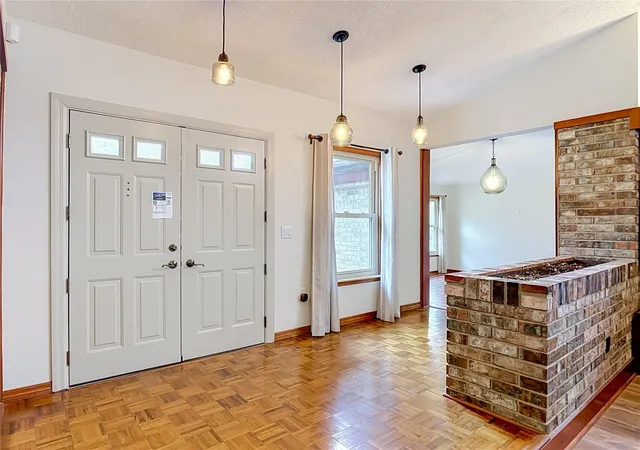
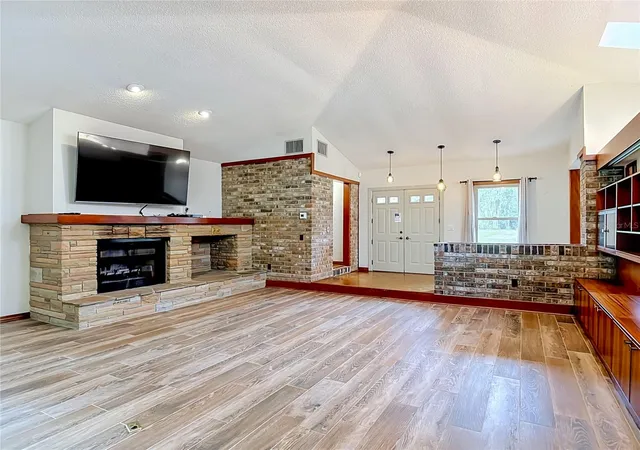
Inside, a dramatic sunken living room welcomes you with a cozy wood-burning fireplace with large build in's for display and storage with locking bar dropdown. The spacious primary suite is a true retreat, featuring a private sitting area flanked by dual closets, en-suite with separate shower, double vanities, water closet & bidet.
The split floor plan places all secondry bedrooms on the opposite wing for maximum privacy, each with its own door. The 4th bedroom offers flex space — ideal as a home office, nursery, or guest suite.
The kitchen features a handy pass-through to the breakfast nook plus built-in oven & large cooktop, while the adjacent formal dining room offers plenty of room for gatherings.
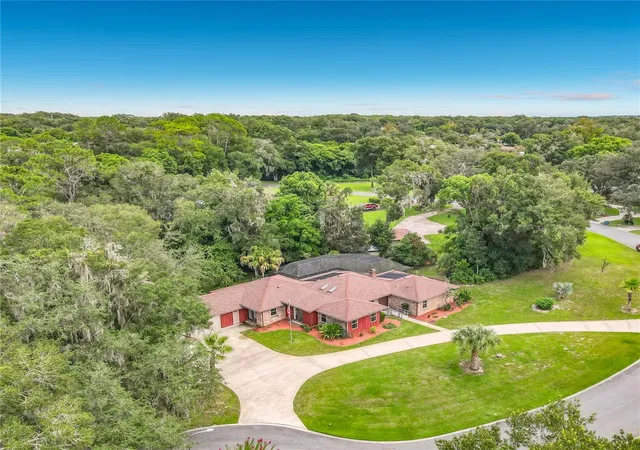
More reasons to love this home: oversized 2-car garage with storage shelving & workshop area, dual central A/C systems, dual water heaters, central vacuum, skylights, irrigation system, and a circular driveway with beautiful mature landscaping. Home is ready for occupancy, while giving room to customize to your personal taste.
- Houzeo last checked: 12 hours ago
- Listing updated: October 9, 2026 at 5:27 pm
- Listing Provided by: Marthana Green (386) 562-7050 | LPT REALTY, LLC (877) 366-2213
- Source: Stellar MLS-FL | MLS#: FC321192

Property Details
Status
Active
Type
Single Family Residence
No. of Stories
-
County
City
Neighborhood
--
Year Built
1980
HOA Fees
$31.67/mo
Finished Area
2,662 sqft
Lot Size
29,621 sqft lot
Basement Area
- sqft
MLS Name
Stellar MLS
MLS Number
FC321192
MLS Status
Active
Days on Market
36
Cumulative Days on Market
29

Continue Your Journey in App
Find your dream home, receive real-time updates, and many more!
Download App
Continue Your Journey in App
Find your dream home, receive real-time updates, and many more!
Location
HOA Management
Specialty Management
HOA Fees
$95/ Quarterly
Amenities
 Amenities and services may be covered by one or multiple associations and service providers.
 Recreation Facilities
Disclaimer: Amenities are based on third-party information and may vary; buyers must independently verify all amenities, as information is deemed reliable but not guaranteed.
Facts & Features
Rooms
Bedrooms & bathrooms
Bedrooms: 4
Bathrooms: 3
Primary Bedroom
Level: First
Area: 224.00 Square Feet
Dimensions: 16x14
Bedroom 2
Level: First
Area: 132.00 Square Feet
Dimensions: 12x11
Bedroom 3
Level: First
Area: 168.00 Square Feet
Dimensions: 12x14
Bedroom 4
Level: First
Area: 120.00 Square Feet
Dimensions: 10x12
Dining Room
Level: First
Area: 210.00 Square Feet
Dimensions: 15x14
Kitchen
Level: First
Area: 104.00 Square Feet
Dimensions: 13x8
Living Room
Level: First
Area: 380.00 Square Feet
Dimensions: 19x20
Dinette
Level: First
Area: 104.00 Square Feet
Dimensions: 13x8
Interior
Appliances
Built In Oven, Cooktop, Dishwasher, Disposal, Electric Water Heater, Refrigerator, Trash Compactor
Sewer
Public Sewer
Flooring
Carpet, Laminate, Tile
Cooling
Central Air
Heating
Central
Interior Features
High Ceilings
Exterior Features
Rain Gutters
Construction
Year Built
Year Built: 1980
Home type
Single Family Residence
Foundation Details
Slab
Roof
Shingle
Architectural Style
Ranch
Construction Materials
Brick
Utilities & Energy
Utilities
Electricity Connected, Public, Sewer Connected
Fireplace Features
Wood Burning
Water Source
Public
Parking Features
Circular Driveway, Garage Door Opener, Oversized
Association Amenities
Recreation Facilities
Laundry Features
Inside
Pool Features
In Ground
Other Features
Patio And Porch Features
Covered, Screened
Lot Features
Irregular Lot
Subdivision Name
Brandywine A Un 01
Vegetation
Mature Landscaping
Price History
| Date | Event | Price |
|---|---|---|
09/26/2026 Source: | Contingent (Active Under Contract) | $450,000 $169/sqft |
09/26/2026 Source: | Listed for Sale | $450,000 -10.00% $169/sqft |
09/17/2026 Source: | Price Decreased | $500,000 -6.54% $188/sqft |
09/03/2026 Source: | Listed for Sale | $535,000 $201/sqft |

Nearby Homes
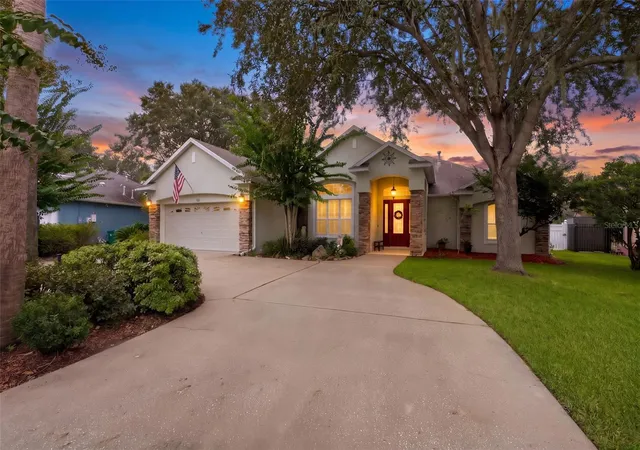
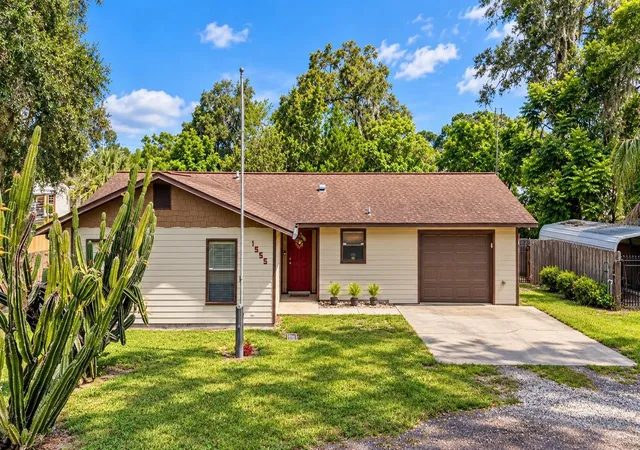
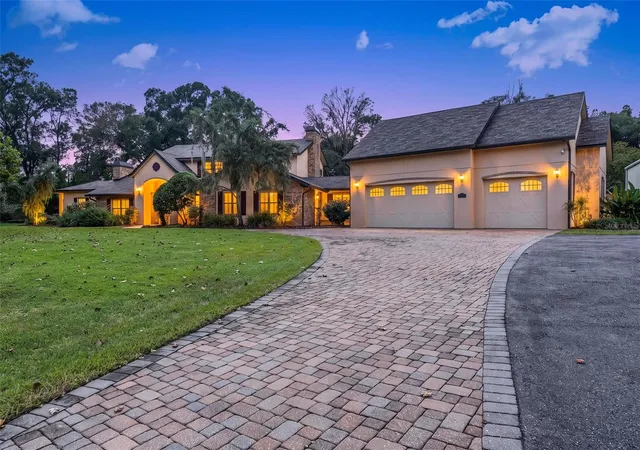
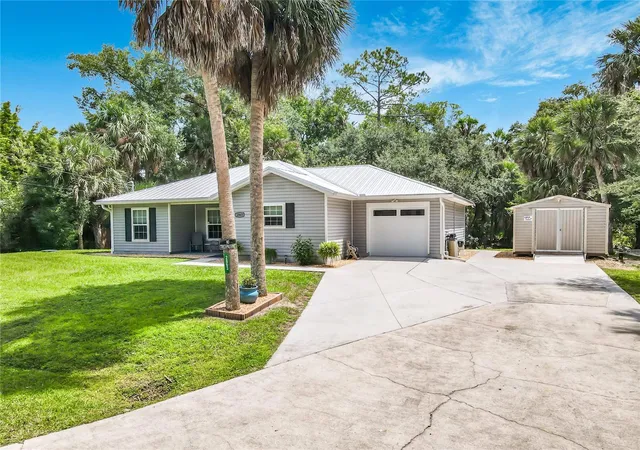
Find Homes by Property Features in Deland, FL
Nearby New Homes For Sale

Based on information from Stellar MLS® through Oct 09, 2026, 02:30PM as submitted to and distributed by MLS GRID. All data is obtained from various sources and may not have been verified by the broker or MLS GRID. Supplied Open House Information is subject to change without notice. All information should be independently reviewed and verified for accuracy. Properties may or may not be listed by the office/agent presenting the information. IDX information is provided exclusively for consumers’ personal non-commercial use. It may not be used for any purpose other than to identify prospective properties consumers may be interested in purchasing. The data is deemed reliable but is not guaranteed by MLS GRID. The use of the MLS GRID Data may be subject to an end-user license agreement prescribed by the Member Participant’s applicable MLS, if any, and as amended from time to time. © 2026 Stellar MLS. All Rights Reserved.
 Advertising Broker: Fred McGill | Simple Showing, Inc