- Overview
- Description
- Property Details
- Location
- HOA Management
- Facts & Features
- Getting Around
- Nearby Homes
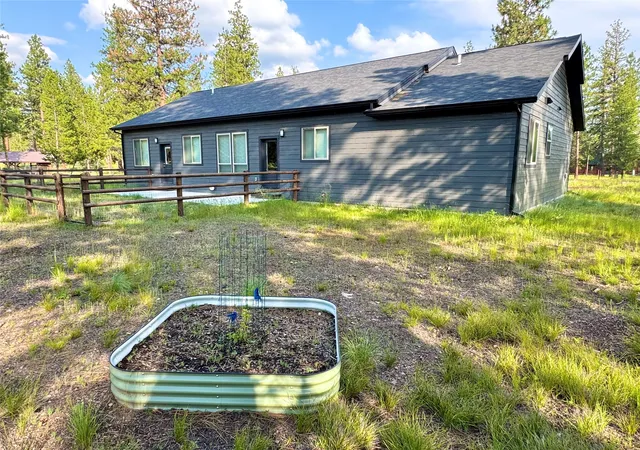

Street View
$695,000
Monthly Est:$3,459
 3 Beds
 3 Baths
2 full baths + 1 half bath
 2,040sqft
1032 Whitetail Dr, Seeley Lake, MT 59868
$695,000
$3,459/moEst:
Get Pre-Approved
Single Family Residence
Built in 2022
$51.67/mo HOA
1.37 acres lot
$341/sq.ft
Description
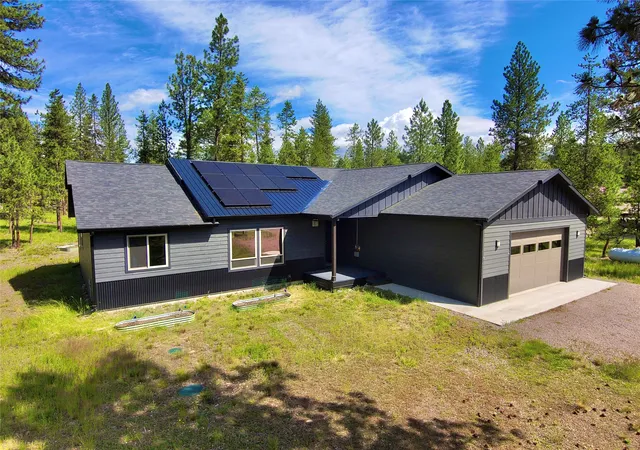
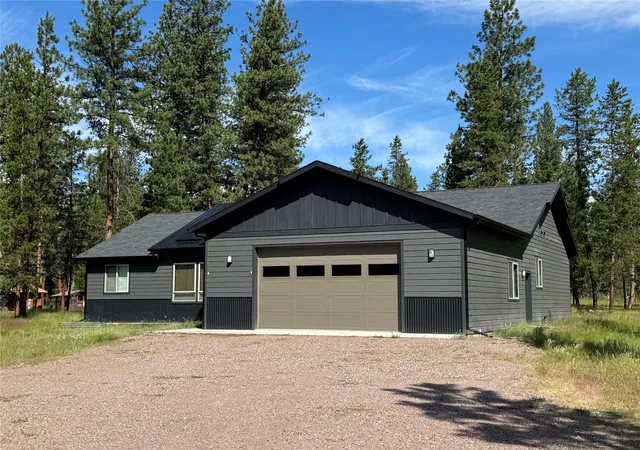
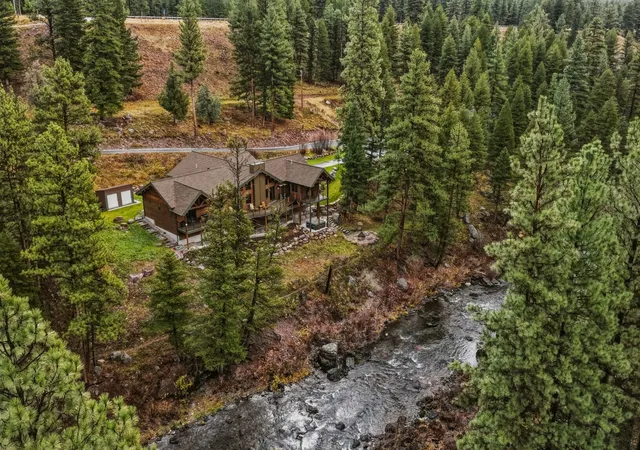
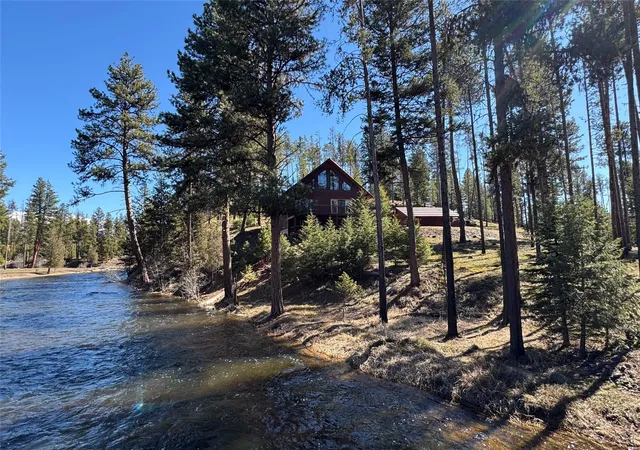
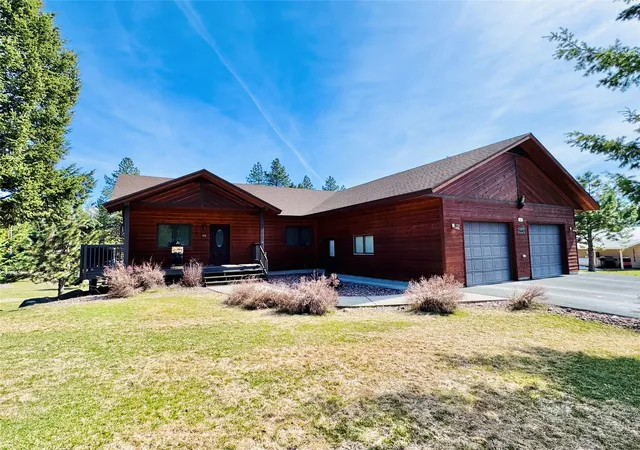
Exceptional single-level living home located in the coveted Double Arrow Ranch. Completed in 2022, this modern and inviting like-new home sits on a park-like lot in Phase VI of the ranch, just off the paved road and minutes from town. The low-maintenance exterior includes a covered front porch with Trex decking. The lower metal clad siding and upper LP smart siding with metal soffits will help protect the exterior from whatever Montana weather may bring. When you arrive home and pull into your attached two-car garage, the interior door leads directly into the mud / laundry room. From there, you are steps away from the kitchen to put away whatever treasures you bring home.
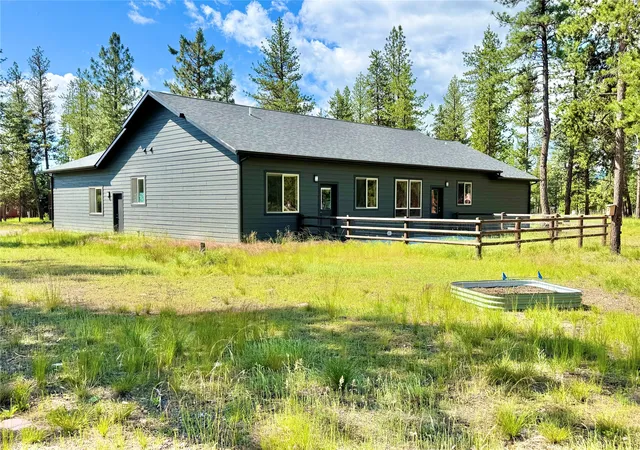
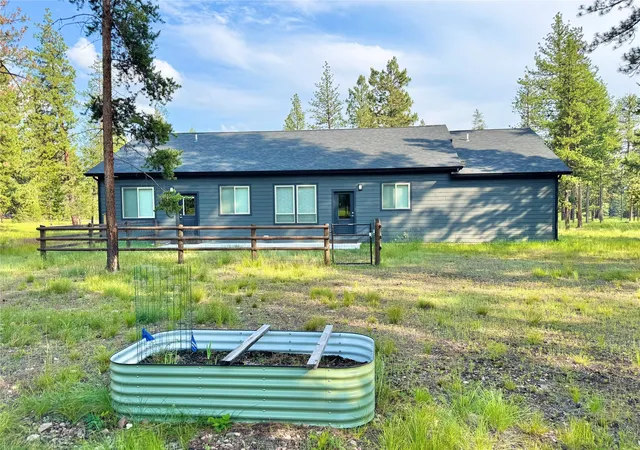
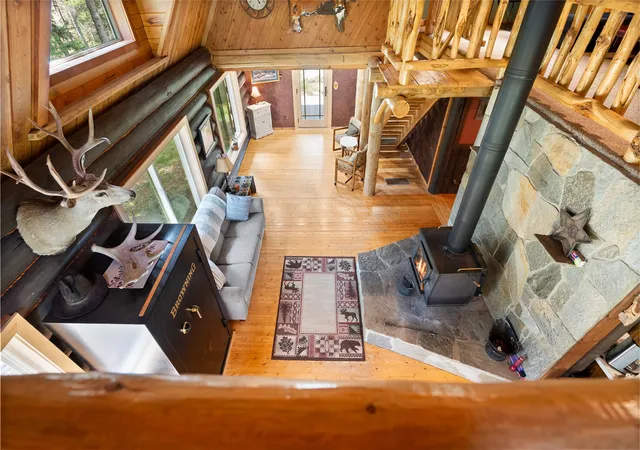
Inside, you'll find an open concept floor plan with 10' vaulted ceilings in the kitchen and ensuite, as well as 9' ceilings in the guest bedrooms. Both the dining room and ensuite have doors that lead you out onto the back patio which has been enclosed with a split rail fence and wire mesh to keep your critters in and ensure nature's critters stay out.
The kitchen has a large island with ample counter prep space along with a raised counter for seating where your family or guests may watch you prepare culinary delights. You'll appreciate the granite countertops, maple cabinetry with soft-close hardware, along with the Samsung stainless-steel appliances and vinyl plank flooring.
Filtered water is dispensed at the kitchen sink. The home has an AO Smith whole house water softener along with a water filtration system.
All of the windows have been outfitted with Hunter Douglas bi-directional powered blinds. They are set in three zones and are controlled by convenient remotes. The lower windows open for excellent cross-breeze airflow. The ceiling fans have wall switches and are also equipped with remote controls. Most of the windows have had protective film applied to reduce bird strikes, which could be removed should someone wish to do that.
The outside entry doors are fiberglass, and the ensuite door features an internal louvre blind. The ensuite is spacious with a large walk-in closet. The ensuite bathroom has a ceramic tile wall surround and elegant glass shower enclosure.
The two guest bedrooms on the opposite side of the home are large and separated by the guest bathroom that also has a tile surround and sliding glass panel shower / tub enclosure.
There are two thermostats; the hallway unit controls the forced air furnace, while the living room controls the gas fireplace. The Franklin solar system complete with 12 panels and battery back-up is tied into the power-grid and should help in reducing your monthly electric costs. For those with a green thumb, you'll appreciate the nine raised garden beds ready for whatever you'd prefer to grow, whether that is vegetables or flowers. Some of those beds are fenced, helping to deter the local critters from enjoying the fruits of your labor.
When your fur babies are allowed outside, there is a buried Invisible Fence, with the approximate location marked by blue flagging. The collars are included.
For optimal laundry convenience, the dryer includes a bi-directional door that opens from the top or the left-hand side. There is an ample supply of replacement filters on hand for the next owner.
- Houzeo last checked: 7 minutes ago
- Listing updated: October 26, 2026 at 4:47 pm
- Listing Provided by: Jeffery Micklitz (406) 529-5272 DRE #RRE-BRO-LIC-127161 | Clearwater Montana Properties - Seeley Lake (406) 677-3000
- Source: Montana Regional MLS-MT | MLS#: 30073449

Property Details
Status
Active
Type
Single Family Residence
No. of Stories
1
County
City
Neighborhood
--
Year Built
2022
HOA Fees
$51.67/mo
Finished Area
2,040 sqft
Lot Size
1.37 acres lot
Basement Area
- sqft
MLS Name
Montana Regional MLS
MLS Number
30073449
MLS Status
Active
Days on Market
125

Continue Your Journey in App
Find your dream home, receive real-time updates, and many more!
Continue Your Journey in App
Find your dream home, receive real-time updates, and many more!
Location
HOA Management
Double Arrow Land Owner's Association
HOA Fees
$620/ Annually
Amenities
 Amenities and services may be covered by one or multiple associations and service providers.
 Park Playground
 Snow Removal
 Road Maintenance
 Bike Trails
 PicnicArea
StreamYearRound
Disclaimer: Amenities are based on third-party information and may vary; buyers must independently verify all amenities, as information is deemed reliable but not guaranteed.
Facts & Features
Rooms
Bedrooms & bathrooms
Bedrooms: 3
Bathrooms: 3
Interior
Sewer
Private Sewer, Septic Tank
Interior Features
Main Level Primary, Open Floorplan, Vaulted Ceilings, Walk In Closets
Appliances
Dryer, Dishwasher, Microwave, Range, Refrigerator, Water Softener, Water Purifier, Washer
Exterior Features
Dog Run, Propane Tank Leased
Heating
Forced Air, Gas, Propane, Stove
Construction
Year Built
Year Built: 2022
Home type
Single Family Residence
Foundation Details
Poured
Architectural Style
Ranch
Roof
Asphalt, Metal
Utilities & Energy
Utilities
Cable Available, Electricity Connected, High Speed Internet Available, Propane, Phone Available
Water Source
Private, Well
Association Amenities
Picnic Area, Park, Snow Removal, Stream Year Round, Trails
Basement
Crawl Space
Laundry Features
Washer Hookup
Parking Features
Garage, Garage Door Opener
Other Features
Subdivision Name
Double Arrow Ranch
Community Features
Park
Patio And Porch Features
Covered, Front Porch
Lot Features
Back Yard, Corners Marked, Front Yard, Garden, Level
Price History
| Date | Event | Price |
|---|---|---|
07/02/2026 Source: | Listed for Sale | $750,000 +7.91% $368/sqft |
07/02/2026 Source: | Price Increased | $695,000 +11.20% $341/sqft |
06/30/2022 Source: | Sold | $625,000 $306/sqft |

Nearby Homes
Find Homes by Property Features in Seeley Lake, MT
Nearby New Homes For Sale


Based on information from the Montana Regional MLS, LLC (alternatively, from MRMLS)through Nov 05, 2026, 04:45AM. IDX information is provided exclusively for consumers(U+0027) personal, non-commercial use, that it may not be used for any purpose other than to identify prospective properties consumers may be interested in purchasing, and that the data is deemed reliable but is not guaranteed accurate by MRMLS.
 Advertising Broker: Jared Andrew English | Congress Realty, Inc
