- Overview
- Description
- Property Details
- Location
- HOA Management
- Facts & Features
- Getting Around
- Nearby Homes



$1,775,000
Monthly Est:$8,835
 3 Beds
 5 Baths
1 full bath + 2 half baths
 3,693sqft
10320 Galena Springs Ct, Las Vegas, NV 89149
$1,775,000
$8,835/moEst:
Get Pre-Approved
Single Family Residence
Built in 2022
$265/mo HOA
0.58 acre lot
$481/sq.ft
Description
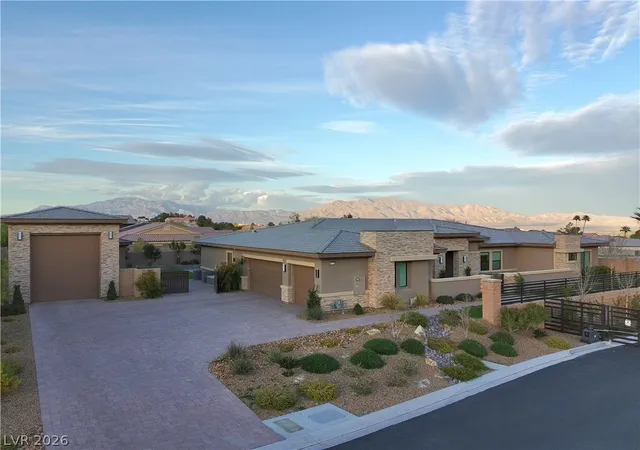
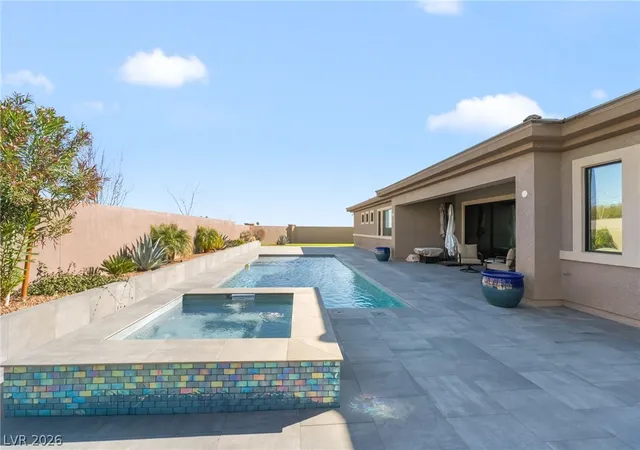
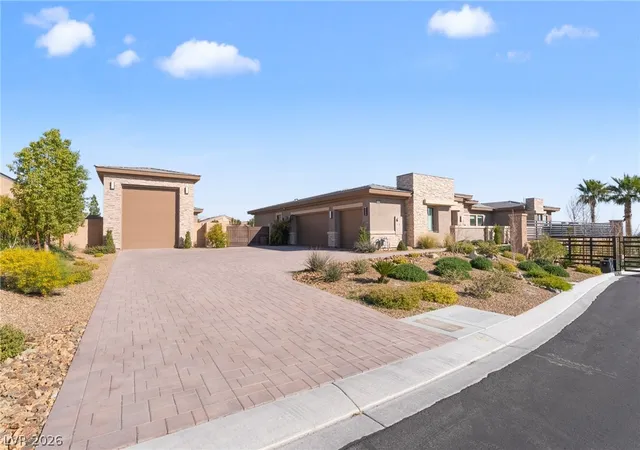
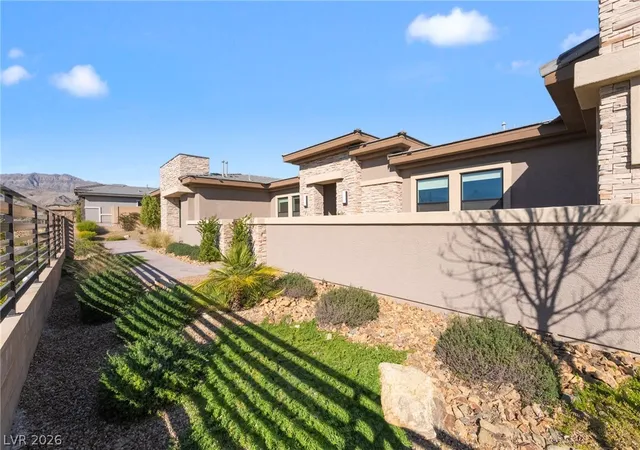
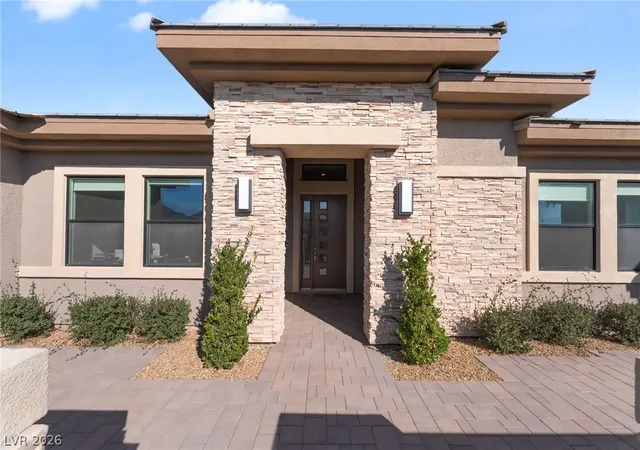
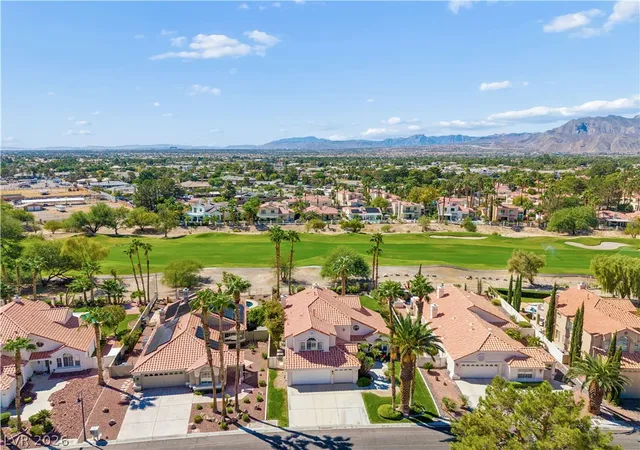
This one truly has it all! Inviting courtyard entry leads to phenomenal great room w/ 12' ceilings, 20' multi-slide door, stunning hardwood floors. Chef’s kitchen-custom full-overlay cabinetry, under-cabinet lighting, double oven, 48" cooktop, built-in fridge, professional canopy hood, quartz counters w/ full backsplash & waterfall edge, prep kitchen w/ built-in wine fridge. Luxurious primary suite includes spa-like bath, expanded shower, added rainhead, stand-off back-lit mirrors, expansive walk-in closet. Large secondary beds, spacious multi-gen suite & enclosed office ensure comfort for all. PLUS solid doors, A/V closet, speakers, alarm, electric window shades. Resort style front & rear yard boasts pool/spa elegant porcelain tiled deck, added pavers, large turf area-loads of room to play & entertain. Detached RV garage w/ storage area & half bath plus oversized 3-car garage. Half-acre, elevated homesite, striking architectural detail, prime NW location, 8-home gated community.
- Houzeo last checked: 11 minutes ago
- Listing updated: September 26, 2026 at 9:03 pm
- Listing Provided by: Jeffrey Ewing (702) 767-5457 DRE #S.0052142 | TMI Realty (702) 568-7778
- Source: Las Vegas REALTORS (LVR) MLS-NV | MLS#: 2755157

- Originating MLS: GLVAR
Property Details
Status
Active
Type
Single Family Residence
No. of Stories
1
County
City
Neighborhood
--
Year Built
2022
HOA Fees
$265/mo
Finished Area
3,693 sqft
Lot Size
0.58 acre lot
Basement Area
- sqft
MLS Name
Las Vegas REALTORS (LVR) MLS
MLS Number
2755157
MLS Status
Active
Days on Market
261

Continue Your Journey in App
Find your dream home, receive real-time updates, and many more!
Continue Your Journey in App
Find your dream home, receive real-time updates, and many more!
Location
HOA Management
Altamont
HOA Fees
$265/ Monthly
Amenities
 Amenities and services may be covered by one or multiple associations and service providers.
 Security Gate
 Maintenance
Disclaimer: Amenities are based on third-party information and may vary; buyers must independently verify all amenities, as information is deemed reliable but not guaranteed.
Facts & Features
Rooms
Bedrooms & bathrooms
Bedrooms: 3
Bathrooms: 5
Interior
Cooling
Central Air, Electric, Two Units
Interior Features
Bathroomon Main Level, Bedroom On Main Level, Full Bath On Main Level, Primary Downstairs, Window Treatments, Programmable Thermostat
Appliances
Built In Electric Oven, Convection Oven, Double Oven, Dryer, Dishwasher, Gas Cooktop, Disposal, Hot Water Circulator, Instant Hot Water, Multiple Water Heaters, Microwave, Refrigerator, Water Softener Owned, Water Heater, Wine Refrigerator, Washer
Heating
Central, Gas, High Efficiency, Zoned
Flooring
Hardwood, Tile
Window Features
Double Pane Windows, Low Emissivity Windows, Window Treatments
Sewer
Public Sewer
Exterior Features
Barbecue, Courtyard, Patio, Private Yard, Sprinkler Irrigation
Construction
Year Built
Year Built: 2022
Home type
Single Family Residence
Construction Materials
Frame, Stucco
Roof
Tile
Property Condition
Resale
Architectural Style
One Story
Utilities & Energy
Utilities
Cable Available, Underground Utilities
Electric
Photovoltaics None, Volts220in Garage
Pool Features
Fiberglass, In Ground, Private, Waterfall
Water Source
Public
Parking Features
Attached, Exterior Access Door, Epoxy Flooring, Finished Garage, Garage, Garage Door Opener, Inside Entrance, Private, Rv Garage, Rv Access Parking, Workshop In Garage
Laundry Features
Cabinets, Gas Dryer Hookup, Main Level, Laundry Room, Sink
Security Features
Security System Owned, Gated Community
Association Amenities
Gated
Fireplace Features
Gas, Great Room
Other Features
Lot Features
Quarter To One Acre, Corner Lot, Drip Irrigation Bubblers, Desert Landscaping, Sprinklers In Rear, Sprinklers In Front, Landscaped, Synthetic Grass, Sprinklers Timer
Disclosures
Covenants Restrictions Disclosure
Patio And Porch Features
Covered, Patio
Subdivision Name
Altamont At El Campo Grande & Alpine Ridge
Price History
| Date | Event | Price |
|---|---|---|
08/15/2026 Source: | Listed for Sale | $1,775,000 $481/sqft |
07/20/2026 Source: | Contingent (Active Under Contract) | $1,775,000 $481/sqft |
07/02/2026 Source: | Pending | $1,775,000 $481/sqft |
06/26/2026 Source: | Price Decreased | $1,775,000 -4.05% $481/sqft |
02/11/2026 Source: | Listed for Sale | $1,850,000 $501/sqft |

Getting Around 10320 Galena Springs Ct
Bike Score®

Somewhat Bikeable
34/100
Walk Score®

Car-Dependent
0/100
Data provided by Redfin
Nearby Homes


Find Homes by Property Features in Las Vegas, NV
Nearby New Homes For Sale


Based on information from the Greater Las Vegas Association of REALTORS® Multiple Listing Service through Oct 31, 2026, 12:00AM. The data relating to real estate for sale on this web site comes in part from the INTERNET DATA EXCHANGE Program of the Greater Las Vegas Association of REALTORS® MLS. Real estate listings held by brokerage firms other than this site owner are marked with the IDX logo. GLVAR MLS deems information reliable but not guaranteed. Copyright 2026 of the Greater Las Vegas Association of REALTORS® MLS. All rights reserved.
 Advertising Broker: Jared Andrew English | Congress Realty, Inc
