Savvy Avenue
Powered by 
- 0
- 7
- Overview
- Description
- Property Details
- Location
- Facts & Features
- Getting Around
- Nearby Homes
 No HOA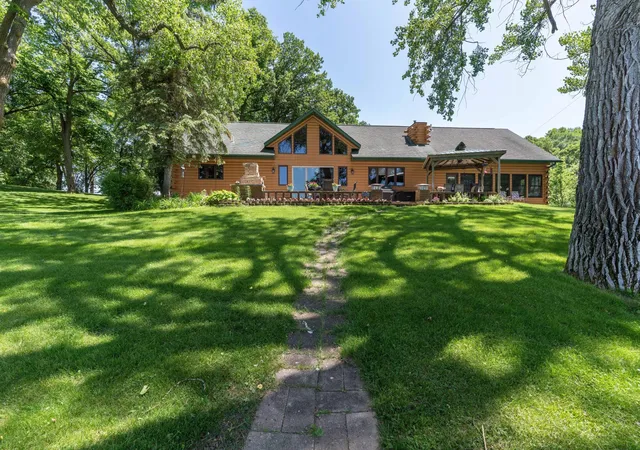

Street View
$1,149,000
Monthly Est:$5,719
 4 Beds
 3 Baths
2 full baths
 3,220sqft
10321 County Rd 58 NW, Brandon, MN 56315
$1,149,000
$5,719/moEst:
Get Pre-Approved
Single Family Residence
Built in 1973
$-- HOA
35.37 acres lot
$357/sq.ft
Description
Lakefront Retreat on 35+ Acres – 4BR/3BA Home with Guest House, Horse Facilities & More!
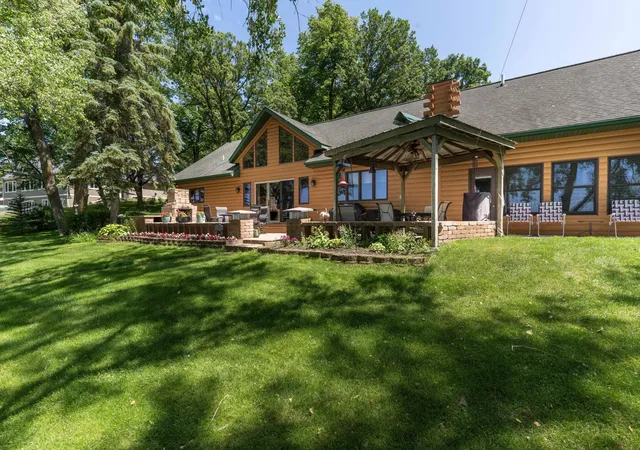
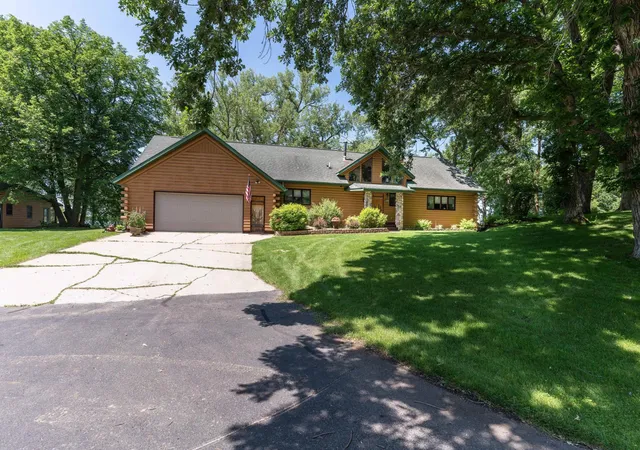
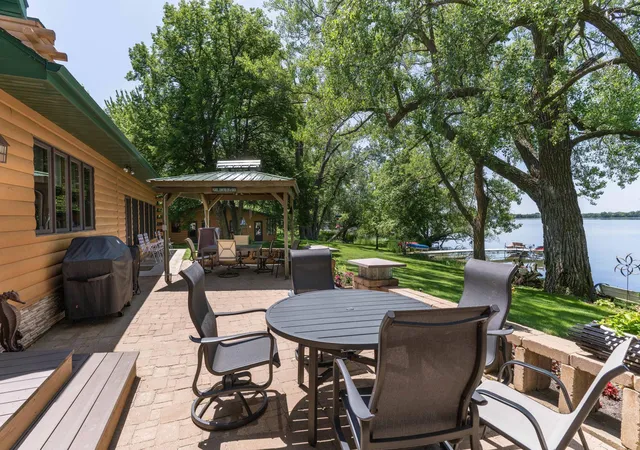
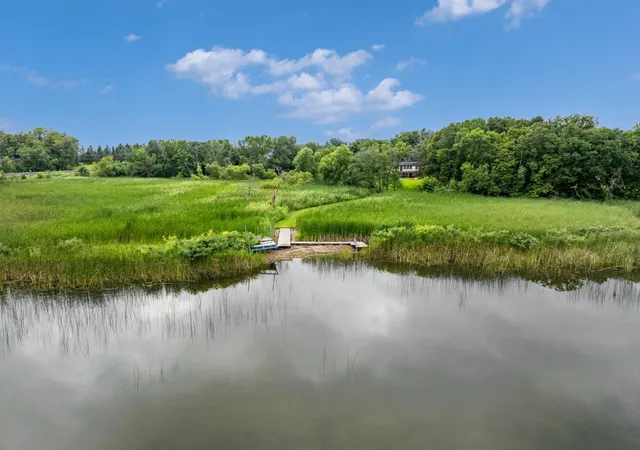
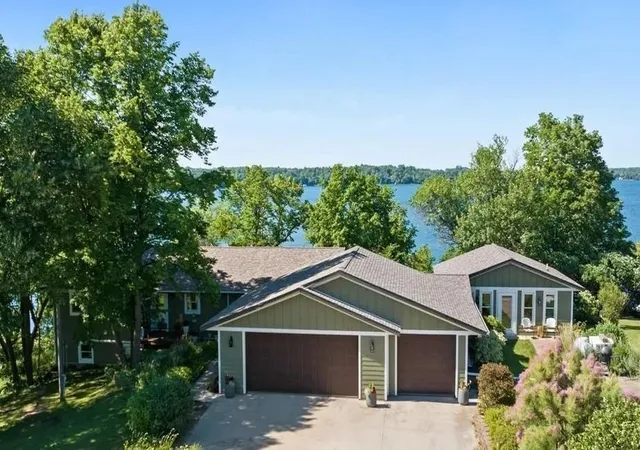
Discover the perfect blend of luxury, comfort, and outdoor living with this exceptional 4-bedroom, 3-bathroom home nestled on over 35 acres along the shores of beautiful Lake Chippewa. Boasting 225 feet of level lake frontage, a high-quality dock (included in the sale), breathtaking lake views, amazing sunsets, and direct access to one of the area’s premier recreational and fishing lakes, this property truly has it all. Step inside to an open-concept main level featuring a spacious living room with vaulted ceilings and a stunning stone fireplace, flowing seamlessly into a gourmet kitchen complete with granite countertops, center island, beautiful custom cabinetry, stainless steel appliances, and a brick accent surround for the range. New quartz countertops will be installed on all cabinetry and center island along with New whirlpool stainless steel appliances. The dining area and living space offer panoramic lake views, making this home ideal for entertaining or relaxing in serene surroundings. The primary suite is a luxurious escape with its own fireplace and ensuite. The lower level features a large family room with another fireplace, perfect for cozy nights or entertaining guests. A private sauna adds to the home’s amenities. Recent updates include a brand new septic system and a new roof on the home, giving added peace of mind and value for years to come. Outside, enjoy a lakeside patio with a built-in grill, ideal for outdoor dining and summer gatherings. The attached 2-stall garage provides convenience, while the property’s additional structures elevate its value and versatility. These include a charming 2-bedroom guest house with a full kitchen, bath, and screened-in porch, perfect for hosting guests and family gatherings. Equestrian enthusiasts will appreciate the 48x16 stable with 4 stalls and the horse-friendly acreage. Additional outbuildings include a 30x28 heated workshop and a 60x40 pole shed, offering ample space for hobbies, equipment, or storage. A peaceful creek meanders through the property, enhancing its natural beauty and tranquility. Whether you're seeking a private family retreat, a hobby farm, or a lakefront paradise, this one-of-a-kind property on Lake Chippewa offers unmatched amenities, space, and lifestyle opportunities.
- Houzeo last checked: 38 minutes ago
- Listing updated: October 3, 2026 at 11:10 pm
- Listing Provided by: Mark A.1 Adams (612) 325-2186 | RE/MAX Results (320) 762-5544
- Source: Northstar MLS-MN | MLS#: 7054919

Property Details
Status
Active
Type
Single Family Residence
No. of Stories
-
County
City
Neighborhood
--
Year Built
1973
HOA Fees
-
Finished Area
3,220 sqft
Lot Size
35.37 acres lot
Basement Area
- sqft
MLS Name
Northstar MLS
MLS Number
7054919
Days on Market
174
Cumulative Days on Market
160

Continue Your Journey in App
Find your dream home, receive real-time updates, and many more!
Download App
Continue Your Journey in App
Find your dream home, receive real-time updates, and many more!
Location
Facts & Features
Rooms
Bedrooms & bathrooms
Bedrooms: 4
Bathrooms: 3
Dining Room
Level: Main
Area: 342.00 Square Feet
Dimensions: 19x18
Family Room
Level: Lower
Area: 600.00 Square Feet
Dimensions: 40x15
Bedroom
Level: Main
Four Season Porch
Level: Main
Area: 312.00 Square Feet
Dimensions: 26x12
Bedroom 4
Level: Lower
Area: 156.00 Square Feet
Dimensions: 13x12
Foyer
Level: Main
Area: 50.00 Square Feet
Dimensions: 10x5
Kitchen
Level: Main
Area: 221.00 Square Feet
Dimensions: 17x13
Laundry
Level: Lower
Area: 110.00 Square Feet
Dimensions: 11x10
Living Room
Level: Main
Area: 342.00 Square Feet
Dimensions: 19x18
Mud Room
Level: Main
Area: 108.00 Square Feet
Dimensions: 12x9
Bedroom 2
Level: Main
Area: 143.00 Square Feet
Dimensions: 13x11
Sauna
Level: Lower
Area: 48.00 Square Feet
Dimensions: 8x6
Storage
Level: Lower
Area: 78.00 Square Feet
Dimensions: 13x6
Bedroom 3
Level: Lower
Area: 168.00 Square Feet
Dimensions: 14x12
Interior
Appliances
Dryer, Exhaust Fan, Freezer, Indoor Grill, Microwave, Range, Refrigerator, Wall Oven, Washer
Heating
Boiler, Ductless Mini Split, Gravity, Hot Water, In Floor Heating, Radiant
Cooling
Central Air, Ductless Mini Split
Exterior Features
Log Siding, Wood
Sewer
Septic System Compliant Yes, Tank With Drainage Field
Construction
Year Built
Year Built: 1973
Home type
Single Family Residence
Roof
Age Over 8 Years, Asphalt, Pitched
Foundation Details
Brick/mortar
Utilities & Energy
Pool Features
None
Water Source
4 Inch Submersible, Drilled, Private, Well
Basement
Block, Daylight/lookout Windows, Finished, Full, Storage Space
Laundry Features
Lower Level, Laundry Room
Parking Features
Attached Garage, Gravel, Concrete, Garage Door Opener
Electric
Circuit Breakers
Fireplace Features
Electric, Fireplace Footings, Full Masonry, Gas, Living Room, Primary Bedroom, Wood Burning
Other Features
Lot Features
Additional Land Available, Suitable For Horses, Tree Coverage Heavy
Price History
| Date | Event | Price |
|---|---|---|
10/03/2026 Source: | Price Decreased | $1,149,000 -8.01% $357/sqft |
06/05/2026 Source: | Listed for Sale | $1,249,000 -7.48% $388/sqft |
12/12/2025 Source: | Listing Removed | $1,350,000 $419/sqft |
07/07/2025 Source: | Listed for Sale | $1,350,000 $419/sqft |

Nearby Homes
Find Homes by Property Features in Brandon, MN

Based on information submitted to the MLS GRID from the REGIONAL MULTIPLE LISTING SERVICE OF MINNESOTA, INC through Oct 08, 2026, 09:01AM. IDX information is provided exclusively for consumers’ personal, non-commercial use. It may not be used for any purpose other than to identify prospective properties consumers may be interested in purchasing. The data is deemed reliable but is not guaranteed by MLS GRID. The use of the MLS GRID Data may be subject to an end-user license agreement prescribed by the Member Participant’s applicable MLS, if any and as amended from time to time. All data is obtained from various sources and may not have been verified by the broker or MLS GRID. Supplied Open House Information is subject to change without notice. All information should be independently reviewed and verified for accuracy. Properties may or may not be listed by the office/agent presenting the information.
Information deemed reliable but not guaranteed. The property data presented reflects information otherwise available from public records. The real estate broker participating in MLS and providing this information may not have represented the buyer or seller in some or all of the transactions. Listings courtesy of Northstar MLS as distributed by MLS GRID. © 2026 Regional Multiple Listing Service of Minnesota, Inc. All Rights Reserved.
 Advertising Broker: Moe Mossa (Savvy Avenue) (612) 490-1268 | Savvy Avenue, LLC