
Powered by 
- 0
- 4
- Overview
- Description
- Property Details
- Location
- HOA Management
- Facts & Features
- Getting Around
- Nearby Homes
 Price Drop: $50.1K (09/15)


Street View
$1,199,900
Monthly Est:$5,972
 3 Beds
 3 Baths
2 full baths + 1 half bath
 3,404sqft
10322 E Thatcher Ave, Mesa, AZ 85212
$1,199,900
$5,972/moEst:
Get Pre-Approved
Single Family Residence
Built in 2018
$182/mo HOA
16,364 sqft lot
$352/sq.ft
Description
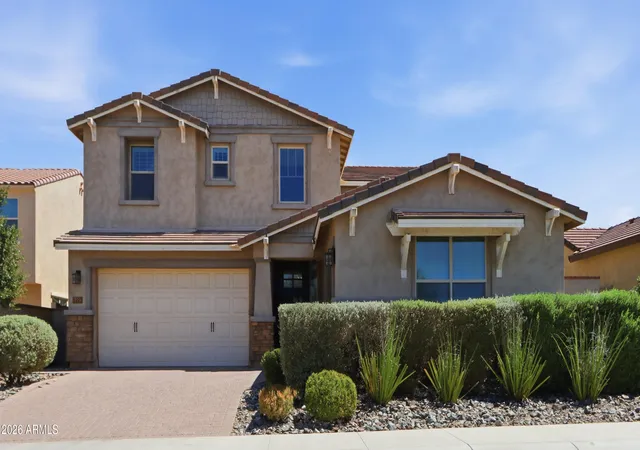
Sitting on over 16,000 square feet in the heart of Eastmark, this is the lot size you simply do not find in this community, and the home built on it does not disappoint. From the moment you arrive, the scale and curb appeal make an impression before you ever step inside. Step through the front door and the interior delivers immediately. Modern square corners, coffered ceilings, and crown molding in the living room and primary suite give the home a custom, architectural feel that is rare. The 12-foot full wall slider connects the main living area to the backyard and floods the space with natural light, while the electric fireplace anchored by a stone accent wall makes the living room a genuine gathering place. Open to the kitchen, this space flows exactly the way a home at this level should. The kitchen is the heart of this home, and it is absolutely massive. A breakfast kitchen extension with its own sink expands the footprint even further and leads directly into the formal dining room, creating a natural flow from cooking to entertaining. Cabinetry runs floor to ceiling, with the top row finished in glass with interior lighting for a designer touch. The two-tone quartz counters are a showstopper in their own right, with a distinct island surface that sets it apart from the perimeter. A farmhouse sink, under-cabinet lighting, and an island wrap make this kitchen both beautiful and genuinely functional. Two custom glass barn doors bring both form and function to the layout, one defining the flex room or studio space, the other separating the front hall from the formal dining area. The formal dining room opens directly to the backyard through French doors, and the primary bedroom offers its own private French door exit to the exterior. Five-and-a-half inch baseboards, wood plank tile throughout the main living areas and primary bedroom, and carpet in two secondary bedrooms complete the interior picture. The primary bath is a true retreat, featuring a freestanding soaking tub, a super shower with rainfall showerhead, and floor-to-ceiling tile work. The laundry room includes cabinets and a sink, and the garage is outfitted with storage racks and a mini split unit for year-round comfort. Step outside and the backyard delivers on every level. A massive pool anchors the space, complete with a large baja step, a raised hot tub with overflow into the pool, and Turkish marble surround with multilevel seating areas. A sunken seating area sits beneath a pergola, centered around a large gas fireplace, with a circle gas fire pit nearby for cooler evenings. Artificial turf, a putting green, a gas stub for the BBQ, two side gates, and gutters around the full perimeter of the home complete a backyard that is as functional as it is impressive. Located in the gated and highly sought-after Estates at Eastmark, residents enjoy access to resort-style amenities including a community pool, fitness center, spa, parks, pickleball, and a full calendar of events and activities that make this one of the most connected communities in the East Valley. With custom finishes, a backyard built for Arizona living, and a lot size that almost does not exist in this zip code, this one is not easy to walk away from.
- Houzeo last checked: 8 minutes ago
- Listing updated: September 15, 2026 at 2:33 pm
- Listing Provided by: Michelle Rae O'Connell (217) 649-7639 | eXp Realty (888) 897-7821
- Source: Arizona Regional Multiple Listing Service-AZ | MLS#: 7041209

Property Details
Status
Pending
Type
Single Family Residence
No. of Stories
1
County
City
Neighborhood
Year Built
2018
HOA Fees
$182/mo
Finished Area
3,404 sqft
Lot Size
16,364 sqft lot
Basement Area
- sqft
MLS Name
Arizona Regional Multiple Listing Service
MLS Number
7041209
MLS Status
Pending
Days on Market
120

Continue Your Journey in App
Find your dream home, receive real-time updates, and many more!
Download App
Continue Your Journey in App
Find your dream home, receive real-time updates, and many more!
Location
HOA Management
Estates at Eastmark
HOA Fees
$181.94/ Monthly
Amenities
 Amenities and services may be covered by one or multiple associations and service providers.
 Maintenance
Disclaimer: Amenities are based on third-party information and may vary; buyers must independently verify all amenities, as information is deemed reliable but not guaranteed.
Facts & Features
Rooms
Bedrooms & bathrooms
Bedrooms: 3
Bathrooms: 3
Interior
Exterior Features
Other, Rain Gutters
Flooring
Carpet, Tile
Appliances
Dishwasher, Disposal, Gas Cooktop, Microwave, Built In Gas Oven, Gas Oven, Water Softener Owned
Cooling
Ceiling Fan(s), Central Air, Programmable Thmstat, Ductless
Heating
Natural Gas
Interior Features
Full Bth Master Bdrm, Separate Shwr & Tub, Double Vanity, Eat In Kitchen, Breakfast Bar, Pantry, Kitchen Island, Non Laminate Counter, Quartz Countertops, High Speed Internet, 9+ Flat Ceilings, No Interior Steps, Other, See Remarks
Window Features
Energy Star Qualified Windows, Dual Pane, Low Emissivity Windows
Construction
Year Built
Year Built: 2018
Home type
Single Family Residence
Roof
Tile
Construction Materials
Wood Frame, Painted, Stucco
Utilities & Energy
Parking Features
Tandem, Garage Door Opener, Direct Access, Attached Garage
Laundry Features
Washer Hookup, Inside, Gas Dryer Hookup
Pool Features
Heated, Outdoor
Fireplace Features
Family Room, Gas, Exterior Fireplace, Fire Pit, See Remarks
Water Source
Public
Other Features
Community Features
Community Spa, Gated, Tennis Court(s), Playground, Biking/walking Path, Clubhouse, Fitness Center
Patio And Porch Features
Patio, Covered Patio(s)
Subdivision Name
Estates At Eastmark Parcel 8 2
Lot Features
Corner Lot, Desert Front, Desert Back, Sprinklers In Front, Sprinklers In Rear, Synthetic Grass Back, Auto Timer H2o Front, Auto Timer H2o Back
Disclosures
Seller Discl Avail, Agency Discl Req
Price History
| Date | Event | Price |
|---|---|---|
09/15/2026 Source: | Pending | $1,199,900 -4.01% $352/sqft |
06/27/2026 Source: | Listed for Sale | $1,250,000 $367/sqft |

Eastmark Alliance Ranks # in Mesa, AZ
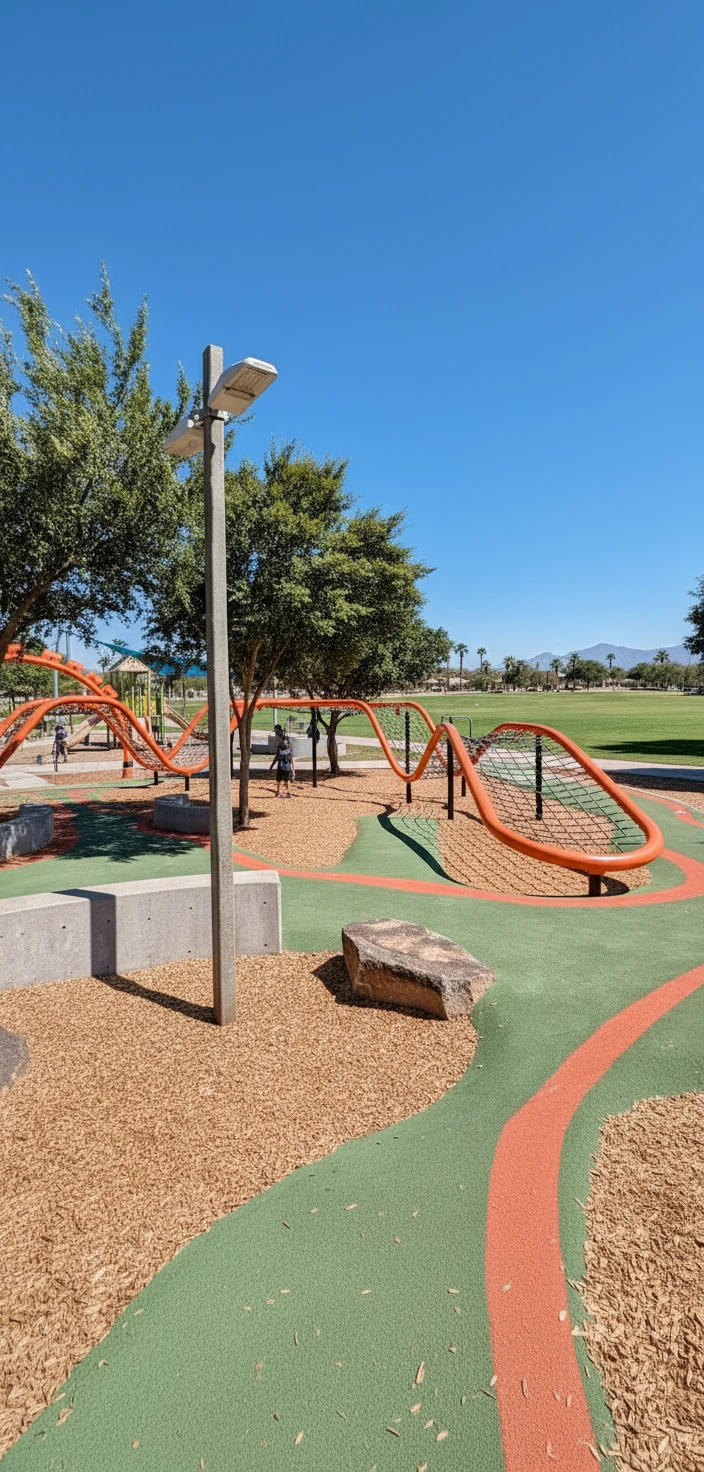

Homes

Rental Prices

Median Home Price
Nearby Homes


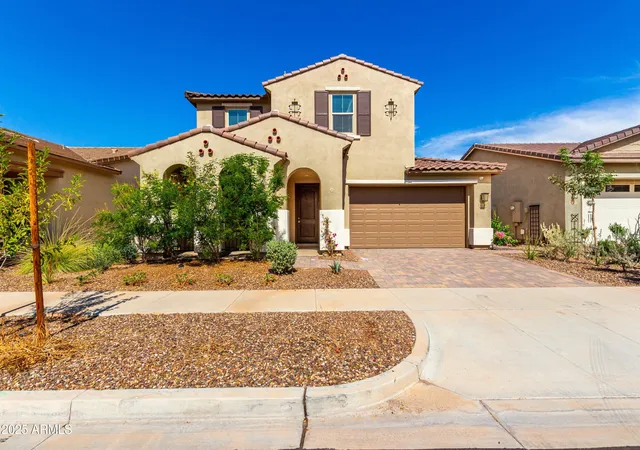

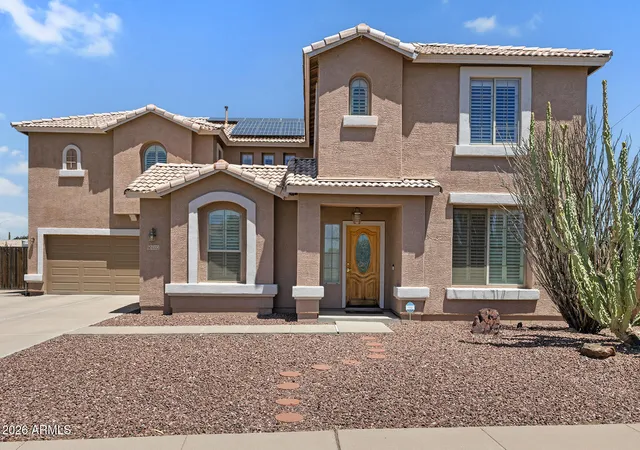
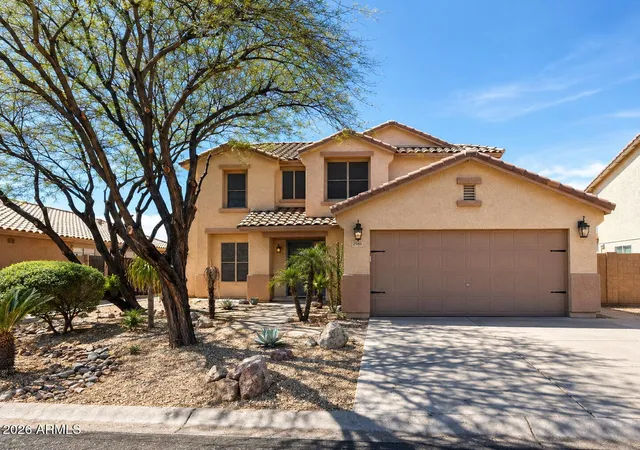


Find Homes by Property Features in Mesa, AZ
Nearby New Homes For Sale

Based on information from the Arizona Regional Multiple Listing Service through Oct 12, 2026, 12:15AM. All information should be verified by the recipient and none is guaranteed as accurate by ARMLS. Listing Information presented by local MLS brokerage: Sell Your Home Services, local REALTOR®- Dan Demers (774) 265-0879. Information is provided exclusively for personal, non-commercial use. It may not be used for any purpose other than to identify prospective properties consumers may be interested in purchasing. This website may not include listings or property addresses of sellers who have directed their listing brokers to withhold their listing or their property address from display on the Internet. © 2026 Arizona Regional Multiple Listing Service, Inc. All rights reserved.
 Advertising Broker: Daniel Demers (267) 341-8337 | Sell Your Home Services