- Overview
- Description
- Property Details
- Location
- HOA Management
- Facts & Features
- Getting Around
- Nearby Homes

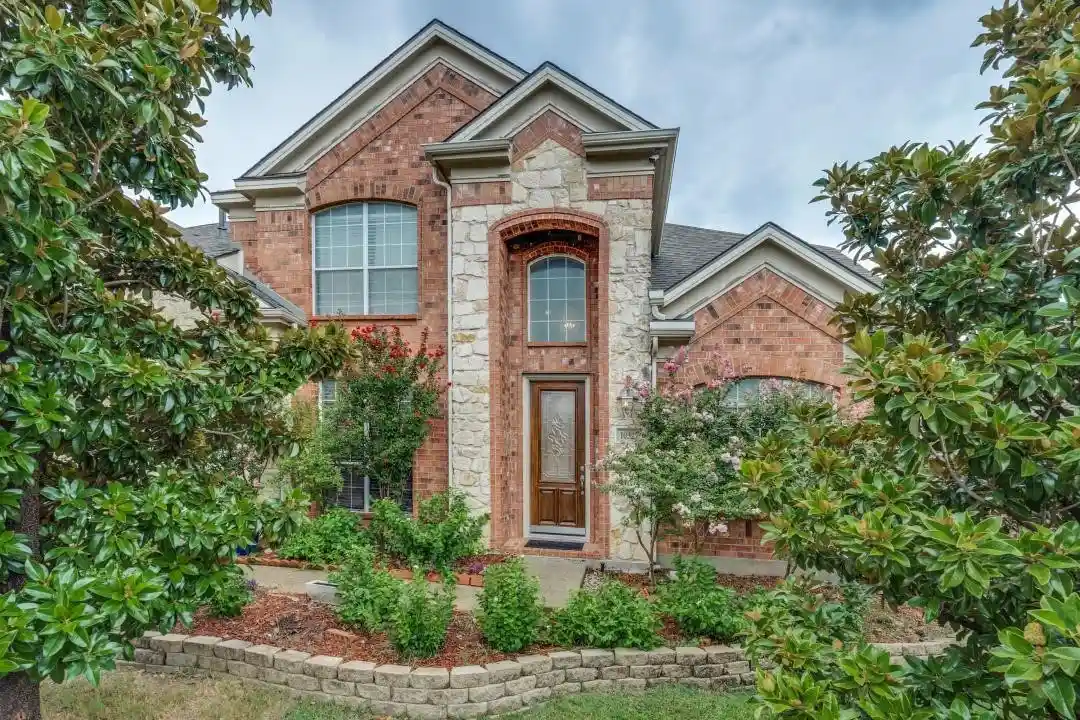


$849,000
Monthly Est:$4,226
 6 Beds
 5 Baths
4 full baths + 1 half bath
 3,863sqft
10327 Offshore Dr, Irving, TX 75063
$849,000
$4,226/moEst:
Get Pre-Approved
Single Family Residence
Built in 2005
$268/mo HOA
0.14 acre lot
$220/sq.ft
Description
Luxury Home in Coppell ISD- Experience elegance with modern upgrades in this stunning 6-bedroom, 4.5-bath home featuring a stone elevation, grand dual staircase, soaring ceilings, and refined architectural details. Exceptional Layout and Living Spaces include 2 bedrooms and 2.5 baths on the first floor, private study, ideal for home office. 4 bedrooms and 2 full baths upstairs. 2 spacious living and 2 dining areas filled with natural light. Elegant niches and high ceilings
Chef’s Kitchen features upgraded kitchen with island, granite countertops with butler’s pantry, SS appliances with double oven and microwave, new 2025 gas cooktop and vent hood, vegetable sink conveniently located by cooktop
Entertainment and Lifestyle features include extended media room with 7.1 surround sound, 0pen flow to game room, Wet bar with plumbing for sink and fridge
Pre-wired 7.1 surround sound in family room, Sunroom has sliding glass doors, slate tile, and speaker wiring
Interior Comfort and Upgrades include Bamboo flooring on first floor and 1 upstairs bedroom, Fresh interior paint, Fans in all bedrooms, study, and living areas, Ethernet ports in all bedrooms
Spacious primary suite with Jacuzzi and built-in closet cabinetry
Major Upgrades and Systems include New roof 2023, Dual water heaters 2021, New 5-ton AC unit with energy-efficient R454B refrigerant and 10-year parts warranty -2025, New microwave and dishwasher 2023, New gas cooktop and vent hood 2025, Bathrooms upgraded with modern fixtures and bidets -2025
Security Features include Motion detectors and glass-break sensors, Pre-wired for 8 security cameras
Exterior Highlights include Beautiful stone elevation with strong curb appeal, Patio converted into sunroom, Extended garage storage, French drain system. Prime Location-Centrally located in DFW metroplex within highly sought-after Coppell ISD, offering access to top-
rated schools and long-term value. Don’t miss this rare opportunity in Coppell ISD.
- Houzeo last checked: 12 hours ago
- Listing updated: June 20, 2026 at 8:21 pm
- Listing Provided by: Mani Raveendran , Eva Hines | D&B Brokerage Services LLC (469) 451-6330
- Source: NTREIS MLS-TX | MLS#: 21254119

Property Details
Status
Active
Type
Single Family Residence
No. of Stories
2
County
City
Neighborhood
Year Built
2005
HOA Fees
$268/mo
Finished Area
3,863 sqft
Lot Size
0.14 acre lot
Basement Area
- sqft
MLS Name
NTREIS MLS
MLS Number
21254119
MLS Status
Active
Cumulative Days on Market
43

Continue Your Journey in App
Find your dream home, receive real-time updates, and many more!
Continue Your Journey in App
Find your dream home, receive real-time updates, and many more!
Location
HOA Management
Tim Wolf
HOA Fees
$268/ SemiAnnually
Amenities
 Amenities and services may be covered by one or multiple associations and service providers.
 AssociationManagement
Disclaimer: Amenities are based on third-party information and may vary; buyers must independently verify all amenities, as information is deemed reliable but not guaranteed.
Facts & Features
Rooms
Bedrooms & bathrooms
Bedrooms: 6
Bathrooms: 5
LivingRoom
Level: First
Area: 132.00 Square Feet
Dimensions: 11 x 12
Bedroom
Level: Second
Area: 110.00 Square Feet
Dimensions: 10 x 11
Bedroom
Level: Second
Area: 100.00 Square Feet
Dimensions: 10 x 10
Bedroom
Level: Second
Area: 168.00 Square Feet
Dimensions: 12 x 14
Bedroom
Level: Second
Area: 143.00 Square Feet
Dimensions: 11 x 13
GameRoom
Level: Second
Area: 234.00 Square Feet
Dimensions: 18 x 13
MediaRoom
Level: Second
Area: 273.00 Square Feet
Dimensions: 21 x 13
BreakfastRoomNook
Level: First
Area: 99.00 Square Feet
Dimensions: 9 x 11
DiningRoom
Level: First
Area: 182.00 Square Feet
Dimensions: 14 x 13
Office
Level: First
Area: 120.00 Square Feet
Dimensions: 10 x 12
Bedroom
Level: First
Area: 132.00 Square Feet
Dimensions: 11 x 12
FamilyRoom
Level: First
Area: 323.00 Square Feet
Dimensions: 17 x 19
PrimaryBedroom
Level: First
Area: 234.00 Square Feet
Dimensions: 13 x 18
Interior
Interior Features
Decorative Designer Lighting Fixtures, Eat In Kitchen, High Speed Internet, Pantry, Walk In Closets
Sewer
Public Sewer
Appliances
Dishwasher, Disposal
Heating
Natural Gas
Cooling
Ceiling Fans
Construction
Year Built
Year Built: 2005
Home type
Single Family Residence
Architectural Style
Traditional, Detached
Utilities & Energy
Utilities
Sewer Available, Water Available
Water Source
Public
Fireplace Features
Family Room
Pool Features
None
Parking Features
Garage
Other Features
Subdivision Name
Grand Estate At Northlake Hills Ph
Price History
| Date | Event | Price |
|---|---|---|
05/08/2026 Source: | Price Increased | $859,000 +1.18% $222/sqft |
05/08/2026 Source: | Price Decreased | $849,000 -10.44% $220/sqft |
08/22/2025 Source: | Listed for Sale | $948,000 +2.49% $245/sqft |
08/22/2025 Source: | Off Market | $925,000 -2.43% $239/sqft |
08/20/2025 Source: | Price Decreased | $948,000 -1.25% $245/sqft |

Show more
Valley Ranch Ranks #7 in Irving, TX

Homes

Rental Prices

Median Home Price
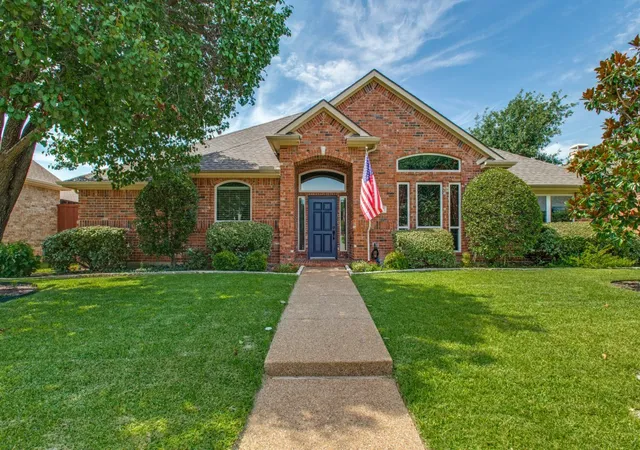
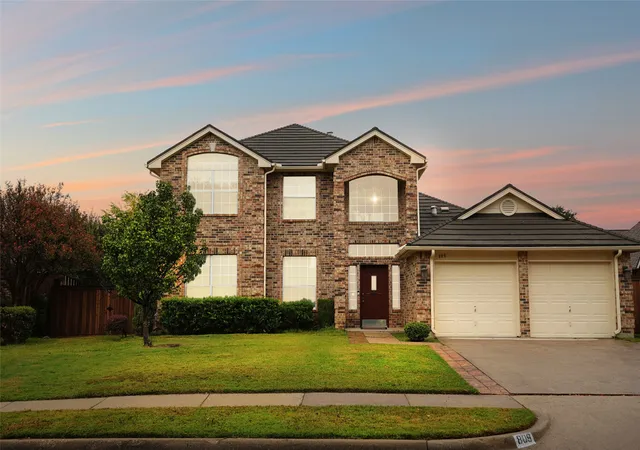
Nearby Homes
Find Homes by Property Features in Irving, TX
Nearby New Homes For Sale

Based on information from the North Texas Real Estate Information Systems, Inc., through Nov 02, 2026, 02:15PM. Information is provided exclusively for consumers’ personal, non-commercial use. It may not be used for any purpose other than to identify prospective properties consumers may be interested in purchasing. Data is deemed reliable but is not guaranteed accurate. This website may not include listings or property addresses of sellers who have directed their listing brokers to withhold their listing or their property address from display on the Internet. ©2026 North Texas Real Estate Information Systems, Inc. All Rights Reserved.
 Advertising Broker: Michelle Brecker | Pathway To Home Realty
