- Overview
- Description
- Property Details
- Location
- HOA Management
- Facts & Features
- Getting Around
- Nearby Homes

Street View
$350,000
Monthly Est:$1,742
 4 Beds
 2 Baths
2 full baths
 2,033sqft
10327 Twisting Springs Dr, Aubrey, TX 76227
$350,000
$1,742/moEst:
Get Pre-Approved
Single Family Residence
Built in 2022
$79.33/mo HOA
0.14 acre lot
$172/sq.ft
Description
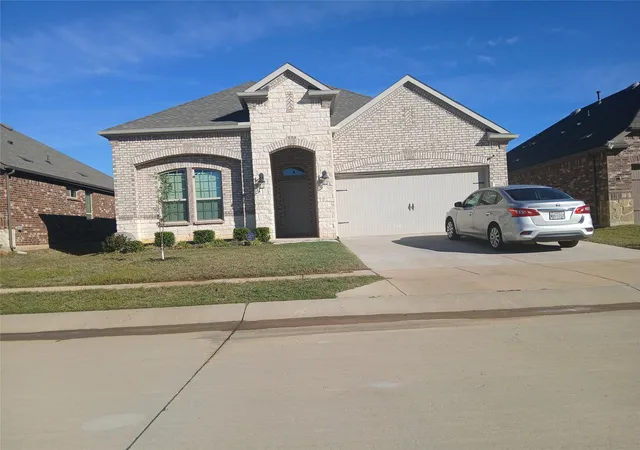
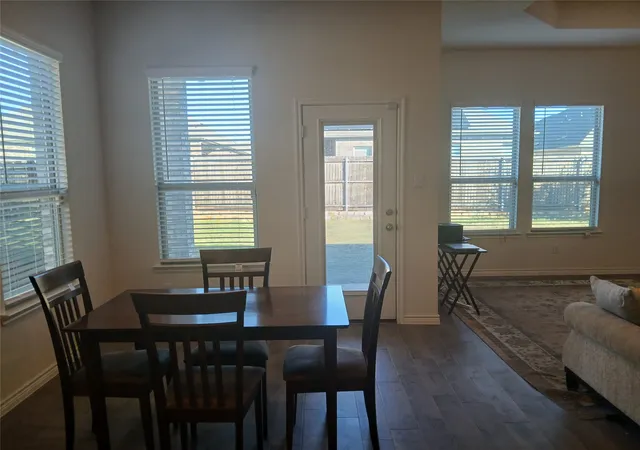
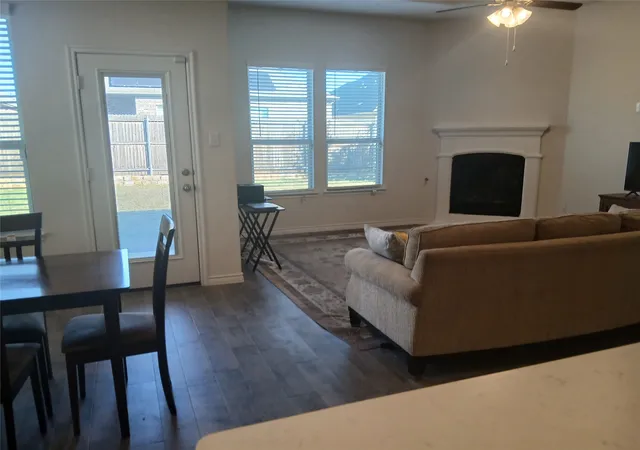
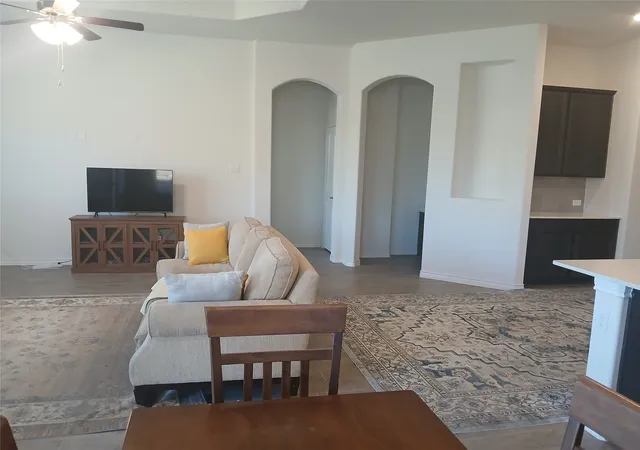
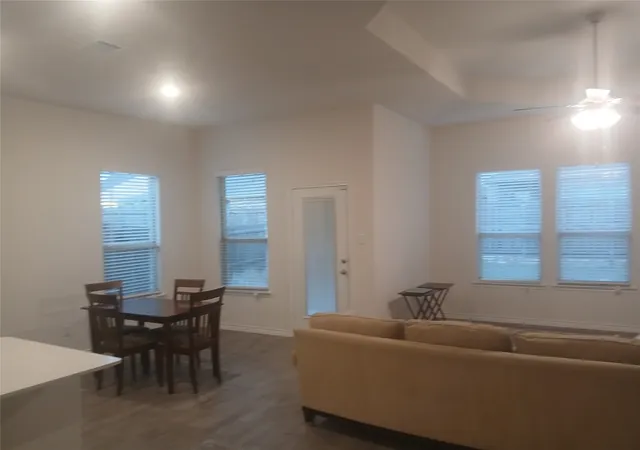
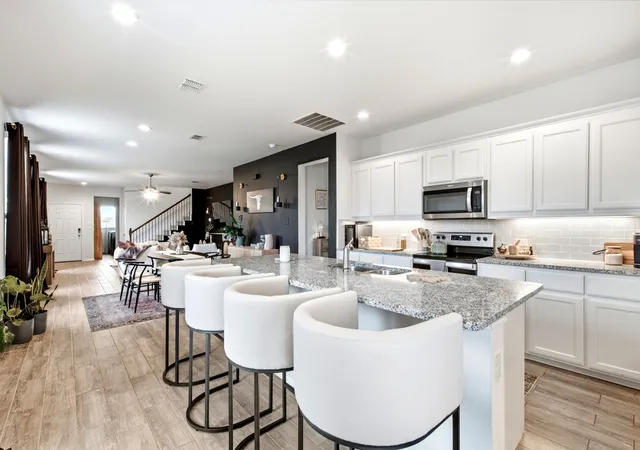
Welcome to Silverado! This inviting 4 bedroom, 2 bath, 2 car garage home offers an open concept layout with spacious living, dining, and kitchen areas, highlighted by a large island perfect for gathering and entertaining. Thoughtful extras include a cozy office nook just off the kitchen and a dedicated coffee bar station. The private primary suite features dual sinks, a separate tub and shower, and a spacious walk in closet.
Enjoy added peace of mind with this pet free, dander free home, where natural products have been a priority. For the past three years, only natural insecticides have been used both inside the home and throughout the exterior yard, along with natural household cleaning products.
The property also features thoughtful universal design and safety considerations, with minimal elevation changes throughout the home and outdoor spaces. The front entry has just one step, while the transition from the patio to the backyard includes only two level changes. The intentional absence of metal and concrete landscape edging further helps reduce potential tripping hazards, creating a more accommodating outdoor environment for children, older adults, and those who value added safety.
Another unique bonus is that the stove, oven, and fireplace have never been used, although all are operational and ready for their next owner.
Enjoy the Silverado lifestyle with resort style amenities, including a pool, splash pad, playground, clubhouse, and walking trails. Conveniently located near Highway 380, shopping, dining, and everyday essentials, with easy access to Denton and the greater North Dallas area. This home is ready for its next chapter! Bring your personal style, add your own charm, and make it yours!
- Houzeo last checked: 3 hours ago
- Listing updated: November 6, 2026 at 5:22 am
- Listing Provided by: Melissa Sanches | TX Real Estate Queen & Company (972) 567-8542
- Source: NTREIS MLS-TX | MLS#: 21430022

Property Details
Status
Active
Type
Single Family Residence
No. of Stories
1
County
City
Neighborhood
--
Year Built
2022
HOA Fees
$79.33/mo
Finished Area
2,033 sqft
Lot Size
0.14 acre lot
Basement Area
- sqft
MLS Name
NTREIS MLS
MLS Number
21430022
MLS Status
Active

Continue Your Journey in App
Find your dream home, receive real-time updates, and many more!
Continue Your Journey in App
Find your dream home, receive real-time updates, and many more!
Location
HOA Management
Goodwin & Company
HOA Fees
$238/ Quarterly
Amenities
 Amenities and services may be covered by one or multiple associations and service providers.
 Maintenance
 AllFacilities
Disclaimer: Amenities are based on third-party information and may vary; buyers must independently verify all amenities, as information is deemed reliable but not guaranteed.
Facts & Features
Rooms
Bedrooms & bathrooms
Bedrooms: 4
Bathrooms: 2
Laundry
Level: First
Area: 63.00 Square Feet
Dimensions: 7 x 9
Kitchen
Level: First
Area: 308.00 Square Feet
Dimensions: 22 x 14
LivingRoom
Level: First
Area: 266.00 Square Feet
Dimensions: 14 x 19
DiningRoom
Level: First
Area: 108.00 Square Feet
Dimensions: 9 x 12
Bedroom
Level: First
Area: 140.00 Square Feet
Dimensions: 14 x 10
Bedroom
Level: First
Area: 140.00 Square Feet
Dimensions: 14 x 10
PrimaryBedroom
Level: First
Area: 182.00 Square Feet
Dimensions: 13 x 14
Interior
Interior Features
Double Vanity, Kitchen Island, Open Floorplan, Pantry
Sewer
Public Sewer
Cooling
Central Air, Ceiling Fans
Heating
Central
Flooring
Carpet, Vinyl
Appliances
Dishwasher, Gas Range
Construction
Year Built
Year Built: 2022
Home type
Single Family Residence
Roof
Composition
Architectural Style
Detached
Foundation Details
Slab
Utilities & Energy
Parking Features
Covered, Garage
Water Source
Public
Fireplace Features
Living Room
Pool Features
None
Utilities
Sewer Available, Water Available
Other Features
Subdivision Name
Silverado West
Price History
| Date | Event | Price |
|---|---|---|
11/05/2026 Source: | Listed for Sale | $350,000 $172/sqft |
11/03/2026 Source: | Off Market | $350,000 $172/sqft |

Nearby Homes
Find Homes by Property Features in Aubrey, TX
Nearby New Homes For Sale

Based on information from the North Texas Real Estate Information Systems, Inc., through Nov 06, 2026, 09:30AM. Information is provided exclusively for consumers’ personal, non-commercial use. It may not be used for any purpose other than to identify prospective properties consumers may be interested in purchasing. Data is deemed reliable but is not guaranteed accurate. This website may not include listings or property addresses of sellers who have directed their listing brokers to withhold their listing or their property address from display on the Internet. ©2026 North Texas Real Estate Information Systems, Inc. All Rights Reserved.
 Advertising Broker: Michelle Brecker | Pathway To Home Realty
