- Overview
- Description
- Property Details
- Location
- Facts & Features
- Getting Around
- Nearby Homes

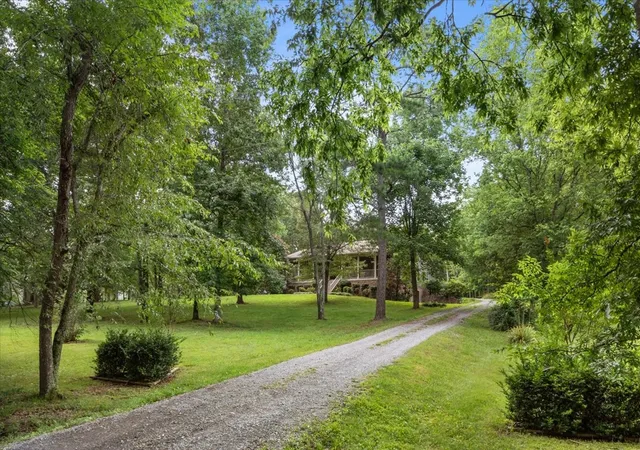

Street View
$695,000
Monthly Est:$3,459
 3 Beds
 3 Baths
3 full baths
 4,050sqft
10328 Highway 147, Stewart, TN 37175
$695,000
$3,459/moEst:
Get Pre-Approved
Single Family Residence
Built in 2011
$-- HOA
3.89 acres lot
$172/sq.ft
Description
HIGHLY MOTIVATED SELLER! BRING US AN OFFER!
Custom-built Country Retreat Near Kentucky Lake! Space, Quality, and Outdoor Living!
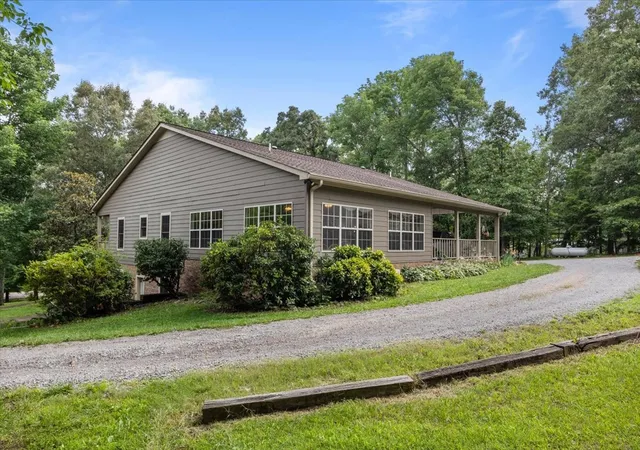
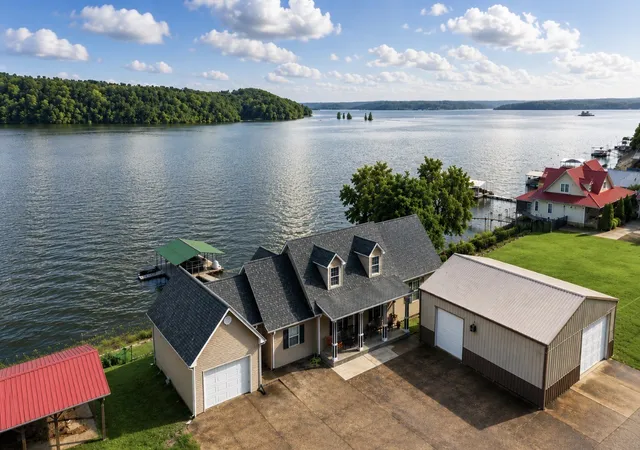
Experience the perfect blend of comfort, craftsmanship, and outdoor recreation in this custom built home offering approximately 4,050 finished square feet. (2,350 sq ft on main level plus a 1,700 sq ft finished basement with 8 foot ceilings), situated on nearly 4 acres of beautifully maintained property.
Located just 2 miles from Kentucky Lake, this home is ideal for outdoor enthusiasts, with convenient access to some of the region's premier fishing, boating and waterfowl hunting opportunities.
Inside, you'll find an open, thoughtfully designed floor plan featuring: Custom built cabinetry throughout, elegant granite countertops, a large moveable kitchen island for added flexibility, and spacious living and entertaining areas. A fully finished 1,700 sq ft basement offering endless possibilities for a recreation room, home theater, guest quarters, or hobby space.
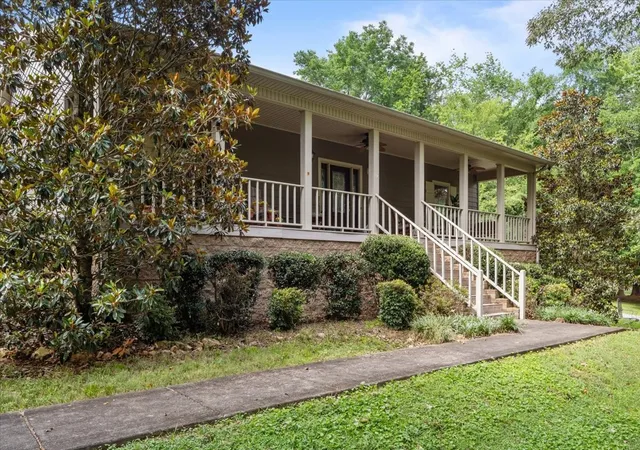
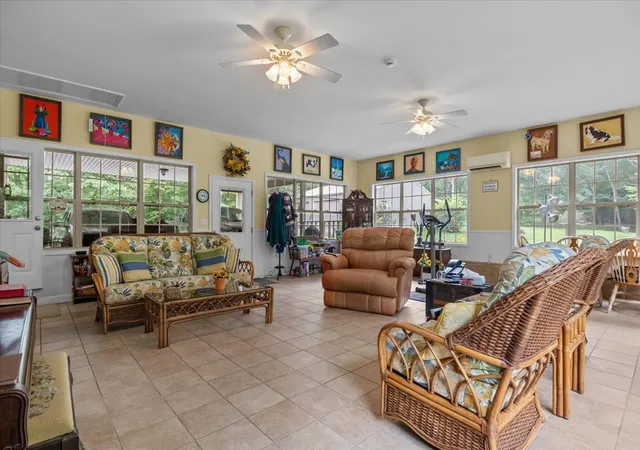
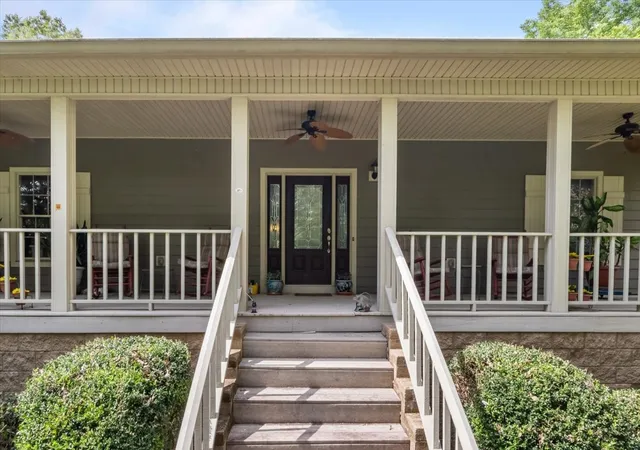
Enjoy the outdoors from the expansive full-length covered front porch, perfect for relaxing and taking in the peaceful surroundings. The impressive 650 sq ft sunroom provides year-round enjoyment with abundant natural light and panoramic views of the landscaped property.
The exterior is equally impressive with mature shade trees, established landscaping, and a circle driveway providing both convenience and curb appeal.
A stand out feature is the 30' x 40' insulated metal garage/shop, complete with insulated walls, ceiling, and overhead doors. The shop includes two 10 foot doors and one 12 foot overhead door along with a 16 foot wide lean to, making it ideal for storing boats, RV's, tractors, equipment, or the ultimate workshop.
Whether you're looking for a full-time residence, a weekend retreat, or a property with room for hobbies and outdoor adventure, this custom home offers quality construction, privacy, and an unbeatable location!
- Houzeo last checked: 14 minutes ago
- Listing updated: October 17, 2026 at 12:37 am
- Listing Provided by: Kristi Dew (615) 428-7781 DRE #381391 | Emerald Key Realty (931) 289-2002
- Source: Nashville (RealTracs Mid) MLS-TN | MLS#: 3251670

Property Details
Status
Active
Type
Single Family Residence
No. of Stories
2
County
City
Neighborhood
--
Year Built
2011
HOA Fees
-
Finished Area
4,050 sqft
Lot Size
3.89 acres lot
Basement Area
- sqft
MLS Name
Nashville (RealTracs Mid) MLS
MLS Number
3251670
MLS Status
Active
Days on Market
114
Open House

Continue Your Journey in App
Find your dream home, receive real-time updates, and many more!
Download App
Continue Your Journey in App
Find your dream home, receive real-time updates, and many more!
Location
Facts & Features
Rooms
Bedrooms & bathrooms
Bedrooms: 3
Bathrooms: 3
Interior
Appliances
Electric Oven, Electric Range, Dishwasher, Disposal, Freezer, Ice Maker, Microwave, Refrigerator
Flooring
Wood, Tile
Cooling
Central Air, Electric
Sewer
Septic Tank
Heating
Central, Heat Pump, Propane
Construction
Year Built
Year Built: 2011
Home type
Single Family Residence
Construction Materials
Fiber Cement
Utilities & Energy
Water Source
Public
Utilities
Electricity Available, Water Available
Parking Features
Detached, Attached
Fireplace Features
Gas
Basement
Finished
Other Features
Subdivision Name
.
Price History
| Date | Event | Price |
|---|---|---|
06/28/2026 Source: | Price Increased | $750,000 +7.91% $185/sqft |
06/28/2026 Source: | Listed for Sale | $695,000 $172/sqft |

Nearby Homes




Find Homes by Property Features in Stewart, TN
Nearby New Homes For Sale

Based on information from Realtracs® through Oct 21, 2026, 03:30AM. Data courtesy of Realtracs® MLS as distributed by MLS GRID. Some IDX listings have been excluded from this website. All data is obtained from various sources and may not have been verified by the broker or MLS GRID. Supplied Open House Information is subject to change without notice. All information should be independently reviewed and verified for accuracy. Properties may or may not be listed by the office/agent presenting the information. IDX information is provided exclusively for consumers’ personal, noncommercial use. It may not be used for any purpose other than to identify prospective properties consumers may be interested in purchasing. The data is deemed reliable but is not guaranteed by MLS GRID. The use of the MLS GRID Data may be subject to an end-user license agreement prescribed by Realtracs® MLS. © 2026 RealTracs Solutions. All Rights Reserved. Angela Fowler Real Estate, LLC | 423.320.4620 | afowler@catt.com Mailing Address: 452 Kailors Cove Cir, Ringgold, GA 30736
 Advertising Broker: Angela Fowler | Angela Fowler Real Estate, LLC.
