- Overview
- Description
- Property Details
- Location
- Facts & Features
- Getting Around
- Nearby Homes




$322,900
Monthly Est:$1,607
 3 Beds
 2 Baths
2 full baths
 1,926sqft
1033 Wolfe Rd #A, Abilene, TX 79602
$322,900
$1,607/moEst:
Get Pre-Approved
Single Family Residence
Built in 1983
$-- HOA
0.47 acre lot
$168/sq.ft
Description
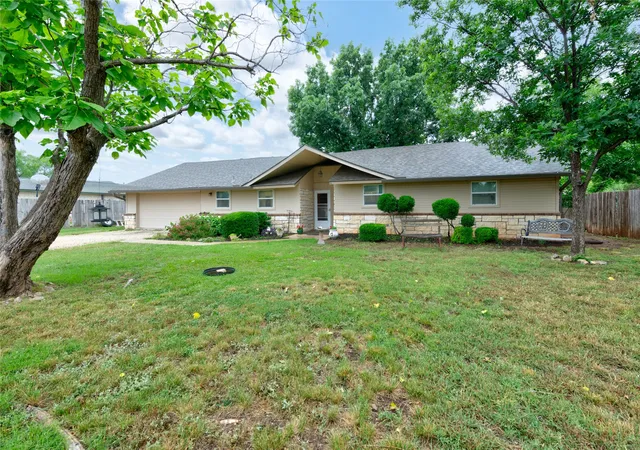
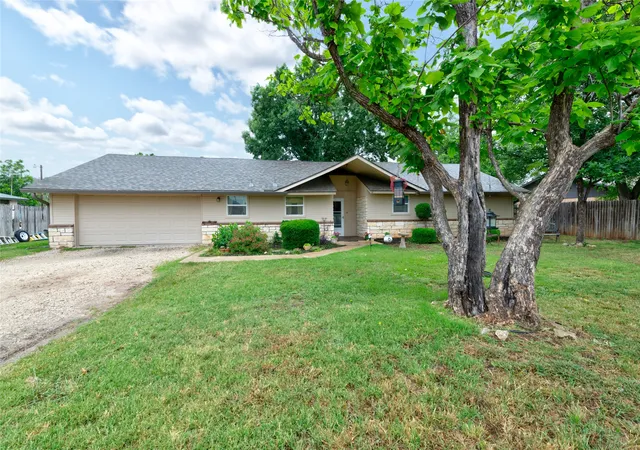
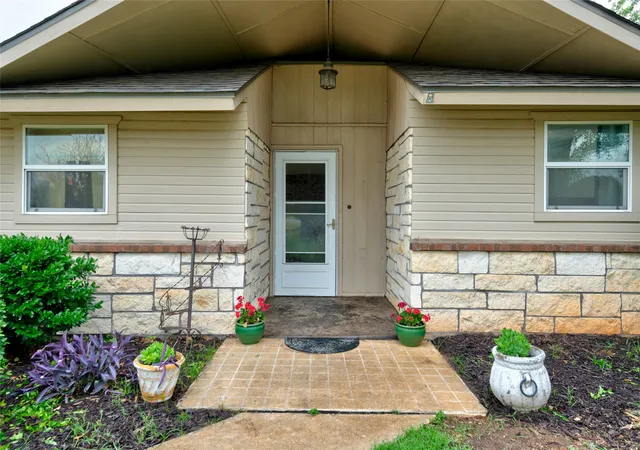
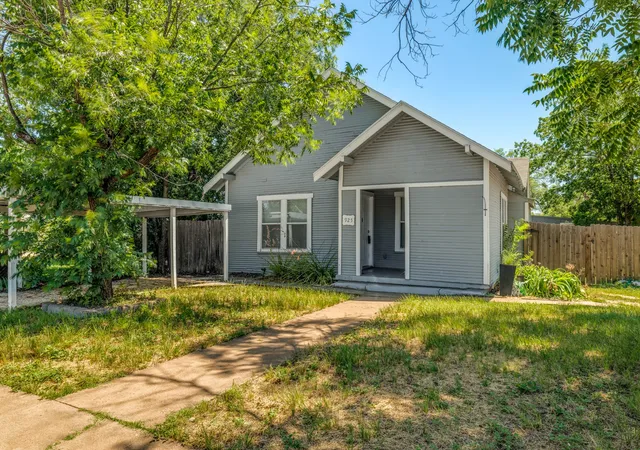
Tucked into the peaceful, well-established community of Potosi — just south of Abilene city limits and within the highly sought-after Wylie ISD — 1033-A Wolfe Rd offers a solid, character-rich home on a generous 0.47-acre lot. This 3-bedroom, 2-bath home is built to last, with three sides clad in full rock and a freshly updated front featuring Austin Stone wainscot and cement board siding framed by beautiful landscaping and blooming crape myrtles that add standout curb appeal.
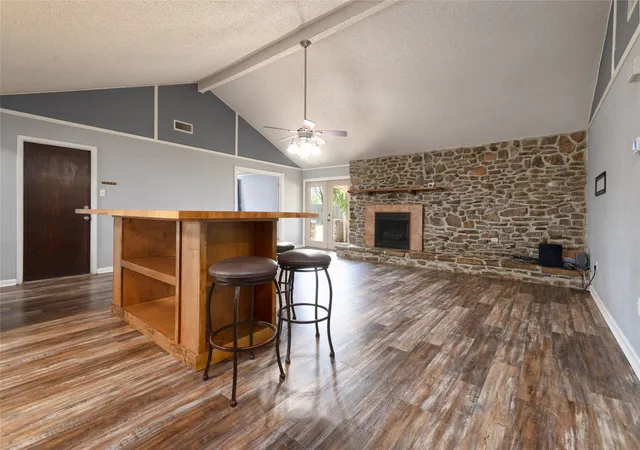
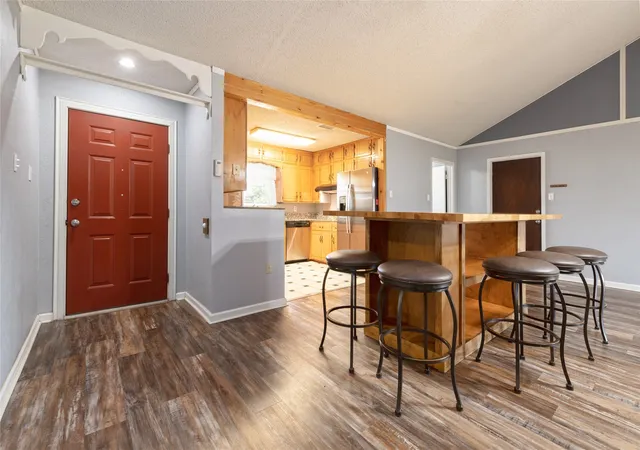
Inside, cozy carpet is in the bedrooms, while luxury vinyl plank flooring flows throughout the living areas, and a propane fireplace anchors the space with warmth and charm. The kitchen has been updated with granite countertops, and a new oven was installed in 2023. The garage has been freshly upgraded with a flake epoxy floor — a polished, durable finish that speaks to the quality of updates found throughout. Major systems have been carefully maintained: a brand-new HVAC was installed in 2025, ductwork was replaced in 2020, and a new roof was put on in 2023. Peace of mind comes standard here — the foundation was professionally stabilized by WestTech Foundation Repair in 2025.
Step outside and the property truly opens up. The grounds are graced with an impressive variety of mature trees — Red Oak, Mimosa, Redbud, Cottonwood, Pecan, and Catalpa — along with two producing apricot trees. In season, the pink crape myrtles and white Catalpa blooms put on a beautiful show. The expansive backyard offers plenty of room for pets, gardens, and homesteading pursuits. A 20x40 ft shop with a side awning provides serious workspace, while a solid 9x16 outbuilding with a concrete floor and double doors offers dedicated equipment storage.
Whether you are a hobbyist, a gardener, or simply someone who values space, privacy, and a well-cared-for home, this property delivers. Solid updates, a great lot, a wonderful community, and Wylie ISD — schedule your showing today, before someone else snatches this one up!
- Houzeo last checked: 12 hours ago
- Listing updated: September 17, 2026 at 11:38 pm
- Listing Provided by: John Mark Willits (325) 280-9232 | Berkshire Hathaway HS Stovall (325) 691-1410
- Source: NTREIS MLS-TX | MLS#: 21285809

Property Details
Status
Pending
Type
Single Family Residence
No. of Stories
1
County
City
Neighborhood
--
Year Built
1983
HOA Fees
-
Finished Area
1,926 sqft
Lot Size
0.47 acre lot
Basement Area
- sqft
MLS Name
NTREIS MLS
MLS Number
21285809
MLS Status
Pending
Cumulative Days on Market
101

Continue Your Journey in App
Find your dream home, receive real-time updates, and many more!
Download App
Continue Your Journey in App
Find your dream home, receive real-time updates, and many more!
Location
Facts & Features
Rooms
Bedrooms & bathrooms
Bedrooms: 3
Bathrooms: 2
FullBath
Level: First
Area: 117.00 Square Feet
Dimensions: 13 x 9
Bedroom
Level: First
Area: 176.00 Square Feet
Dimensions: 16 x 11
Bedroom
Level: First
Area: 208.00 Square Feet
Dimensions: 16 x 13
PrimaryBedroom
Level: First
Area: 195.00 Square Feet
Dimensions: 15 x 13
DiningRoom
Level: First
Area: 247.00 Square Feet
Dimensions: 19 x 13
Kitchen
Level: First
Area: 209.00 Square Feet
Dimensions: 19 x 11
LivingRoom
Level: First
Area: 299.00 Square Feet
Dimensions: 23 x 13
Interior
Appliances
Electric Cooktop, Electric Oven
Flooring
Carpet, Ceramic Tile, Luxury Vinyl Plank
Interior Features
Cathedral Ceilings, Eat In Kitchen, Granite Counters, High Speed Internet, Kitchen Island, Open Floorplan, Walk In Closets
Exterior Features
Dog Run
Sewer
Septic Tank
Construction
Year Built
Year Built: 1983
Home type
Single Family Residence
Construction Materials
Brick, Fiber Cement, Rock, Stone, Stone Veneer
Roof
Composition, Shingle
Foundation Details
Slab
Architectural Style
Detached
Utilities & Energy
Laundry Features
Washer Hookup, Dryer Hookup, Laundry In Utility Room
Utilities
Propane, Septic Available
Parking Features
Carport, Door Single, Epoxy Flooring, Garage Faces Front, Garage, Garage Door Opener
Fireplace Features
Propane, Raised Hearth, Stone
Pool Features
None
Other Features
Patio And Porch Features
Awnings, Rear Porch, Covered
Vegetation
Grassed
Subdivision Name
(994) Wylie Isd Rural Abstracts
Price History
| Date | Event | Price |
|---|---|---|
09/17/2026 Source: | Pending | $322,900 $168/sqft |
08/27/2026 Source: | Contingent (Active Under Contract) | $322,900 $168/sqft |
08/27/2026 Source: | Listed for Sale | $322,900 -0.31% $168/sqft |
07/17/2026 Source: | Listed for Sale | $323,900 -1.52% $168/sqft |
07/10/2026 Source: | Contingent (Active Under Contract) | $328,900 $171/sqft |

Show more
Getting Around 1033 Wolfe Rd
Bike Score®

Somewhat Bikeable
25/100
Walk Score®

Car-Dependent
6/100
Data provided by Redfin
Nearby Homes





Find Homes by Property Features in Abilene, TX
Nearby New Homes For Sale

Based on information from the North Texas Real Estate Information Systems, Inc., through Oct 07, 2026, 06:00AM. Information is provided exclusively for consumers’ personal, non-commercial use. It may not be used for any purpose other than to identify prospective properties consumers may be interested in purchasing. Data is deemed reliable but is not guaranteed accurate. This website may not include listings or property addresses of sellers who have directed their listing brokers to withhold their listing or their property address from display on the Internet. ©2026 North Texas Real Estate Information Systems, Inc. All Rights Reserved.
 Advertising Broker: Michelle Brecker | Pathway To Home Realty