- Overview
- Description
- Property Details
- Location
- Facts & Features
- Getting Around
- Nearby Homes




$3,780,000
Monthly Est:$18,814
 6 Beds
 7 Baths
6 full baths + 1 half bath
 3,745sqft
10330 S Ocean Dr, Jensen Beach, FL 34957
$3,780,000
$18,814/moEst:
Get Pre-Approved
Single Family Residence
Built in 2009
$-- HOA
11,761.2 sqft lot
$1,009/sq.ft
Description
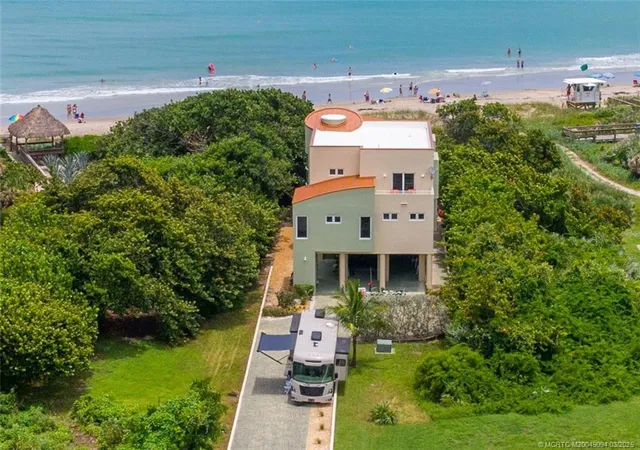
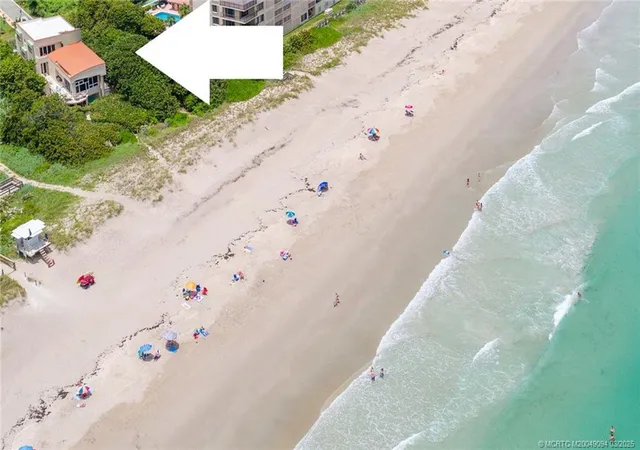
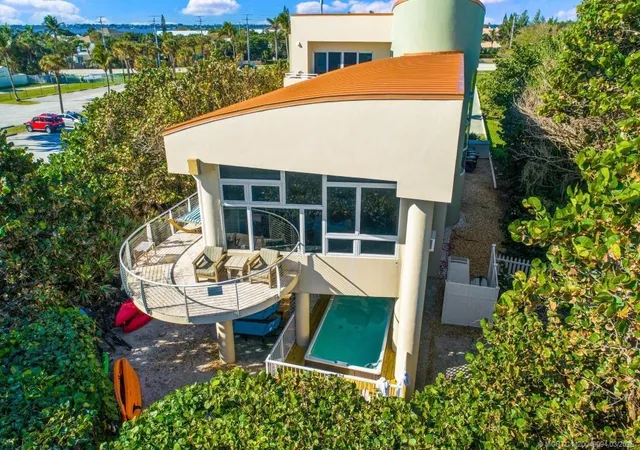
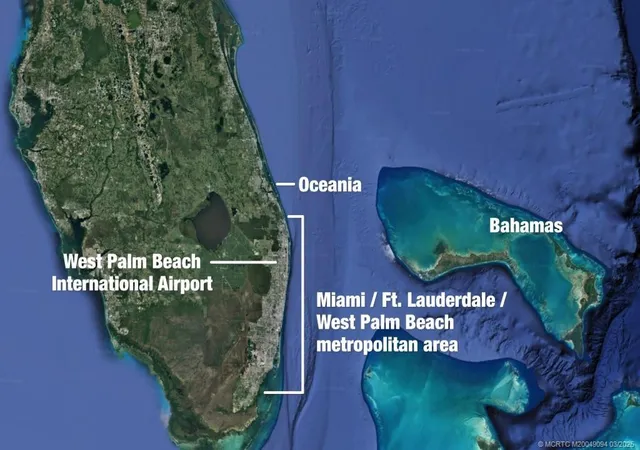
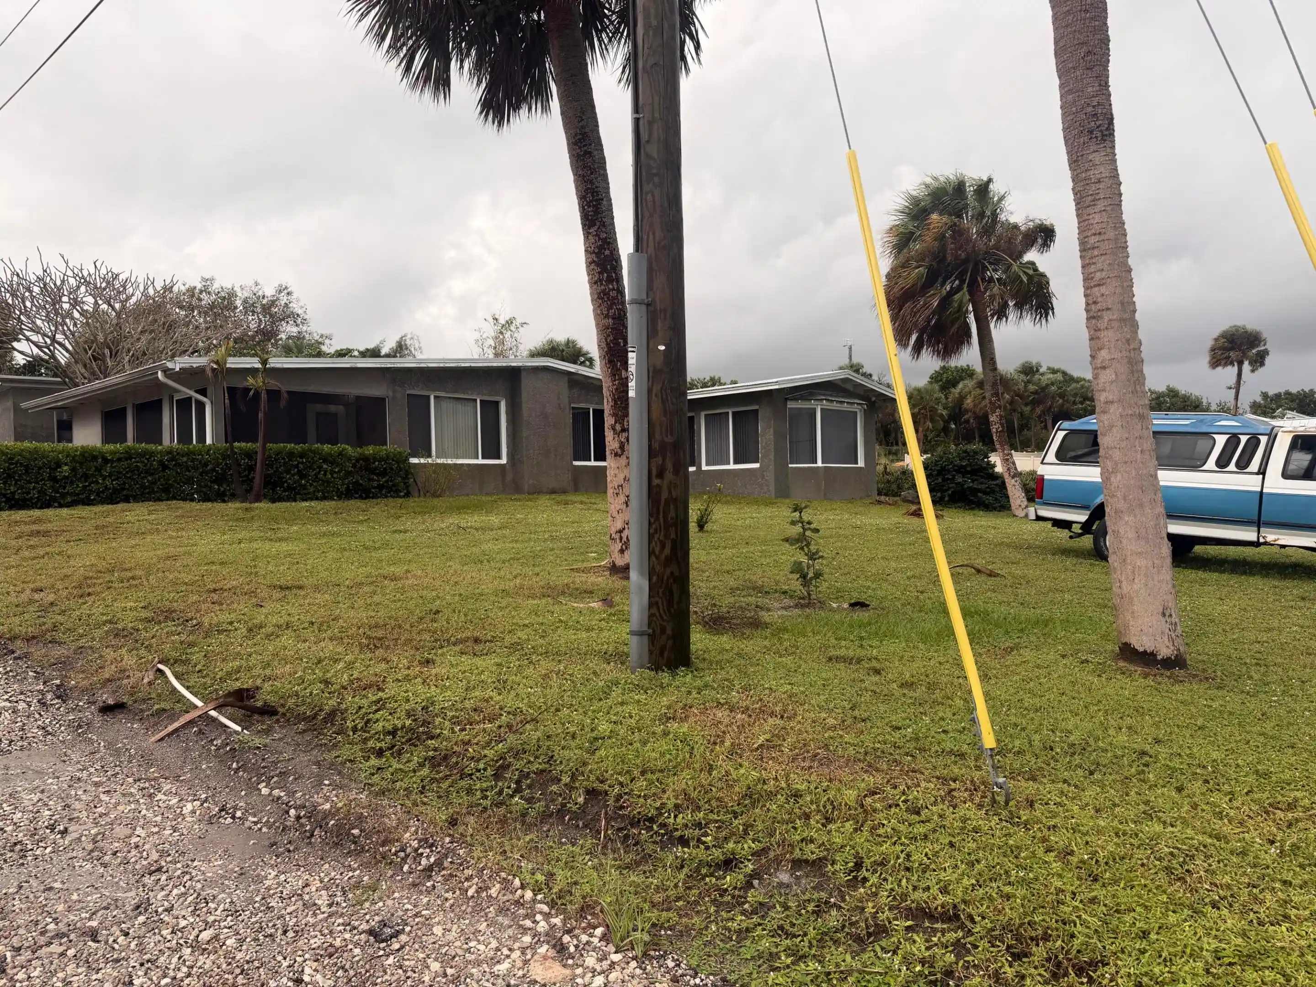
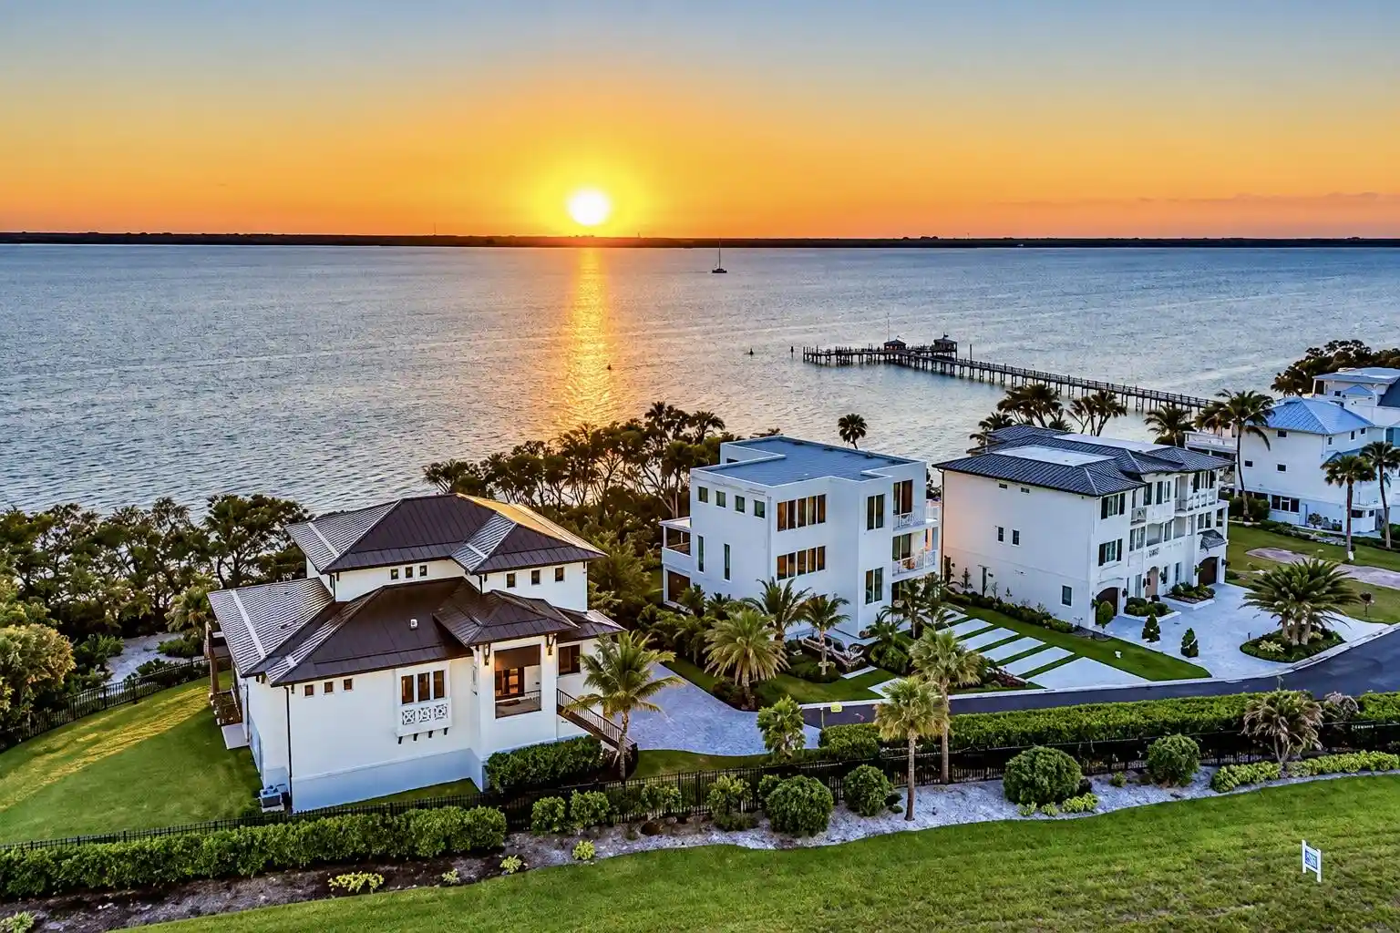
WHERE ELSE CAN YOU BUY A BEACHFRONT HOME IN SOUTH FLORIDA FOR UNDER 4 MILLION? MOTIVATED SELLER! 8 bedroom 7 bath S Florida beachfront living with unparalleled luxury! A private oceanfront Luxury Estate conveniently located 1 hour from W P B International Airport & minutes from Whitham Field (a private airport in Stuart Florida, with long runways for jets & its own US Customs clearance office. Offering 6 bedrooms and 6 baths this oceanfront masterpiece features 3 levels of elegant oceanfront living. All CBS construction. and private deeded beachfront, a private elevator, spacious chef's kitchen, air conditioned garage 4 "en-suite" king bedrooms and all the luxurious touches one would expect from a castle of this high pedigree. Guarded beach next door with trained lifeguards. Available Furnished or Un-furnished. WEBSITE and FLOORPLAN available upon request. All measurements are approximate
- Houzeo last checked: 8 minutes ago
- Listing updated: October 30, 2026 at 1:09 am
- Listing Provided by: Larry Pettit DRE #474073 | RE/MAX Prestige Realty/Wellington (561) 798-8080
- Source: Beaches MLS-FL | MLS#: M20049094

Property Details
Status
Active
Type
Single Family Residence
No. of Stories
3
County
City
Neighborhood
--
Year Built
2009
HOA Fees
-
Finished Area
3,745 sqft
Lot Size
11,761.2 sqft lot
Basement Area
- sqft
MLS Name
Beaches MLS
MLS Number
M20049094
MLS Status
Active
Days on Market
628
Cumulative Days on Market
624

Continue Your Journey in App
Find your dream home, receive real-time updates, and many more!
Continue Your Journey in App
Find your dream home, receive real-time updates, and many more!
Location
Facts & Features
Rooms
Bedrooms & bathrooms
Bedrooms: 6
Bathrooms: 7
Bedroom2
Level: Second
Area: 154.00 Square Feet
Dimensions: 14 X 11
LivingRoom
Level: Main
Area: 504.00 Square Feet
Dimensions: 28 X 18
Kitchen
Level: Main
Area: 187.00 Square Feet
Dimensions: 17 X 11
DiningRoom
Level: Main
Area: 192.00 Square Feet
Dimensions: 16 X 12
PrimaryBedroom
Level: Main
Area: 304.00 Square Feet
Dimensions: 19 X 16
Interior
Flooring
Ceramic Tile, Marble, Tile, Wood
Appliances
Cooktop, Dryer, Dishwasher, Electric Water Heater, Freezer, Disposal, Gas Range, Ice Maker, Microwave, Oven, Water Heater, Washer
Interior Features
Built In Features, Breakfast Area, Cathedral Ceilings, Dining Area, Separate Formal Dining Room, Garden Tub Roman Tub, Kitchen Island, Custom Mirrors, Multiple Primary Suites, Multiple En Suite Bathrooms, Pantry, Split Bedrooms, Vaulted Ceilings, Walk In Closets
Sewer
Public Sewer
Window Features
Double Hung, Metal, Sliding
Cooling
Central Air
Heating
Heat Strip
Exterior Features
Balcony, Outdoor Living Area, Outdoor Shower
Construction
Year Built
Year Built: 2009
Home type
Single Family Residence
Construction Materials
Concrete, Stucco
Property Condition
Resale
Roof
Aluminum
Utilities & Energy
Water Source
Public
Laundry Features
Laundry Tub
Parking Features
Attached, Driveway, Garage, Garage Door Opener
Pool Features
Above Ground
Association Amenities
None
Utilities
Cable Available, Electricity Available, Natural Gas Available, None, Sewer Available, Water Available
Security Features
Security System, Smoke Detectors
Other Features
Lot Features
Quarter To Half Acre Lot, Sprinklers Automatic, Sprinkler System
Patio And Porch Features
Covered, Patio, Wrap Around, Balcony
Subdivision Name
Metes & Bounds
Price History
| Date | Event | Price |
|---|---|---|
09/17/2026 Source: | Price Decreased | $3,780,000 -4.30% $1,009/sqft |
02/23/2026 Source: | Price Increased | $3,950,000 +4.22% $1,055/sqft |
02/23/2026 Source: | Off Market | $3,790,000 +0.26% $1,012/sqft |
02/12/2025 Source: | Listed for Sale | $3,780,000 -36.95% $1,009/sqft |
08/09/2023 Source: | Off Market | $5,995,000 +172.50% $1,601/sqft |

Show more
Nearby Homes
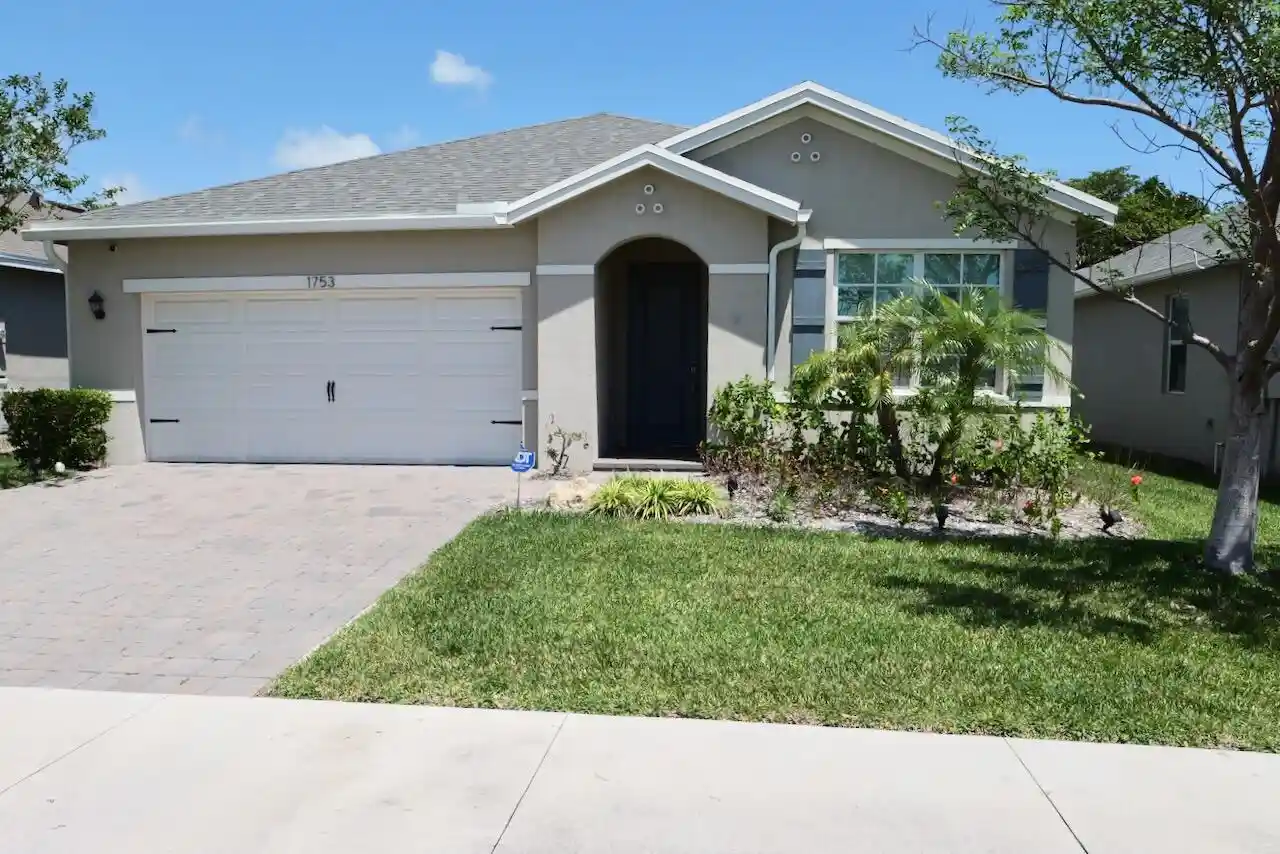
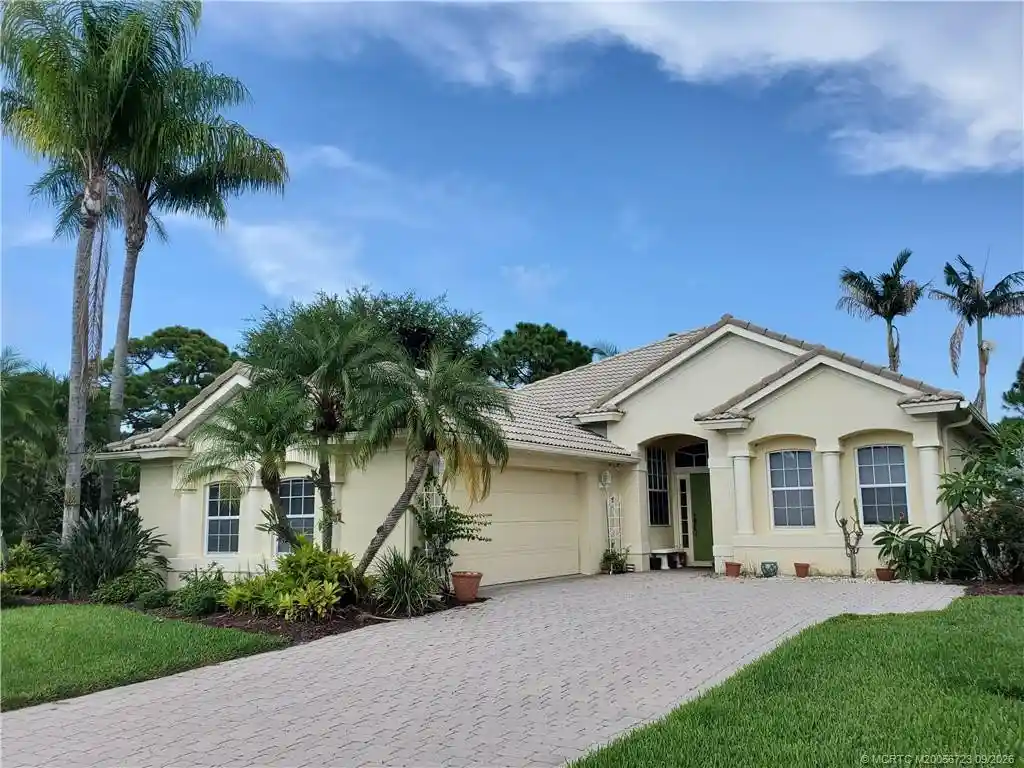
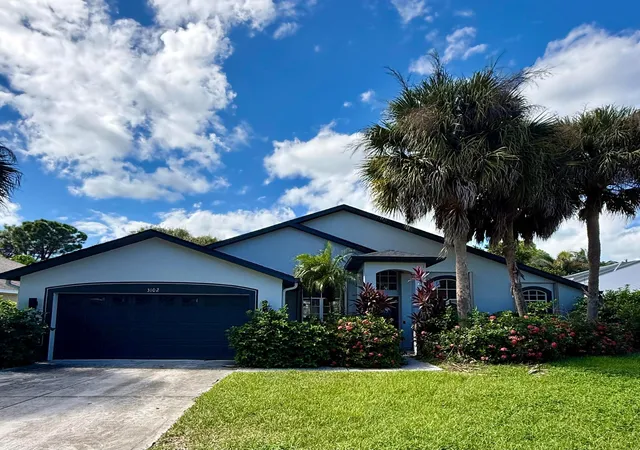
Find Homes by Property Features in Jensen Beach, FL
Nearby New Homes For Sale


IDX information is provided exclusively for consumers’ personal, non-commercial use, that it may not be used for any purpose other than to identify prospective properties consumers may be interested in purchasing, and that the data is deemed reliable but is not guaranteed accurate by BeachesMLS. All listings featuring the BMLS logo are provided by BeachesMLS, Inc. This data is not verified for authenticity or accuracy and may not reflect all real estate activity in the market. Based on information © 2026 BeachesMLS, Inc. All Rights Reserved.
 Advertising Broker: Moe Mossa (Savvy Avenue) | Savvy Avenue, LLC
