- Overview
- Description
- Property Details
- Location
- HOA Management
- Facts & Features
- Getting Around
- Nearby Homes



$8,995,000
Monthly Est:$44,771
 5 Beds
 6 Baths
5 full baths + 1 half bath
 4,742sqft
10331 Winter Sparkle Cir, Orlando, FL 32836
$8,995,000
$44,771/moEst:
Get Pre-Approved
Condominium
Built in 2026
$-- HOA
-- sqft lot
$1,897/sq.ft
Description
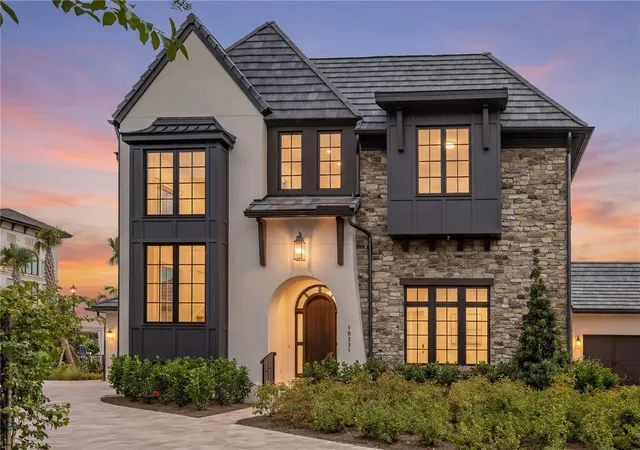
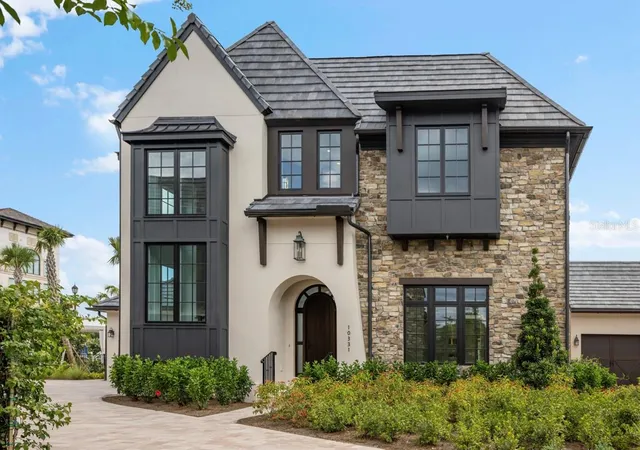
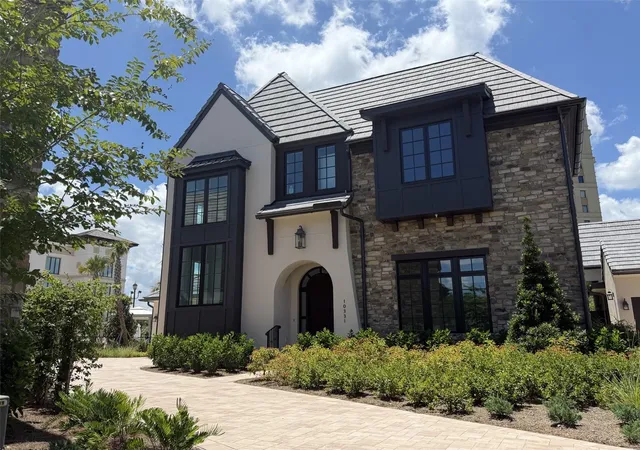
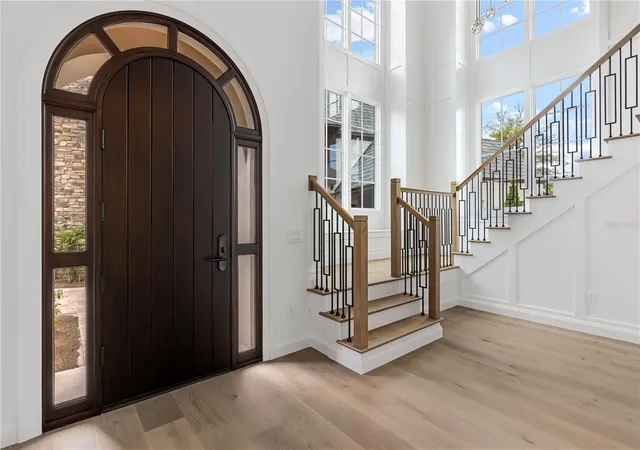
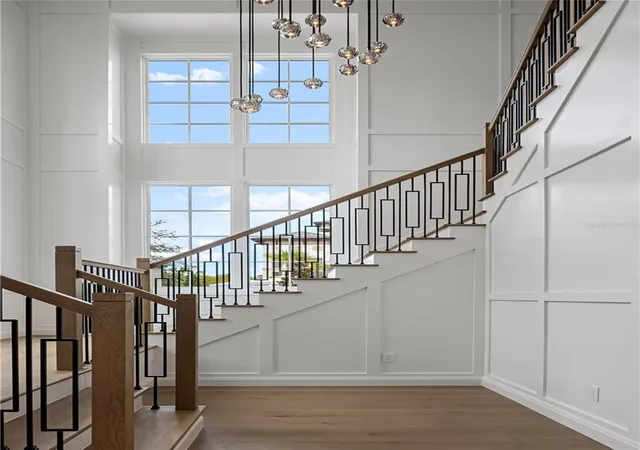
Virtually Staged. Welcome to an extraordinary brand-new boutique home in the exclusive Florian Park at Four Seasons Private Residences, nestled within the community of Golden Oak at Walt Disney World® Resort. This stunning French Modern masterpiece seamlessly blends elevated design with world-class resort living. Offering 5 spacious bedrooms, 5 1/2 luxurious bathrooms, and a 2½-car garage, this exceptional residence is thoughtfully designed for both elegant entertaining and everyday comfort. A dramatic two-story vaulted foyer welcomes you into light-filled living spaces featuring designer finishes throughout. The gourmet chef's kitchen is a showpiece, boasting solid wood cabinetry, quartz countertops, premium Wolf and Sub-Zero appliances, natural gas cooking, a butler's pantry, oversized walk-in pantry, convenient drop zone, and the signature Four Seasons concierge pantry. The first-floor owner's retreat is a true sanctuary, complete with a private morning bar, spa-inspired bath featuring a soaking tub, oversized walk-in shower, and an expansive custom walk-in closet. A second guest suite is also conveniently located on the main level, while three additional bedrooms and a spacious loft upstairs provide the perfect accommodations for family and guests. Step outside to your private resort-style oasis, where a screened outdoor living area includes a sparkling pool, fully equipped summer kitchen with BBQ, and a cozy gas fireplace—ideal for year-round entertaining. Perfectly positioned in a corner location, overlooking a tranquil pond, the home also enjoys views of the neighborhood pool and features an oversized driveway.
Life at Florian Park extends far beyond your front door. Residents enjoy exclusive access to Golden Oak's private clubhouse, Summerhouse, featuring exceptional dining, resort-style pool, fitness center, family gathering spaces, and beautifully landscaped courtyards.As a resident, you'll also experience Golden Oak's renowned Club Life program, offering private theme park transportation, signature events, exclusive Disney experiences, and personalized services. Ownership within the Four Seasons Private Residences includes exceptional resort amenities such as in-home dining, poolside food and beverage service, dog walking areas, and privileged access to the Four Seasons Resort Orlando's award-winning spa, pools, fitness center, tennis and pickleball courts, Tom Fazio-designed championship golf course, and exclusive member events.
This is more than a home—it's an invitation to experience one of the world's most exclusive luxury communities, where Disney magic meets Four Seasons elegance. Luxury. Privacy. Resort Living. Welcome Home.
- Houzeo last checked: 3 minutes ago
- Listing updated: July 20, 2026 at 6:37 pm
- Listing Provided by: Karen Balcerak (407) 509-7491 | GOLDEN OAK REALTY (407) 939-5577
- Source: Stellar MLS-FL as distributed by MLS GRID | MLS#: O6421879

This condo is in:
 Pickleball Court
 Basketball Court
 Fitness Center
 Recreation Facilities
 Playground
 Swimming Pool
Property Details
Status
Active
Type
Condominium
No. of Stories
2
County
City
Neighborhood
--
Year Built
2026
HOA Fees
-
Finished Area
4,742 sqft
Lot Size
-- sqft lot
Basement Area
- sqft
MLS Name
Stellar MLS
MLS Number
O6421879
MLS Status
Active
Days on Market
122
Cumulative Days on Market
6

Continue Your Journey in App
Find your dream home, receive real-time updates, and many more!
Continue Your Journey in App
Find your dream home, receive real-time updates, and many more!
Location
HOA Management
Helen Barry
HOA Fees
$-/ Quarterly
Amenities
 Amenities and services may be covered by one or multiple associations and service providers.
 Pool
 Maintenance
 Club House
 Trash Pickup
 Park Playground
 Security Gate
 Insurance
 Security Guard
 Spa
 Internet
 Gym
 Basket Ball
 Sports Court
Recreation Facilities
Escrow Reserves Fund
Lobby Key Required
Management
Common Area Taxes
Recreational Facilities
Private Road
Disclaimer: Amenities are based on third-party information and may vary; buyers must independently verify all amenities, as information is deemed reliable but not guaranteed.
Facts & Features
Rooms
Bedrooms & bathrooms
Bedrooms: 5
Bathrooms: 6
Great Room
Level: First
Area: 630.00 Square Feet
Dimensions: 21x30
Kitchen
Level: First
Area: 252.00 Square Feet
Dimensions: 21x12
Primary Bedroom
Level: First
Area: 304.00 Square Feet
Dimensions: 16x19
Bedroom 2
Level: First
Area: 238.00 Square Feet
Dimensions: 14x17
Bedroom 3
Level: Second
Area: 208.00 Square Feet
Dimensions: 13x16
Bedroom 4
Level: Second
Area: 195.00 Square Feet
Dimensions: 15x13
Bedroom 5
Level: Second
Area: 272.00 Square Feet
Dimensions: 16x17
Interior
Interior Features
Coffered Ceiling(s), Kitchen/family Room Combo, Open Floorplan, Primary Bedroom Main Floor, Solid Wood Cabinets, Stone Counters, Thermostat, Walk In Closet(s)
Window Features
Double Pane Windows, Low Emissivity Windows, Wood Frames
Appliances
Dishwasher, Disposal, Dryer, Gas Water Heater, Microwave, Range, Range Hood, Refrigerator, Tankless Water Heater, Washer, Wine Refrigerator
Heating
Central, Electric, Heat Pump, Zoned
Flooring
Hardwood, Marble, Tile
Exterior Features
Balcony, French Doors, Outdoor Kitchen
Sewer
Public Sewer
Cooling
Central Air, Zoned
Construction
Year Built
Year Built: 2026
Home type
Condominium
Architectural Style
Other
Construction Materials
Block, Cement Siding, Stone, Stucco, Frame
Roof
Tile
Foundation Details
Stem Wall
Property Condition
Completed
Utilities & Energy
Security Features
Fire Sprinkler System, Gated Community, Key Card Entry, Security Gate, Smoke Detector(s)
Water Source
Public
Fireplace Features
Gas, Outside
Utilities
Bb/hs Internet Available, Electricity Connected, Fiber Optics, Natural Gas Connected, Public, Sewer Connected, Underground Utilities, Water Connected
Parking Features
Driveway, Garage Door Opener, Golf Cart Garage
Association Amenities
Basketball Court, Clubhouse, Fitness Center, Gated, Lobby Key Required, Park, Pickleball Court(s), Playground, Pool, Recreation Facilities, Security, Spa/hot Tub
Laundry Features
Inside, Laundry Room
Pool Features
Deck, Gunite, Heated, In Ground
Other Features
Community Features
Clubhouse, Community Mailbox, Deed Restrictions, Fitness Center, Gated Community Guard, Golf Carts Ok, Irrigation Reclaimed Water, Park, Playground, Pool, Restaurant, Sidewalks, Street Lights
Patio And Porch Features
Covered, Screened
Subdivision Name
Golden Oak Florian Park
Vegetation
Trees/landscaped
Lot Features
Cleared, In County, Landscaped, Paved, Private
Price History
| Date | Event | Price |
|---|---|---|
07/14/2026 Source: #MFRO6421879 | Listed for Sale | $8,995,000 $1,897/sqft |
Nearby Homes


Find Homes by Property Features in Orlando, FL
Nearby New Homes For Sale

Based on information from Stellar MLS® through Nov 02, 2026, 12:15PM as submitted to and distributed by MLS GRID. All data is obtained from various sources and may not have been verified by the broker or MLS GRID. Supplied Open House Information is subject to change without notice. All information should be independently reviewed and verified for accuracy. Properties may or may not be listed by the office/agent presenting the information. IDX information is provided exclusively for consumers’ personal non-commercial use. It may not be used for any purpose other than to identify prospective properties consumers may be interested in purchasing. The data is deemed reliable but is not guaranteed by MLS GRID. The use of the MLS GRID Data may be subject to an end-user license agreement prescribed by the Member Participant’s applicable MLS, if any, and as amended from time to time. © 2026 Stellar MLS. All Rights Reserved.
 Advertising Broker: Fred McGill | Simple Showing, Inc
