- Overview
- Description
- Property Details
- Location
- HOA Management
- Facts & Features
- Getting Around
- Nearby Homes


$1,250,000
Monthly Est:$6,222
 4 Beds
 3 Baths
2 full baths + 1 half bath
 2,786sqft
10332 Dunn Meadow Rd, Vienna, VA 22182
$1,250,000
$6,222/moEst:
Get Pre-Approved
Single Family Residence
Built in 1983
$-- HOA
30,399 sqft lot
$449/sq.ft
Description
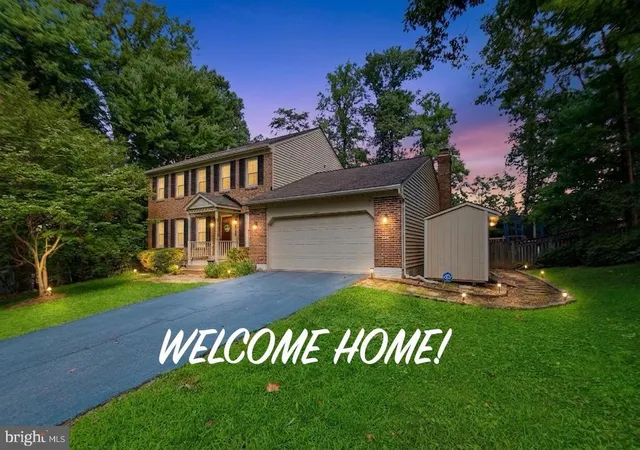
Set on a quiet, tree-lined street in the sought-after Colvin Glen community, 10332 Dunn Meadow Road offers the rare combination of space, privacy, top-tier schools, and everyday convenience, all with no HOA. This is the kind of neighborhood people wait years to get into. The home sits on an expansive .70-acre lot, framed by mature trees that create a natural sense of privacy and calm. A long list of thoughtful updates and meticulous maintenance reflects pride of ownership at every turn, while the layout offers timeless functionality with room to grow. Inside, hardwood floors welcome you through the entry and into the heart of the home. The main level is bright, open, and beautifully balanced, offering both formal and casual living spaces. A large formal living room is filled with natural light and easily accommodates substantial furniture. The dining room is equally generous and designed for real gatherings, whether hosting holidays or long dinners with friends. Just off the entry, a private office with double doors is staged as a home workspace and enjoys lovely natural light, making it equally well suited as a den, library, or quiet retreat. The kitchen is well maintained and thoughtfully laid out, with space for a breakfast table and direct flow into the adjacent family room. Recessed lighting enhances both spaces, and the wood-burning fireplace with brick surround anchors the family room with warmth and character. French doors open to a large deck overlooking the expansive backyard, creating a seamless connection between indoor living and outdoor enjoyment. The backyard is truly special. Nearly three quarters of an acre, bordered by mature trees for privacy, with ample room for play, entertaining, gardening, or future expansion. Two storage sheds provide practical utility without sacrificing open space. Upstairs, four generously sized bedrooms create a peaceful and functional upper level. The primary suite is a standout, offering a spacious bedroom, a large sitting area, a walk-in closet, and a well maintained en suite bath with dual vanities, a soaking tub, and a separate stall shower. Three additional bedrooms share a secondary full bath with dual vanity and tub shower combination, all thoughtfully laid out for comfort and ease. The lower level offers a huge unfinished basement, ready for your vision. Whether you imagine a recreation room, gym, media space, or guest suite, the footprint is there to create it. Beyond the home itself, the location is exceptional. Colvin Glen is known for its large lots, quiet streets, and lack of HOA, all while being part of the highly acclaimed Langley High School pyramid. Colvin Run Elementary is ranked #12 out of 1,782 schools in Virginia, Cooper Middle School ranks #9 out of 1,043, and Langley High School ranks #2 out of 329 according to U.S. News. Public water and sewer, natural gas, and Fios service add to the appeal. Everyday convenience is unmatched. Tysons, Reston Town Center, and the Silver Line Metro are just minutes away. Dulles International Airport is less than twenty minutes from your door. Great Falls Park and Wolf Trap Center for the Performing Arts offer nearby access to nature and culture, while major commuter routes make daily travel simple and efficient. With extensive updates including a new roof, siding, driveway, interior paint, carpeting, exterior improvements, mechanical systems, and more, this home offers both peace of mind and immediate livability, with the opportunity to personalize over time. Please ask your agent for a full list of the upgrades as there are too many to list here. This is a rare offering in one of Vienna’s most desirable neighborhoods. A home that feels established, cared for, and ready for its next chapter.
- Houzeo last checked: 5 minutes ago
- Listing updated: January 8, 2026 at 7:51 pm
- Listing Provided by: Nikki Lagouros (910) 382-0029 | Berkshire Hathaway HomeServices PenFed Realty (703) 716-2900
- Source: Bright MLS-NJ | MLS#: VAFX2283370

Property Details
Status
Pending
Type
Single Family Residence
No. of Stories
-
County
City
Neighborhood
--
Year Built
1983
HOA Fees
-
Finished Area
2,786 sqft
Lot Size
30,399 sqft lot
Basement Area
- sqft
MLS Name
Bright MLS
MLS Number
VAFX2283370
MLS Status
PENDING-BRIGHT
Days on Market
7

Continue Your Journey in App
Find your dream home, receive real-time updates, and many more!
Continue Your Journey in App
Find your dream home, receive real-time updates, and many more!
Location
HOA Management
COLVIN GLEN ASSOCIATION
HOA Fees
$-/
Disclaimer: Amenities are based on third-party information and may vary; buyers must independently verify all amenities, as information is deemed reliable but not guaranteed.
Facts & Features
Rooms
Bedrooms & bathrooms
Bedrooms: 4
Bathrooms: 3
Interior
Sewer
Public Sewer
Heating
Central
Cooling
Central A/c
Interior Features
Breakfast Area, Carpet, Crown Moldings, Family Room Off Kitchen, Floor Plan Traditional, Formal/separate Dining Room, Kitchen Eat In, Walk In Closet(s), Wood Floors
Appliances
Built In Microwave, Dryer, Washer, Disposal, Freezer, Refrigerator, Cooktop, Dishwasher, Oven Single
Window Features
Energy Efficient, Vinyl Clad
Flooring
Ceramic Tile, Carpet, Wood
Construction
Year Built
Year Built: 1983
Home type
Single Family Residence
Architectural Style
Colonial
Construction Materials
Vinyl Siding
Property Condition
Very Good
Foundation Details
Slab
Roof
Architectural Shingle
Utilities & Energy
Parking Features
Asphalt Driveway
Water Source
Public
Basement
Full, Connecting Stairway, Unfinished
Fireplace Features
Fireplace Glass Doors, Wood
Other Features
Subdivision Name
Colvins Glen
Lot Features
Backs To Trees
Patio And Porch Features
Deck
Price History
| Date | Event | Price |
|---|---|---|
01/08/2026 Source: | Pending | $1,250,000 $449/sqft |
01/02/2026 Source: | Listed for Sale | $1,250,000 $449/sqft |

Nearby Homes


Find Homes by Property Features in Vienna, VA
Nearby New Homes For Sale


Based on information from Bright MLS through Nov 07, 2026, 05:00AM. Listing information is from various brokers who participate in the Bright MLS IDX program and not all listings may be visible on the site. The property information being provided on or through the website is for the personal, non-commercial use of consumers and such information may not be used for any purpose other than to identify prospective properties consumers may be interested in purchasing. Some properties which appear for sale on the website may no longer be available because they are for instance, under contract, sold or are no longer being offered for sale. Property information displayed is deemed reliable but is not guaranteed. IDX information is provided exclusively for personal, non-commercial use, and may not be used for any purpose other than to identify prospective properties consumers may be interested in purchasing. Information is deemed reliable but not guaranteed. © 2026 Bright MLS, Inc. All Rights Reserved. Click here for more information
 Advertising Broker: Joe Hawkins | Hawkins Real Estate Services
