
Powered by 
- 6
- Overview
- Description
- Property Details
- Location
- HOA Management
- Facts & Features
- Getting Around
- Nearby Homes


$5,395,000
Monthly Est:$26,853
 4 Beds
 5 Baths
4 full baths + 1 half bath
 5,214sqft
10332 E Filaree Ln, Scottsdale, AZ 85262
$5,395,000
$26,853/moEst:
Get Pre-Approved
Single Family Residence
Built in 2018
$332.33/mo HOA
27,615 sqft lot
$1,035/sq.ft
Description
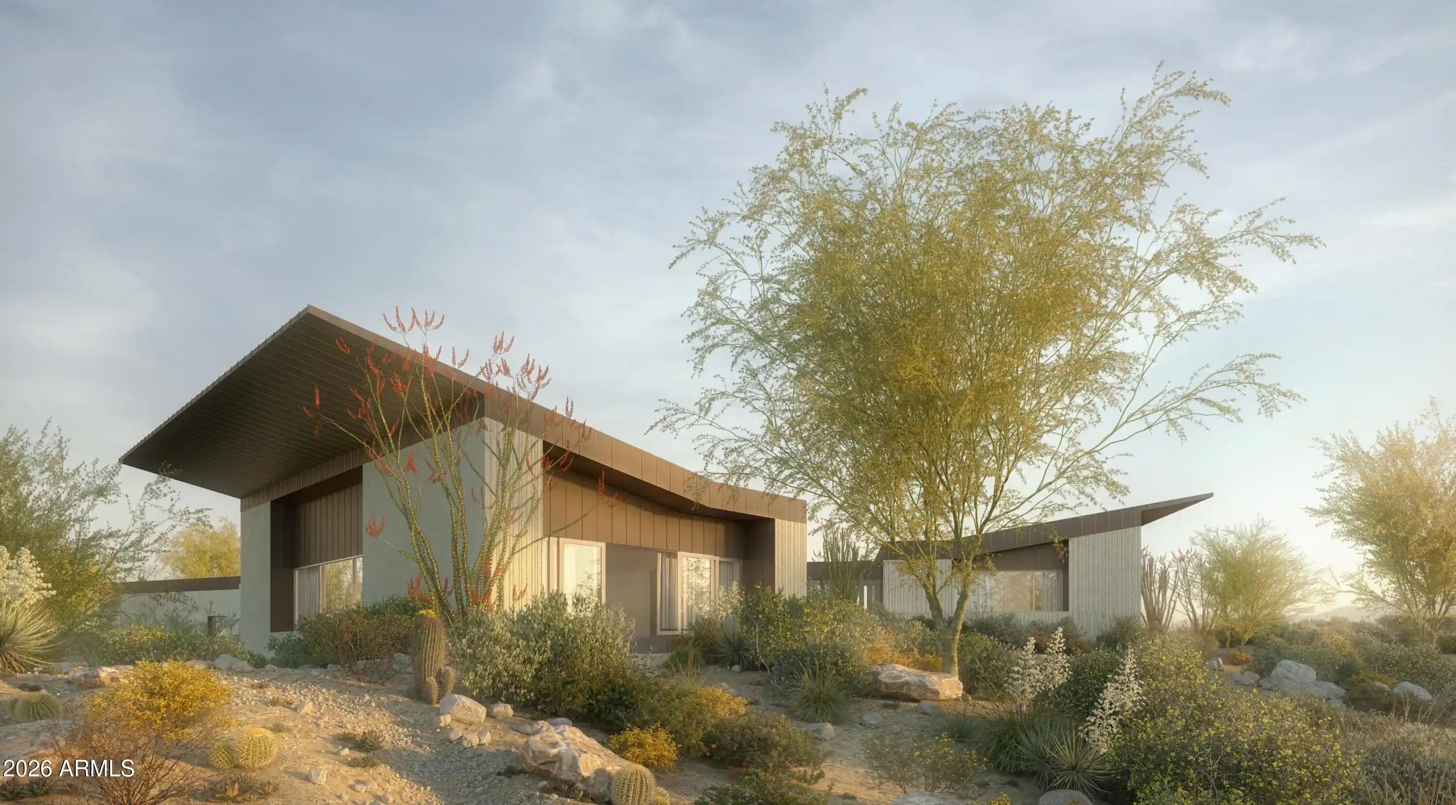
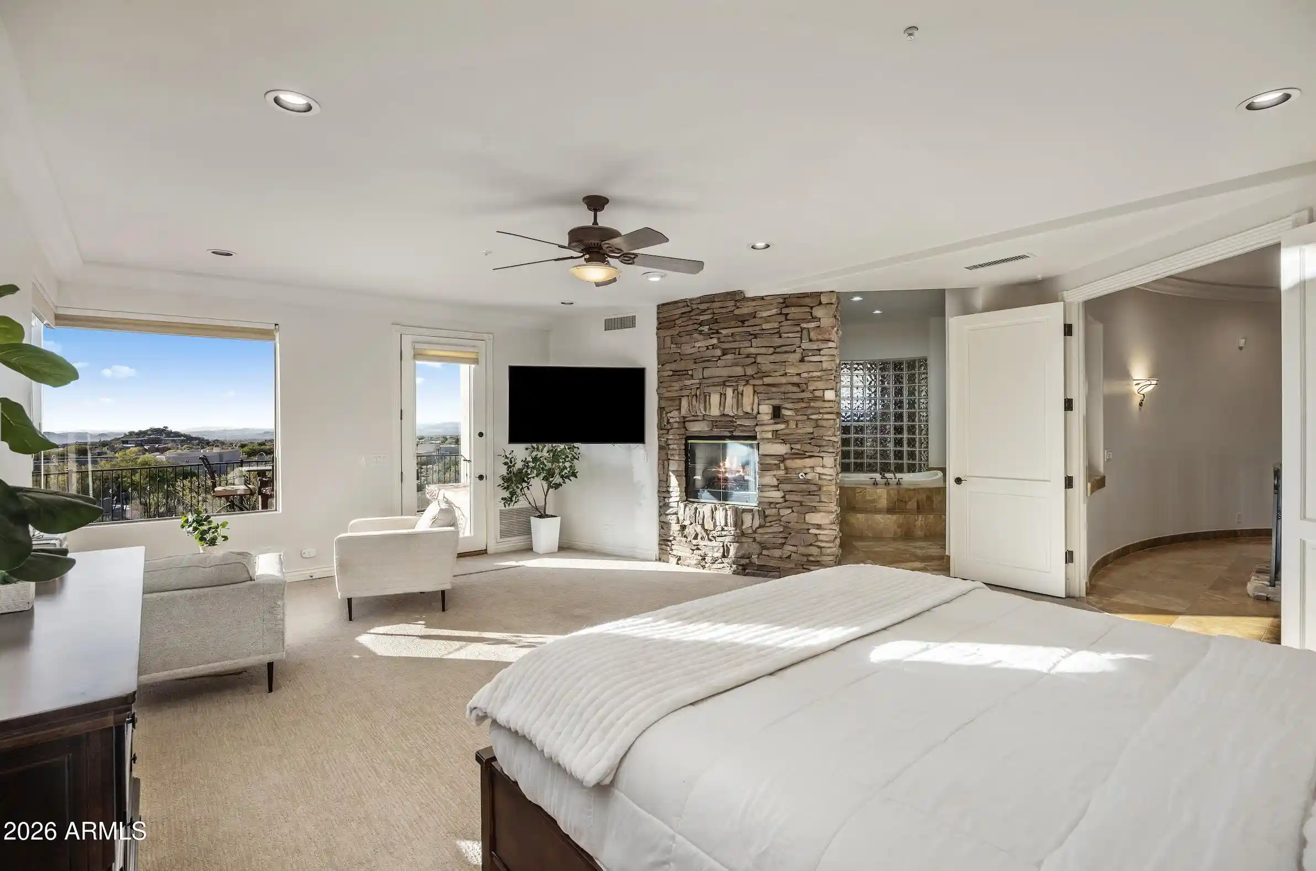
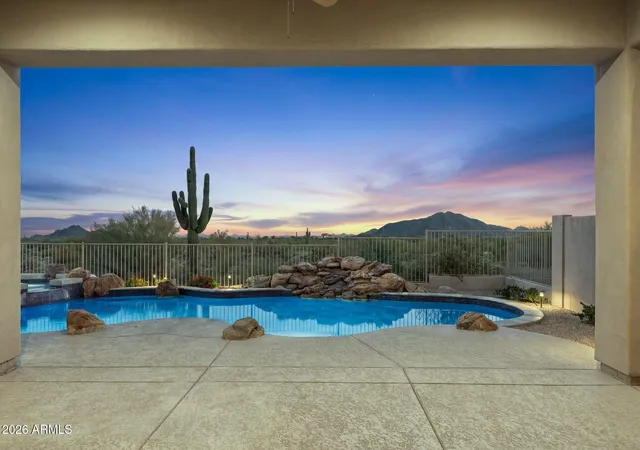
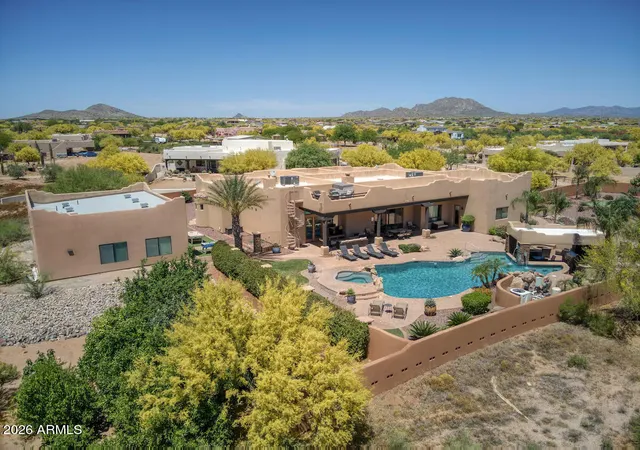
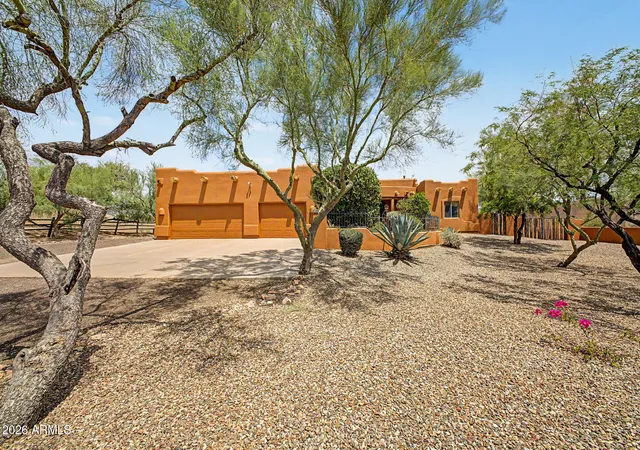
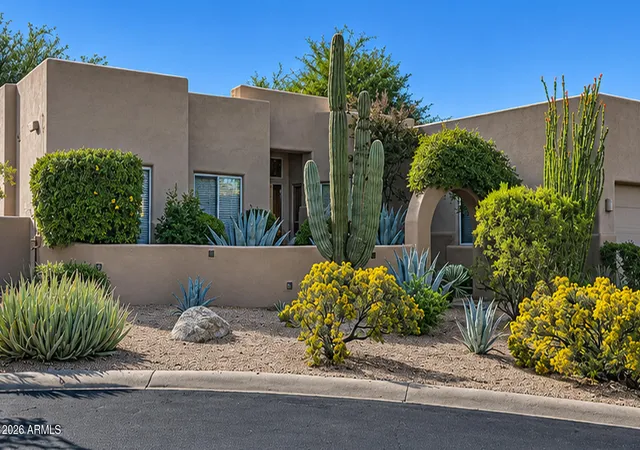
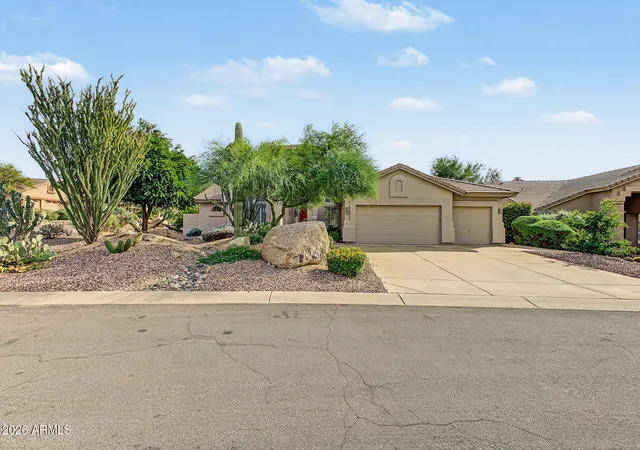
Full GOLF MEMBERSHIP available, providing immediate access to one of North Scottsdale's most coveted private golf experiences. Spectacularly positioned on a quiet cul-de-sac within the prestigious Desert Mountain community, this exceptional residence offers the perfect blend of refined elegance and effortless livability. Thoughtfully designed for both grand entertaining and serene everyday living, the home showcases exquisite craftsmanship throughout. Rich, custom cabinetry and finely curated finishes create a sense of sophistication while offering exceptional functionality and organization. The gourmet kitchen is a true showpiece - designed for the culinary enthusiast -with premium appliances, expansive prep spaces, and a striking wine cellar that adds both drama and distinction. The .. intelligent floor plan features a handsome en suite guest retreat, a dedicated office, and a versatile flex space just off the primary suite--ideal as a private fitness room, yoga studio, or peaceful extension of the owner's retreat. Spa-inspired bathrooms elevate the experience with luxurious materials and calming design. Outdoors, the home transforms into a private desert sanctuary. Backing to open space for enhanced privacy and tranquility, the expansive backyard is designed for year-round enjoyment. A stunning heated pool and spa anchor the setting, while generous patios provide multiple areas for lounging and entertaining--complete with a built-in BBQ, and media space perfect for hosting under the Arizona sky. As part of Desert Mountain, residents enjoy access to world-class amenities, including the renowned Sonoran Clubhouse with exceptional dining, a state-of-the-art fitness center, full-service spa, and an unmatched lifestyle surrounded by breathtaking Sonoran Desert beauty.
- Houzeo last checked: 12 hours ago
- Listing updated: October 1, 2026 at 5:17 pm
- Listing Provided by: Bee M Francis (602) 679-3193 , Kathleen Benoit (480) 544-5565 | Russ Lyon Sotheby's International Realty (480) 488-2998
- Source: Arizona Regional Multiple Listing Service-AZ | MLS#: 7006527

Property Details
Status
Active
Type
Single Family Residence
No. of Stories
1
County
City
Neighborhood
--
Year Built
2018
HOA Fees
$332.33/mo
Finished Area
5,214 sqft
Lot Size
27,615 sqft lot
Basement Area
- sqft
MLS Name
Arizona Regional Multiple Listing Service
MLS Number
7006527
MLS Status
Active
Days on Market
216

Continue Your Journey in App
Find your dream home, receive real-time updates, and many more!
Continue Your Journey in App
Find your dream home, receive real-time updates, and many more!
Location
HOA Management
Desert Mountain HOA
HOA Fees
$1,993.5/ Semi-Annually
Amenities
 Amenities and services may be covered by one or multiple associations and service providers.
 Maintenance
 Street Maint
Disclaimer: Amenities are based on third-party information and may vary; buyers must independently verify all amenities, as information is deemed reliable but not guaranteed.
Facts & Features
Rooms
Bedrooms & bathrooms
Bedrooms: 4
Bathrooms: 5
Interior
Appliances
Dishwasher, Disposal, Refrigerator, Gas Cooktop, Microwave, Electric Oven, Washer, Dryer, Water Softener Owned
Heating
Natural Gas, Forced Air
Sewer
Public Sewer
Interior Features
Full Bth Master Bdrm, Separate Shwr & Tub, Double Vanity, Breakfast Bar, Pantry, Kitchen Island, Walk In Pantry, Quartz Countertops, High Speed Internet, 9+ Flat Ceilings, Wet Bar, No Interior Steps
Cooling
Central Air
Flooring
Carpet, Stone
Exterior Features
Private Street(s), Private Yard, Built In Barbecue
Window Features
Solar Screens, Dual Pane, Screens
Construction
Year Built
Year Built: 2018
Home type
Single Family Residence
Architectural Style
Contemporary
Roof
Tile, Foam
Construction Materials
Wood Frame, Stone, Painted, Stucco
Utilities & Energy
Water Source
Public
Fireplace Features
Living Room, Master Bedroom, Fire Pit
Parking Features
Garage Door Opener, Attch'd Gar Cabinets, Attached Garage
Security Features
Security Guard, Security System Owned, Fire Sprinkler System
Laundry Features
Inside
Pool Features
Heated, Outdoor
Other Features
Lot Features
Cul De Sac, North/south Exposure, Desert Front, Desert Back, Sprinklers In Front, Sprinklers In Rear, Auto Timer H2o Front, Auto Timer H2o Back
Patio And Porch Features
Patio, Covered Patio(s)
Disclosures
Seller Discl Avail, Agency Discl Req
Community Features
Guarded Entry, Community Spa Htd, Concierge, Gated, Golf, Tennis Court(s), Playground, Biking/walking Path, Clubhouse, Fitness Center, Pickleball
Subdivision Name
Desert Mountain Phase 2 Unit 5 Pt 1 1 101 A J
Price History
| Date | Event | Price |
|---|---|---|
10/01/2026 Source: | Price Decreased | $5,395,000 -8.48% $1,035/sqft |
10/01/2026 Source: | Price Decreased | $5,895,000 -1.67% $1,131/sqft |
02/11/2026 Source: | Off Market | $5,995,000 $1,150/sqft |
02/11/2026 Source: | Listed for Sale | $5,995,000 $1,150/sqft |

Nearby Homes

Find Homes by Property Features in Scottsdale, AZ
Nearby New Homes For Sale

Based on information from the Arizona Regional Multiple Listing Service through Nov 02, 2026, 02:15PM. All information should be verified by the recipient and none is guaranteed as accurate by ARMLS. Listing Information presented by local MLS brokerage: Sell Your Home Services, local REALTOR®- Dan Demers (774) 265-0879. Information is provided exclusively for personal, non-commercial use. It may not be used for any purpose other than to identify prospective properties consumers may be interested in purchasing. This website may not include listings or property addresses of sellers who have directed their listing brokers to withhold their listing or their property address from display on the Internet. © 2026 Arizona Regional Multiple Listing Service, Inc. All rights reserved.
 Advertising Broker: Daniel Demers (267) 341-8337 | Sell Your Home Services
