- Overview
- Description
- Property Details
- Location
- HOA Management
- Facts & Features
- Getting Around
- Nearby Homes




$299,900
Monthly Est:$1,493
 4 Beds
 2 Baths
2 full baths
 1,425sqft
10332 Summerview Cir, Riverview, FL 33578
$299,900
$1,493/moEst:
Get Pre-Approved
Single Family Residence
Built in 2004
$61.67/mo HOA
3,978 sqft lot
$210/sq.ft
Description
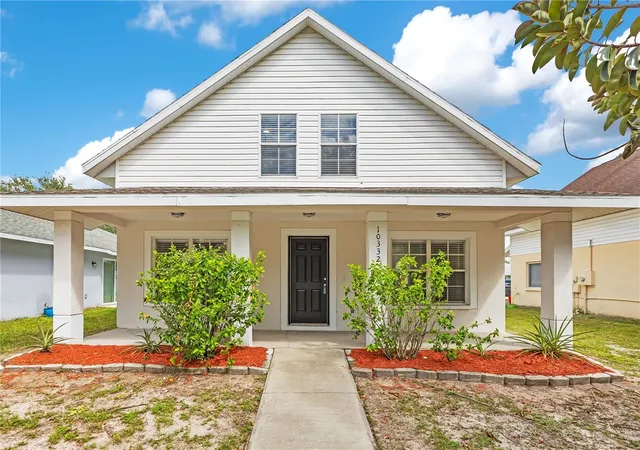
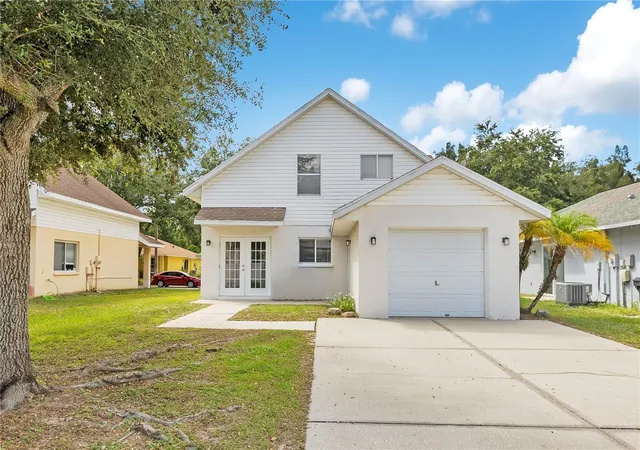
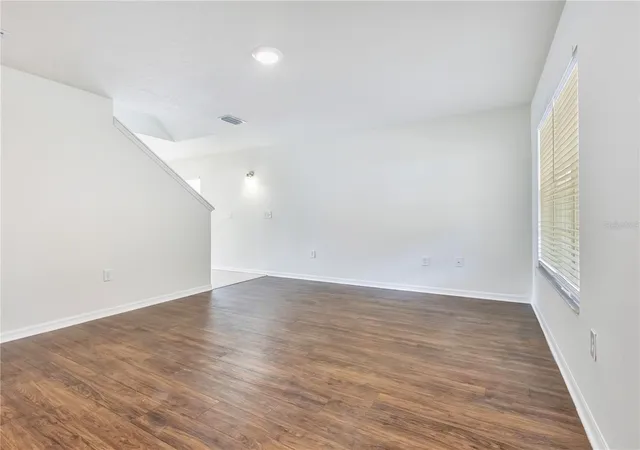
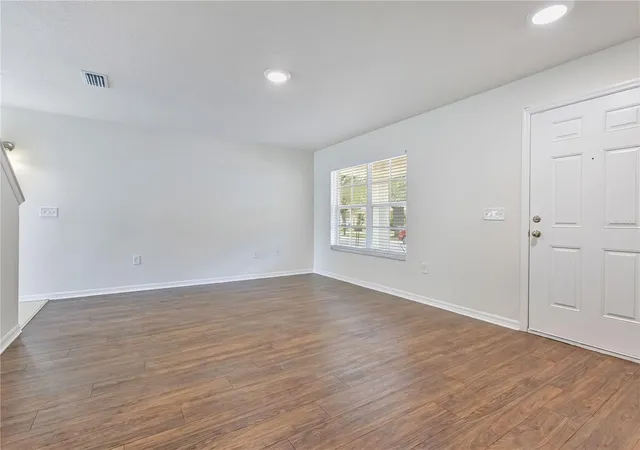
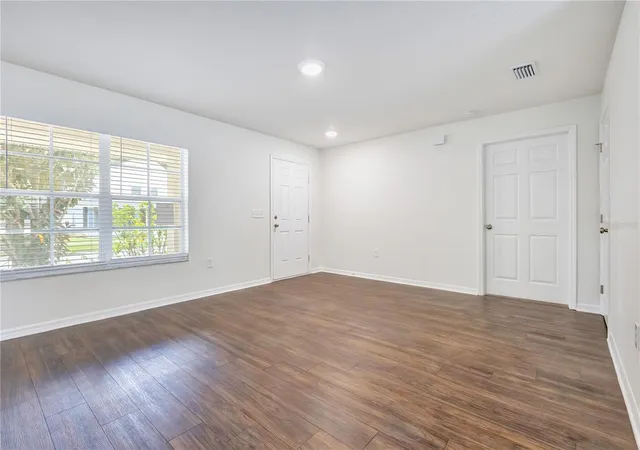
VR tour available. Seller offering up to $12,745 toward buyer closing costs, prepaid expenses, and/or an interest rate buydown. Conditions apply. Move-in ready 4-bedroom, 2-bath home in Riverview's established Summerview Oaks community with the big-ticket items addressed: a new architectural shingle roof coming soon (pending HOA approval), a new water heater (2026) and HVAC (2019), just serviced. A just-completed refresh adds fresh interior paint throughout, new LED lighting and fixtures, new faux wood blinds, updated outlets, switches and door hardware, a new steel garage entry door, new exterior lights and a new stair handrail. The kitchen adds a new faucet with side sprayer and a new garbage disposal. Both bathrooms feature new toilets, vanity faucets and exhaust fans, plus a new medicine cabinet. The two-story floor plan offers 1,425 SqFt with vinyl plank flooring on both levels and the stairs, tile in the kitchen, entry and wet areas, and no carpet anywhere. The first floor holds the living room, a dining room, the kitchen and a downstairs primary suite with a private bath. Upstairs are three additional bedrooms, two with vaulted ceilings, and a second full bath. Laundry hookups and an attached 1-car garage with a rear-load driveway. Out back, French doors open to a yard with a white vinyl privacy fence on a 0.11-acre lot, plus a covered front porch. $740 annual HOA and no CDD. Flood Zone X, so no flood insurance is required. Conveniently located near shopping, dining and schools, with an easy commute to Tampa. Buyer credit available with use of Seller's preferred lender. Schedule your showing today.
- Houzeo last checked: 12 hours ago
- Listing updated: October 6, 2026 at 7:35 pm
- Listing Provided by: Mark D'Italia (321) 303-8219 | PROPERTY LOGIC RE (407) 909-3436
- Source: Stellar MLS-FL | MLS#: O6446762

Property Details
Status
Active
Type
Single Family Residence
No. of Stories
-
County
City
Neighborhood
--
Year Built
2004
HOA Fees
$61.67/mo
Finished Area
1,425 sqft
Lot Size
3,978 sqft lot
Basement Area
- sqft
MLS Name
Stellar MLS
MLS Number
O6446762
MLS Status
Active
Days on Market
4
Cumulative Days on Market
3

Continue Your Journey in App
Find your dream home, receive real-time updates, and many more!
Download App
Continue Your Journey in App
Find your dream home, receive real-time updates, and many more!
Location
HOA Management
Summerview Oaks POA/Communities First Association
HOA Fees
$740/ Annually
813-333-1047
HOA Fees
$-/
Disclaimer: Amenities are based on third-party information and may vary; buyers must independently verify all amenities, as information is deemed reliable but not guaranteed.
Facts & Features
Rooms
Bedrooms & bathrooms
Bedrooms: 4
Bathrooms: 2
Living Room
Level: First
Area: 223.93 Square Feet
Dimensions: 16.11x13.9
Kitchen
Level: First
Area: 78.86 Square Feet
Dimensions: 7.8x10.11
Dining Room
Level: First
Area: 119.22 Square Feet
Dimensions: 8.11x14.7
Primary Bedroom
Level: First
Area: 148.20 Square Feet
Dimensions: 11.4x13
Bedroom 2
Level: Second
Area: 113.30 Square Feet
Dimensions: 10.3x11
Bedroom 3
Level: Second
Area: 135.03 Square Feet
Dimensions: 10.3x13.11
Bedroom 4
Level: Second
Area: 109.18 Square Feet
Dimensions: 10.3x10.6
Interior
Sewer
Public Sewer
Cooling
Central Air
Interior Features
Thermostat
Exterior Features
Sidewalk
Flooring
Laminate, Tile
Appliances
Dishwasher, Disposal, Microwave, Range
Heating
Central
Construction
Year Built
Year Built: 2004
Home type
Single Family Residence
Foundation Details
Slab
Roof
Shingle
Construction Materials
Block, Stucco
Utilities & Energy
Laundry Features
In Garage
Water Source
Public
Utilities
Cable Available, Electricity Connected
Other Features
Subdivision Name
Summerview Oaks Sub
Price History
| Date | Event | Price |
|---|---|---|
10/03/2026 Source: | Listed for Sale | $299,900 +19960.20% $210/sqft |
06/04/2018 Source: | Price Increased | $1,495 +25.10% $1/sqft |
12/02/2014 Source: | Price Increased | $1,195 +1.70% $1/sqft |
03/02/2014 Source: | Price Increased | $1,175 +6.82% $1/sqft |
09/13/2012 Source: | Price Decreased | $1,100 -6.38% $1/sqft |

Show more
Nearby Homes
Find Homes by Property Features in Riverview, FL
Nearby New Homes For Sale

Based on information from Stellar MLS® through Oct 07, 2026, 06:00AM as submitted to and distributed by MLS GRID. All data is obtained from various sources and may not have been verified by the broker or MLS GRID. Supplied Open House Information is subject to change without notice. All information should be independently reviewed and verified for accuracy. Properties may or may not be listed by the office/agent presenting the information. IDX information is provided exclusively for consumers’ personal non-commercial use. It may not be used for any purpose other than to identify prospective properties consumers may be interested in purchasing. The data is deemed reliable but is not guaranteed by MLS GRID. The use of the MLS GRID Data may be subject to an end-user license agreement prescribed by the Member Participant’s applicable MLS, if any, and as amended from time to time. © 2026 Stellar MLS. All Rights Reserved.
 Advertising Broker: Fred McGill | Simple Showing, Inc