Realty Solution
Powered by 
- 0
- 4
- Overview
- Description
- Property Details
- Location
- HOA Management
- Facts & Features
- Getting Around
- Nearby Homes
 Price Drop: $30K (10/04)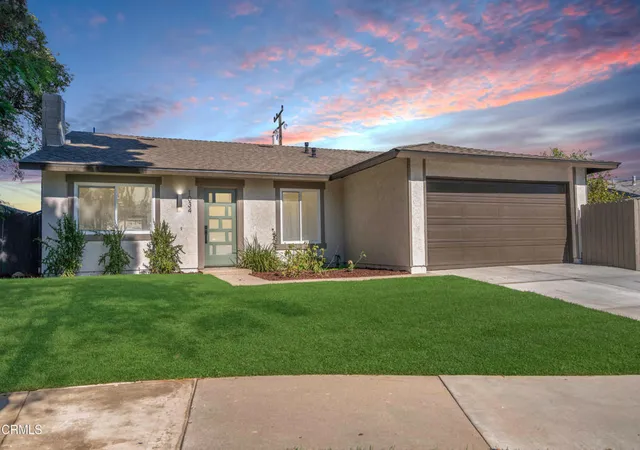

Street View
Listed by: Jacob Castro (805) 824-1316 DRE #02221525, E. Castro DRE #01510987 | Pueblo Realty (805) 857-5337
$899,000
Monthly Est:$4,475
 5 Beds
 2 Baths
2 full baths
 1,771sqft
1034 Bradford Ave, Camarillo, CA 93010
$899,000
$4,475/moEst:
Get Pre-Approved
Single Family Residence
Built in 1973
$30.33/mo HOA
6,969 sqft lot
$508/sq.ft
Description
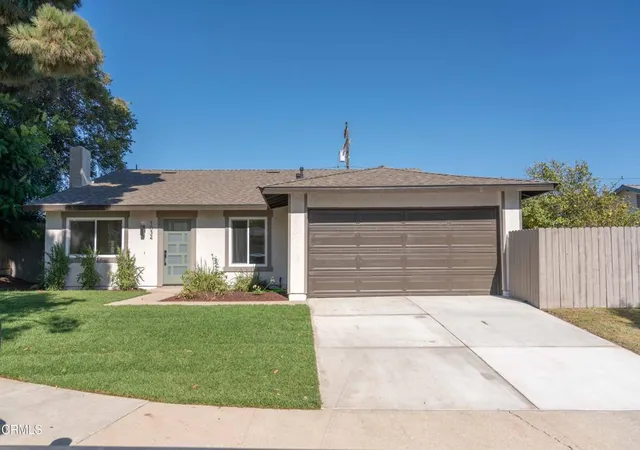
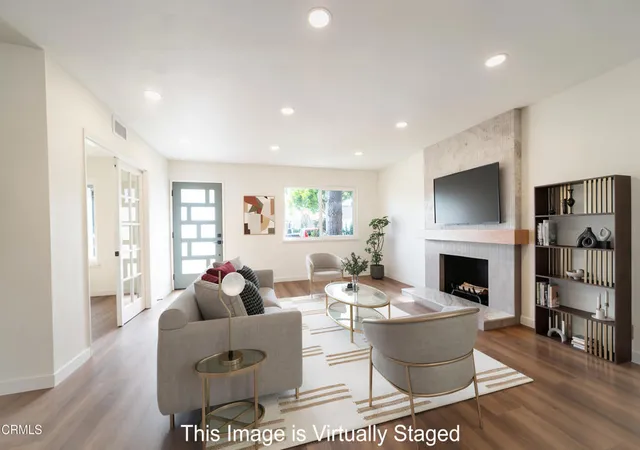
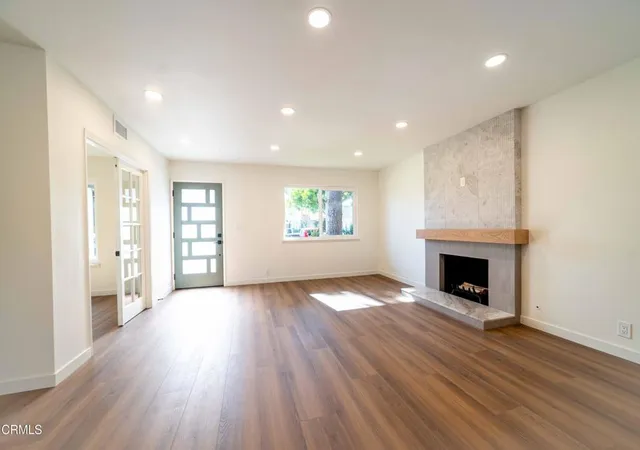
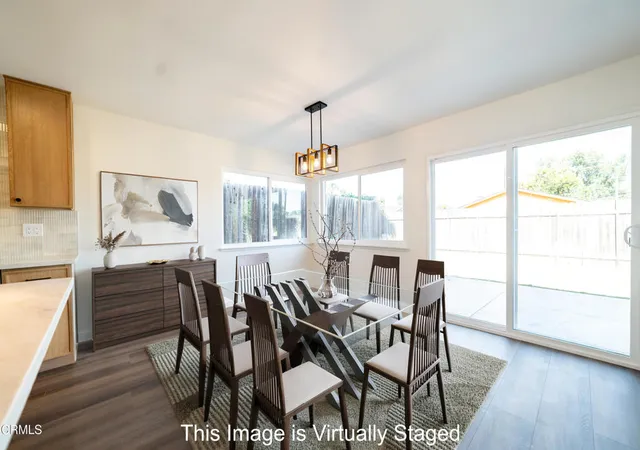
Remodeled 5-bedroom single story in the heart of Camarillo with tasteful contemporary finishes. The all new cabinets are made of white oak with beautiful quartz counters and new appliances. The kitchen features a very large peninsula, along with an island with seating. This open concept is an entertainer's dream. Both baths are fully renovated with all-new designer tile, vanities, and fixtures. The Primary bathroom has been upgraded to a dual sink vanity highlighted with LED mirrors and floor to ceiling tile in the shower. Big-ticket items have also been tended to. This home highlights a new 30-year asphalt shingle roof, with a new furnace, and new dual-pane windows throughout. Five true bedrooms in 1,771 sq ft delivers rare flexibility: room for family, a dedicated home office, or guest quarters. Aesthetic finishes like French Doors, a completely revamped fireplace, mirrored closet doors, upgraded flooring, and matte black finishes that pull the whole home together.The exterior showcases fresh flatwork with a newly poured front driveway and a stamped concrete patio in the backyard perfect for entertaining. Fruit trees grace the backyard while the front has been upgraded with new sprinkler system to tend to the newly overhauled front yard. The location is the bonus. Nancy Bush Park sits at the end of the block, with the Camarillo Community Center and Community Center Park just around the corner. Minutes to Old Town Camarillo's restaurants and Saturday farmers market, and the Camarillo Premium Outlets just down Las Posas. Quick 101 access: 50 miles to LA, 55 to Santa Barbara.Turnkey and truly move-in ready.
- Houzeo last checked: 0 minutes ago
- Listing updated: October 5, 2026 at 11:25 pm
- Source: California Regional MLS-CA | MLS#: V1-38228

Property Details
Status
Active Under Contract
Type
Single Family Residence
No. of Stories
1
County
City
Neighborhood
Year Built
1973
HOA Fees
$30.33/mo
Finished Area
1,771 sqft
Lot Size
6,969 sqft lot
Basement Area
- sqft
MLS Name
California Regional MLS
MLS Number
V1-38228
MLS Status
ActiveUnderContract
Days on Market
50
Cumulative Days on Market
45

Continue Your Journey in App
Find your dream home, receive real-time updates, and many more!
Download App
Continue Your Journey in App
Find your dream home, receive real-time updates, and many more!
Location
HOA Management
LAS POSAS GREEN PARK ASSOCIATION, INC.
HOA Fees
$91/ Quarterly
Amenities
 Amenities and services may be covered by one or multiple associations and service providers.
 Club House
Disclaimer: Amenities are based on third-party information and may vary; buyers must independently verify all amenities, as information is deemed reliable but not guaranteed.
Facts & Features
Rooms
Bedrooms & bathrooms
Bedrooms: 5
Bathrooms: 2
Interior
Appliances
Dishwasher, Free Standing Range, Microwave, Range Hood, Water Heater
Sewer
Public Sewer
Flooring
Tile, Vinyl
Cooling
None
Heating
Central, Forced Air, Fireplaces
Interior Features
Separate Formal Dining Room, Open Floorplan, Quartz Counters, Unfurnished, All Bedrooms Down, Attic, Primary Suite
Construction
Year Built
Year Built: 1973
Home type
Single Family Residence
Construction Materials
Stucco
Property Condition
Updated Remodeled
Architectural Style
Traditional
Roof
Asphalt
Utilities & Energy
Fireplace Features
Living Room
Pool Features
None
Association Amenities
Clubhouse
Laundry Features
Washer Hookup, In Garage
Water Source
Public
Parking Features
Door Single, Driveway, Garage Faces Front, Garage
Other Features
Subdivision Name
Las Posas Greens 219102
Patio And Porch Features
Concrete
Lot Features
Lawn
Disclosures
Covenants Restrictions Disclosure, Hoa Disclosure
Community Features
Curbs, Park
Price History
| Date | Event | Price |
|---|---|---|
10/04/2026 Source: | Contingent (Active Under Contract) | $899,000 $508/sqft |
09/22/2026 Source: | Price Decreased | $899,000 -3.23% $508/sqft |
09/14/2026 Source: | Price Decreased | $929,000 -2.11% $525/sqft |
08/20/2026 Source: | Listed for Sale | $949,000 $536/sqft |
08/15/2026 Source: | Coming Soon | $949,000 +37.54% $536/sqft |

Show more
Nearby Homes


Find Homes by Property Features in Camarillo, CA


Based on information from California Regional Multiple Listing Service, Inc. as of Oct 11, 2026, 02:30AM and /or other sources. All data, including all measurements and calculations of area, is obtained from various sources and has not been, and will not be, verified by broker or MLS. All information should be independently reviewed and verified for accuracy. Properties may or may not be listed by the office/agent presenting the information. Information being provided is for consumers’ personal, non-commercial use and may not be used for any purpose other than to identify prospective properties consumers may be interested in purchasing. This website may not include listings or property addresses of sellers who have directed their listing brokers to withhold their listing or their property address from display on the Internet. © 2026 California Regional Multiple Listing Service. All Rights Reserved.
 Advertising Broker: William Johnson DRE #01463271 | William Johnson Brokerage