
- Overview
- Description
- Property Details
- Location
- HOA Management
- Facts & Features
- Getting Around
- Nearby Homes
$364,900
Monthly Est:$1,816
 3 Beds

1 full bath + 1 half bath
 1,138sqft
1034 Dunbar Hl Rd, Hamden, CT 06514
$364,900
$1,816/moEst:
Single Family Residence
Built in 1957
$-- HOA
1.79 acres lot
$321/sq.ft
Description
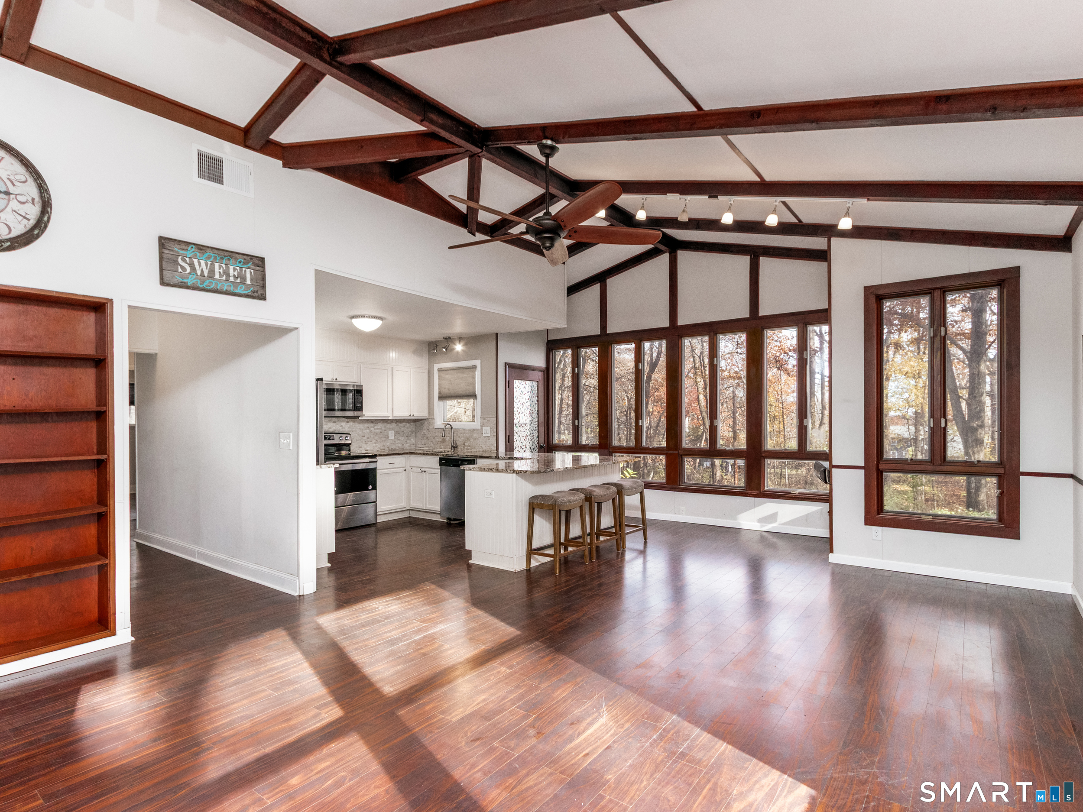
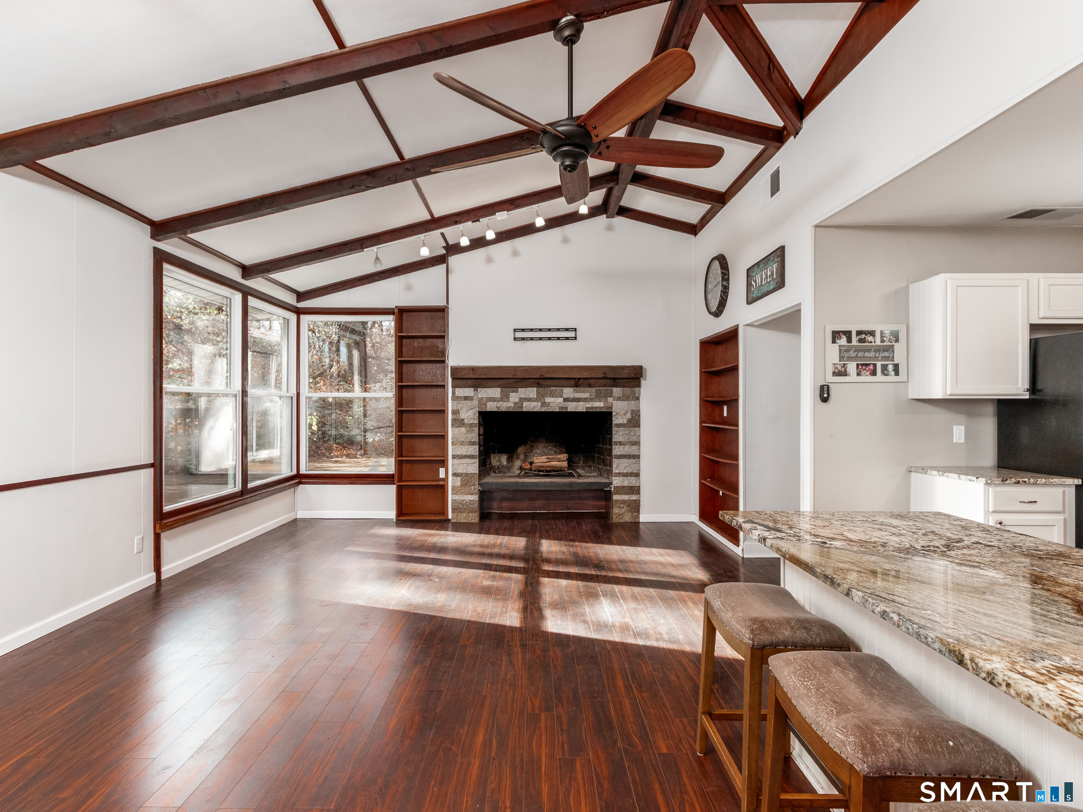
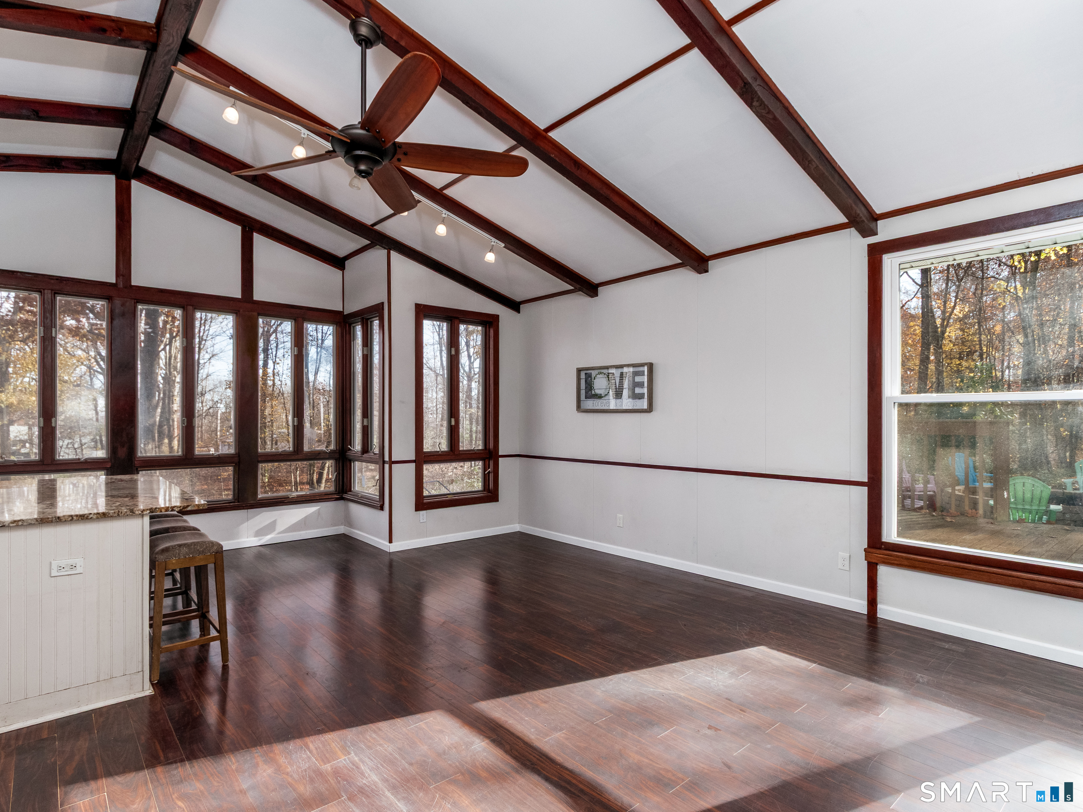
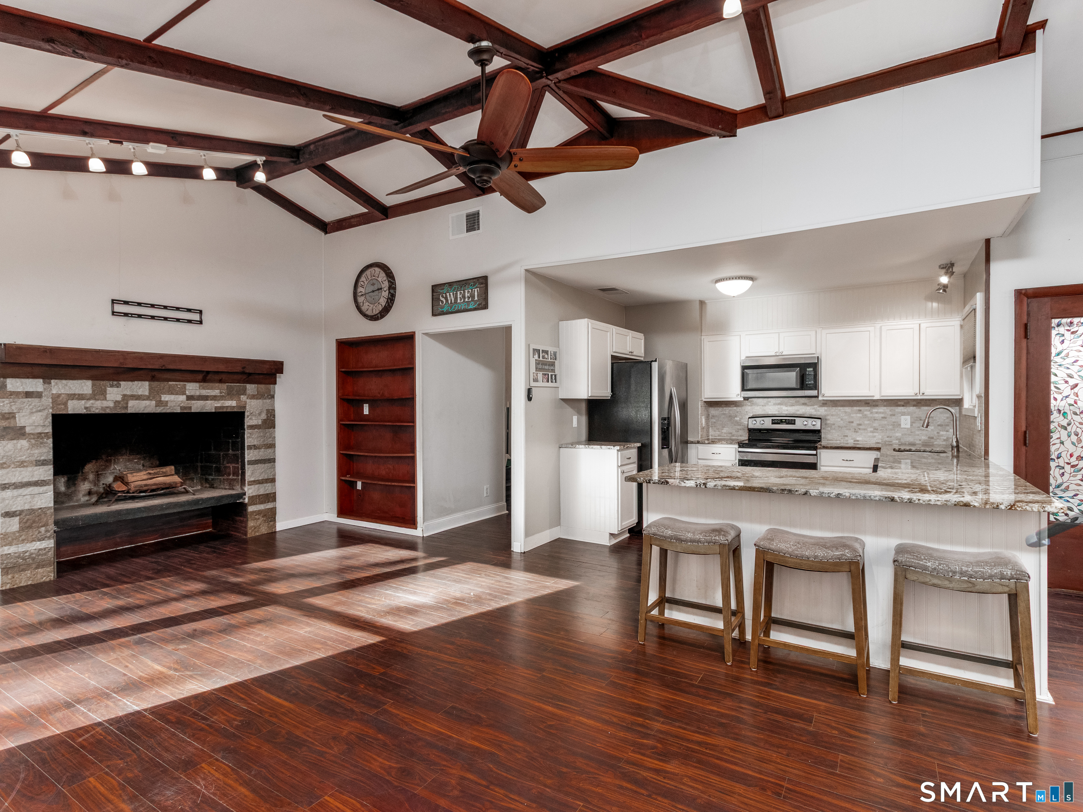
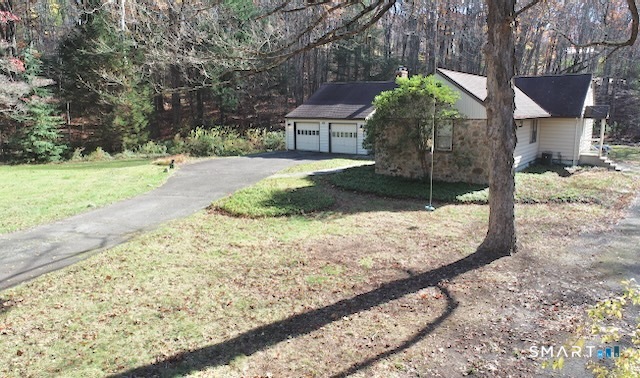
Sellers are highly motivated and welcome all serious offers. Discover the charm of this stunning contemporary home, privately nestled in a tranquil setting with beautiful park like surroundings. Offering a dramatic yet functional design, this unique home blends the peaceful feel of country living with the convenience of being close to shopping, restaurants, and major highways. Step inside to find a wide open floor plan, soaring cathedral ceilings, a striking fireplace flanked by built-in bookcases, and an inviting living space filled with character. The modern kitchen includes stainless steel appliances and granite countertops. Additional highlights include replacement windows and a large ceiling fan in living room, full and half bathrooms both entirely remodeled, newer roof, gutters, and mechanicals such as a tankless water heater. Whether you're looking for the perfect starter home, downsizing, or seeking a peaceful place to retire in this almost entirely one level living, this place offers a wonderful opportunity to enjoy privacy, comfort, and convenience. A MUST SEE!!! You won't be disappointed.
- Houzeo last checked: 9 minutes ago
- Listing updated: November 16, 2026 at 2:40 am
- Listing Provided by: Debbie Sigmon | Coldwell Banker Realty
- Source: SMART MLS-CT | MLS#:

Property Details
Status
Active
Type
Single Family Residence
No. of Stories
-
County
City
Neighborhood
--
Year Built
1957
HOA Fees
-
Finished Area
1,138 sqft
Lot Size
1.79 acres lot
Basement Area
- sqft
MLS Name
SMART MLS
MLS Number
24220056
MLS Status
Active
Days on Market
10
Continue Your Journey in App
Find your dream home, receive real-time updates, and many more!
Location
HOA Management
0
HOA Fees
$-/
Disclaimer: Amenities are based on third-party information and may vary; buyers must independently verify all amenities, as information is deemed reliable but not guaranteed.
Facts & Features
Rooms
Bedrooms & bathrooms
Bedrooms: 3
Bathrooms: 2
Interior
Cooling
Central Air
Sewer
Septic
Heating
Oil
Exterior Features
Deck, Patio
Interior Features
Open Floor Plan
Appliances
Oven/range, Microwave, Refrigerator, Dishwasher
Construction
Year Built
Year Built: 1957
Home type
Single Family Residence
Roof
Asphalt Shingle, Gable
Architectural Style
Contemporary, Ranch
Foundation Details
Concrete
Utilities & Energy
Parking Features
Covered Garage
Laundry Features
Main Level
Water Source
Private Well
Basement
Crawl Space, Partial
Other Features
Lot Features
Secluded, Interior Lot, Lightly Wooded, Rolling
Subdivision Name
N/a
Price History
| Date | Event | Price |
|---|---|---|
11/14/2026 Source: | Listed for Sale | $364,900 $321/sqft |
11/12/2026 Source: | Coming Soon | $364,900 +73.76% $321/sqft |
12/17/2018 Source: #170140587 | Price Increased | $210,000 +165.82% $185/sqft |
09/07/2017 Source: #N10186172 | Price Decreased | $79,000 -64.25% $69/sqft |
12/21/2012 Source: | Price Increased | $221,000 +22000.00% $194/sqft |

Show more
Find Homes by Property Features in Hamden, CT


Based on information provided to and compiled by the SMART MLS, Inc. through Nov 22, 2026, 02:30PM. IDX information is provided exclusively for consumers’ personal, non-commercial use. It may not be used for any purpose other than to identify prospective properties consumers may be interested in purchasing. The data is deemed reliable but is not guaranteed accurate by the MLS. ©2026 SMART MLS, Inc. All Rights Reserved.
 Advertising Broker: Derek Greene | The Greene Realty Group