Realty Solution
Powered by 
- 1
- Overview
- Description
- Property Details
- Location
- HOA Management
- Facts & Features
- Getting Around
- Nearby Homes


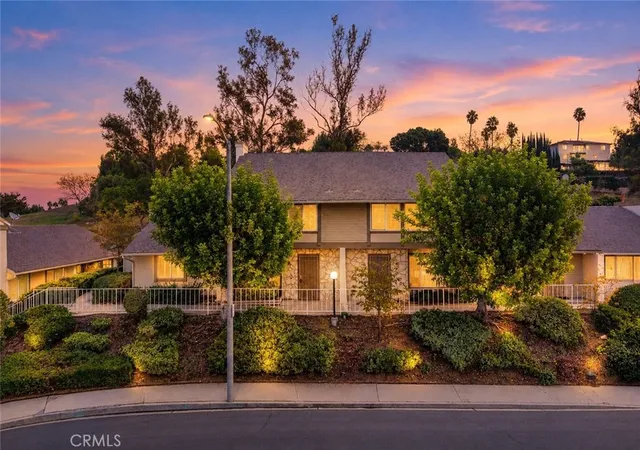
Street View
Listed by: Richard Liu (310) 706-7666 DRE #01963017 | Pinnacle Real Estate Group (626) 382-1688
$777,000
Monthly Est:$3,867
 3 Beds
 3 Baths
2 full baths + 1 half bath
 1,846sqft
1034 E Romney Dr, Walnut, CA 91789
$777,000
$3,867/moEst:
Get Pre-Approved
Condominium
Built in 1980
$380/mo HOA
2,308 sqft lot
$421/sq.ft
Description
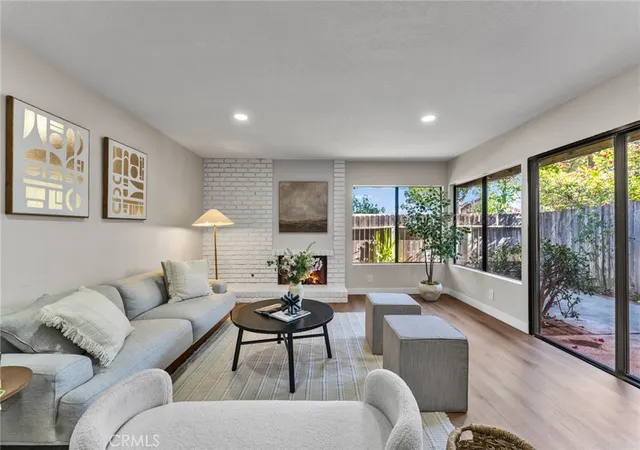
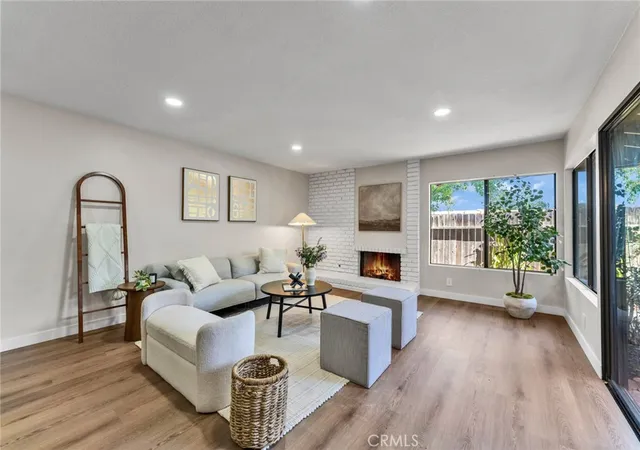
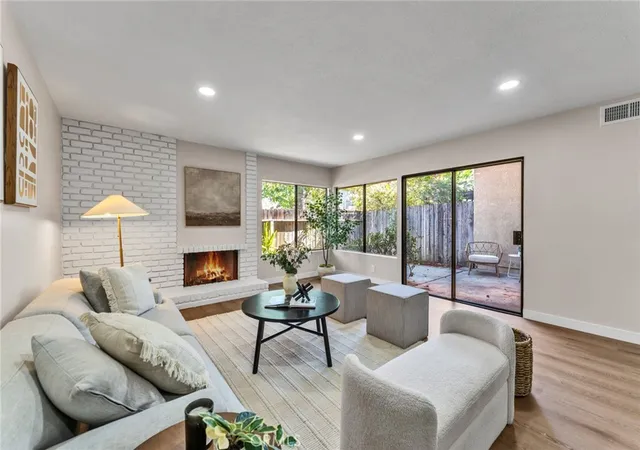
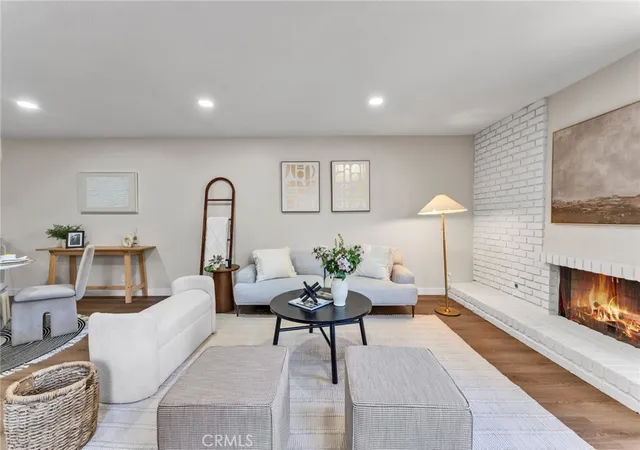
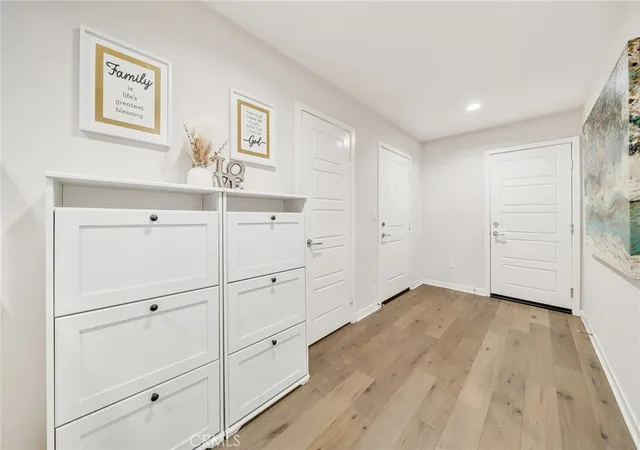
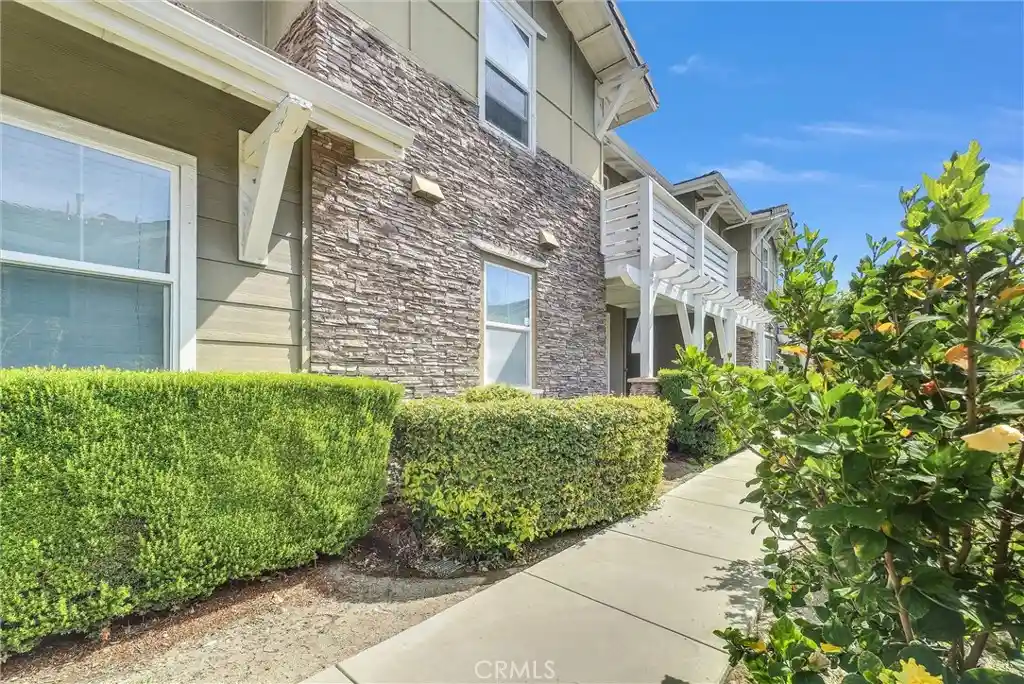
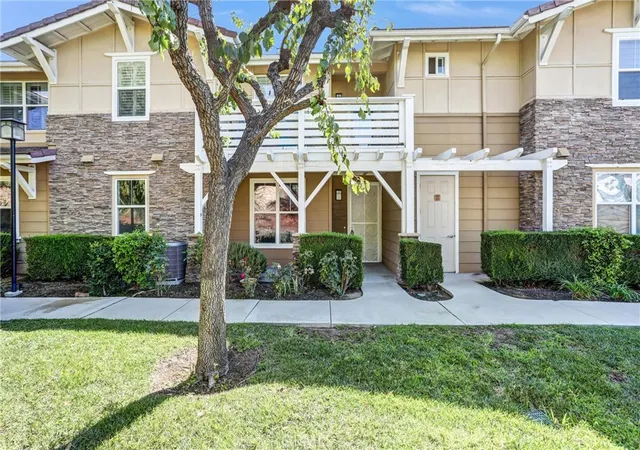
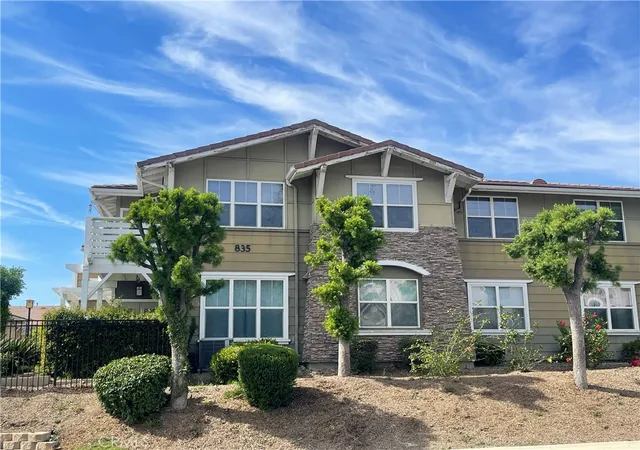
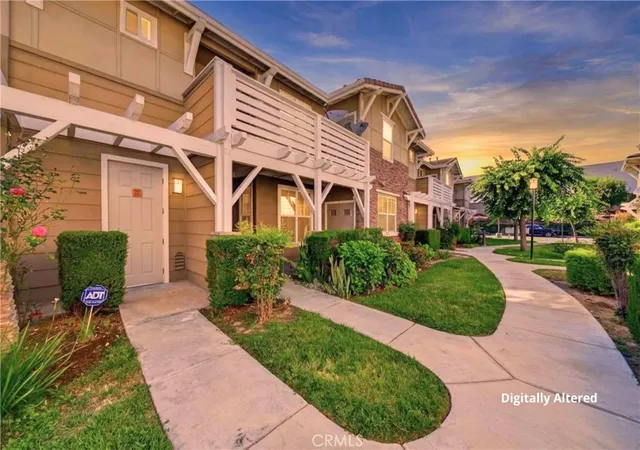
Nestled within the highly coveted Cross Keys community, sitting perfectly on the scenic Diamond Bar/Walnut border, this exceptionally curated townhome offers a lifestyle of refined comfort and effortless sophistication. The private entrance and serene courtyard set an exclusive tone for this sun-drenched sanctuary. Featuring an expansive 3-bedroom, 3-bathroom layout enhanced by a versatile den, the interior architecture seamlessly balances upscale styling with daily practicality. Positioned perfectly for modern living, the main-level den offers the ultimate flexibility to be transformed into a stately fourth bedroom, an executive home office, or an elegant guest suite.
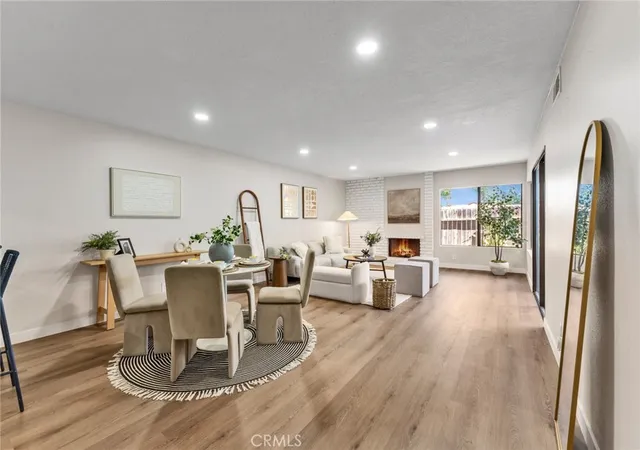
Designed for both grand entertaining and intimate relaxation, the main level boasts a fluid, open-concept design anchored by a grand living room fireplace. The gourmet kitchen serves as a central masterpiece, complete with a premium breakfast bar that transitions effortlessly into the formal living spaces. Upstairs, the residence unveils three beautifully proportioned bedrooms, including a lavish primary suite. This private haven features a spa-inspired en-suite bath adorned with dual vanities, a deluxe walk-in shower, and a discrete toilet area—offering a true resort-style escape at the end of the day.
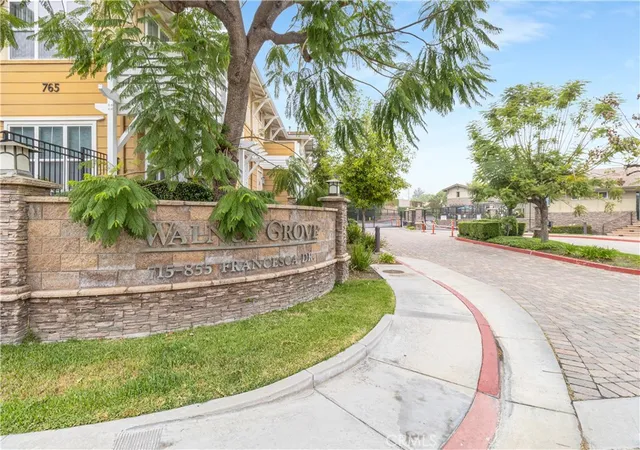
Beyond the gates, the meticulously manicured grounds of the Cross Keys community provide a robust collection of resort-tier amenities. Residents enjoy exclusive access to a sparkling swimming pool, a tranquil spa, professional-grade tennis courts, and an upscale clubhouse surrounded by lush greenbelts and dedicated outdoor dining areas. Providing ultimate peace of mind, the comprehensive HOA dues cover condo insurance, water, trash services, and limited roof maintenance.
Securing an unparalleled foundation for your family’s future, this turn-key estate is situated within the premier, award-winning Walnut Valley Unified School District. The property offers an enviable, highly walkable lifestyle, keeping you just steps from Hannam Chain Supermarket, Target, and a curated selection of vibrant local boutiques, cafes, and premium fitness centers. With immediate, effortless access to the 57 and 60 freeways, commuting to greater Los Angeles, Orange County, and elite local universities is seamless. For the discerning individual seeking a high-convenience, low-maintenance urban retreat without compromising on luxury, this remarkable residence elevates every standard of Southern California living.
- Houzeo last checked: 1 minute ago
- Listing updated: November 4, 2026 at 4:21 pm
- Source: California Regional MLS-CA | MLS#: TR26233000

This condo is in:
 Tennis Court
 Hot Tub / Spa
 Clubhouse
 Barbecue Area
 Swimming Pool
Property Details
Status
Active
Type
Condominium
No. of Stories
2
County
City
Neighborhood
--
Year Built
1980
HOA Fees
$380/mo
Finished Area
1,846 sqft
Lot Size
2,308 sqft lot
Basement Area
- sqft
MLS Name
California Regional MLS
MLS Number
TR26233000
MLS Status
Active
Days on Market
1
Cumulative Days on Market
96

Continue Your Journey in App
Find your dream home, receive real-time updates, and many more!
Continue Your Journey in App
Find your dream home, receive real-time updates, and many more!
Location
HOA Management
Cross Keys
HOA Fees
$380/ Monthly
Amenities
 Amenities and services may be covered by one or multiple associations and service providers.
 Club House
 Lawn Care
 Tennis
 Trash Pickup
 Pool
 Insurance
 Spa
 Water
 Barbecue
Disclaimer: Amenities are based on third-party information and may vary; buyers must independently verify all amenities, as information is deemed reliable but not guaranteed.
Facts & Features
Rooms
Bedrooms & bathrooms
Bedrooms: 3
Bathrooms: 3
Interior
Appliances
Convection Oven, Dishwasher, Electric Range, Disposal, Gas Range, Gas Water Heater, Refrigerator, Range Hood, Water Heater
Exterior Features
Lighting
Sewer
Public Sewer
Cooling
Central Air
Heating
Central, Fireplaces, Natural Gas
Flooring
Vinyl, Wood
Interior Features
Breakfast Bar, Cathedral Ceilings, Dry Bar, Separate Formal Dining Room, In Law Floorplan, Recessed Lighting, Bar, All Bedrooms Up, Attic, Walk In Closets
Construction
Year Built
Year Built: 1980
Home type
Condominium
Property Condition
Turnkey
Roof
Tile
Foundation Details
Slab
Utilities & Energy
Utilities
Cable Connected, Electricity Connected, Natural Gas Connected, Sewer Connected, Water Connected
Fireplace Features
Living Room
Security Features
Carbon Monoxide Detectors, Resident Manager, Smoke Detectors
Association Amenities
Clubhouse, Insurance, Maintenance Front Yard, Barbecue, Pool, Spa Hot Tub, Tennis Courts, Trash, Water
Pool Features
Community, Fenced, Association
Water Source
Public
Parking Features
Door Multi, Garage Faces Front, Garage, Garage Door Opener
Laundry Features
Washer Hookup, Electric Dryer Hookup, Gas Dryer Hookup, In Garage
Other Features
Community Features
Street Lights, Sidewalks, Park, Pool
Disclosures
Covenants Restrictions Disclosure, Hoa Disclosure
Lot Features
Back Yard, Close To Clubhouse, Near Park, Yard
Price History
| Date | Event | Price |
|---|---|---|
11/04/2026 Source: | Listed for Sale | $777,000 $421/sqft |
10/29/2026 Source: | Off Market | $777,000 +1.17% $421/sqft |
10/13/2026 Source: | Price Increased | $768,000 +20769.57% $416/sqft |
10/01/2026 Source: | Off Market | $3,680 $2/sqft |
10/01/2026 Source: | Listed for Sale | $3,680 -7.54% $2/sqft |

Show more
Nearby Homes

Find Homes by Property Features in Walnut, CA


Based on information from California Regional Multiple Listing Service, Inc. as of Nov 04, 2026, 08:15PM and /or other sources. All data, including all measurements and calculations of area, is obtained from various sources and has not been, and will not be, verified by broker or MLS. All information should be independently reviewed and verified for accuracy. Properties may or may not be listed by the office/agent presenting the information. Information being provided is for consumers’ personal, non-commercial use and may not be used for any purpose other than to identify prospective properties consumers may be interested in purchasing. This website may not include listings or property addresses of sellers who have directed their listing brokers to withhold their listing or their property address from display on the Internet. © 2026 California Regional Multiple Listing Service. All Rights Reserved.
 Advertising Broker: William Johnson DRE #01463271 | William Johnson Brokerage
