- Overview
- Description
- Property Details
- Location
- Facts & Features
- Getting Around
- Nearby Homes



$3,950,000
Monthly Est:$19,661
 -- Bed
 -- Bath
 12,000sqft
1034 S Kingshighway Blvd, Saint Louis, MO 63110
$3,950,000
$19,661/moEst:
Get Pre-Approved
Multi Family
Built in 1906
$-- HOA
20,251.04 sqft lot
$329/sq.ft
Description
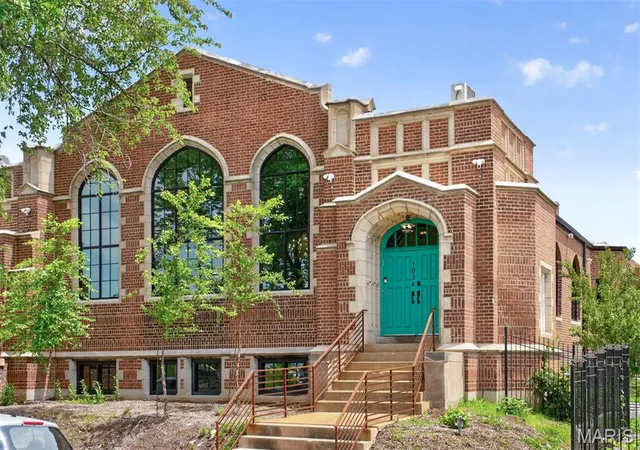
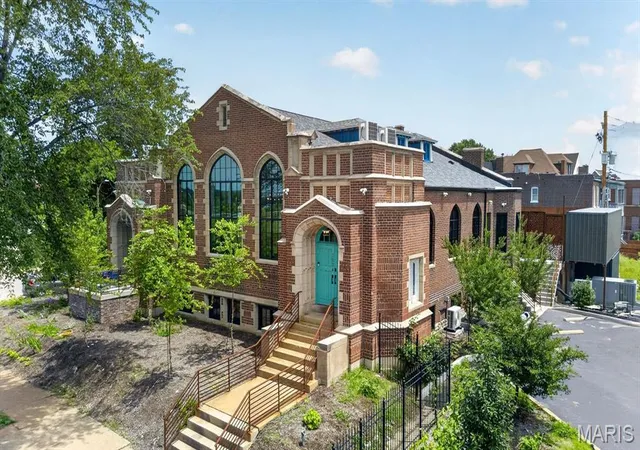
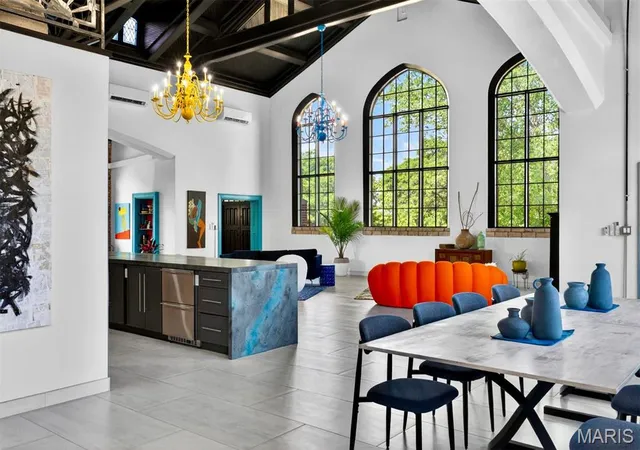
Rising prominently along South Kingshighway Boulevard, just moments from Forest Park, Central West End, and the Grove, this extraordinary early-1900s church has undergone a remarkable transformation into one of St. Louis’ most distinctive and inspiring properties. Once abandoned and forgotten, the building has been meticulously restored and reimagined by internationally recognized artist Nabil Mousa, creating a rare fusion of historic architecture, contemporary design, and limitless possibility. Rich in character and impossible to duplicate, the property offers an experience unlike anything else currently available on the market.
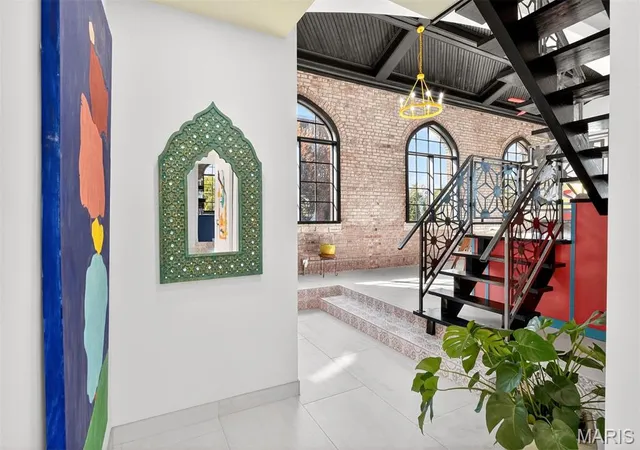
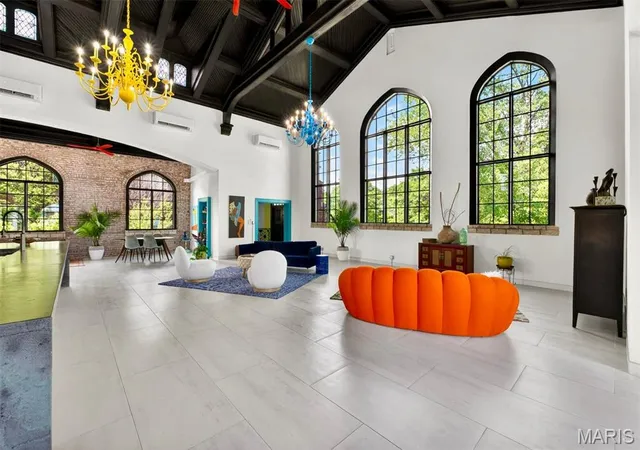
At its heart is a breathtaking sanctuary crowned by soaring 25-foot ceilings, dramatic arched windows, preserved architectural details, and vibrant designer chandeliers. The expansive space evokes both grandeur and intimacy, providing an unforgettable setting for living, entertaining, creating, gathering, or showcasing a collection.
Throughout the property, historic craftsmanship has been preserved while bold modern interventions create a dialogue between past and present. Custom iron and glass elements, hardwood flooring, refined finishes, dramatic lighting, and thoughtfully curated spaces transform the building into a true architectural statement.
The residence includes a gourmet kitchen anchored by a stunning 20-foot island, multiple living areas, lounges, a library, loft spaces, and private guest retreats.
Below, approximately 7,000 square feet of additional space offers exceptional flexibility for galleries, studios, offices, wellness facilities, creative enterprises, hospitality concepts, private collections, or future expansion.
Outside, nearly 3,000 square feet of secluded courtyard space extends the experience beyond the walls of the building. Enclosed by a custom 9-foot ornamental iron fence, the grounds are being completed with elevated decking, lounge areas, spa accommodations, and two shipping-container structures that present endless possibilities for a future outdoor kitchen, bar, guest suite, studio, or creative workspace.
Significant infrastructure improvements—including a new roof, structural restoration, eight HVAC systems, three-phase electrical service, new windows, flooring, plumbing, and extensive stone restoration—provide the confidence of modern systems within a building of historic significance.
Whether envisioned as an extraordinary private residence, iconic live-work environment, creative campus, wellness retreat, boutique hospitality concept, event destination, medical or professional headquarters, or investment opportunity, this property offers something increasingly rare: a place with soul, history, and the ability to become whatever its next steward dares to imagine.
This is more than real estate. It is a landmark. A conversation piece. A living work of art.
And perhaps the most extraordinary adaptive reuse opportunity available in St. Louis today.
- Houzeo last checked: 2 hours ago
- Listing updated: September 18, 2026 at 10:32 am
- Listing Provided by: Stephanie Oliver (314) 322-6992 | Dielmann Sotheby's International Realty (314) 725-0009
- Source: MARIS MLS-MO | MLS#: MIS26035349

Property Details
Status
Active
Type
Multi Family
No. of Stories
-
County
City
Neighborhood
--
Year Built
1906
HOA Fees
-
Finished Area
12,000 sqft
Lot Size
20,251.04 sqft lot
Basement Area
- sqft
MLS Name
MARIS MLS
MLS Number
MIS26035349
MLS Status
Active
Days on Market
119
Cumulative Days on Market
99

Continue Your Journey in App
Find your dream home, receive real-time updates, and many more!
Download App
Continue Your Journey in App
Find your dream home, receive real-time updates, and many more!
Location
Facts & Features
Rooms
Bedrooms & bathrooms
Bedroom: --
Bathroom: --
Interior
Exterior Features
Courtyard
Window Features
Aluminum Frames
Flooring
Concrete, Tile, Varies
Cooling
Central Air, Electric, Multi Units, Zoned
Appliances
Stainless Steel Appliance(s), Electric Cooktop, Gas Cooktop, Dishwasher, Disposal, Exhaust Fan, Built In Freezer, Ice Maker, Built In Electric Oven, Built In Refrigerator, Washer/dryer, Water Heater
Heating
Electric, Forced Air, Natural Gas, Zoned
Interior Features
Bar, Beamed Ceilings, Bookcases, Breakfast Bar, Breakfast Room, Built In Features, Butler Pantry, Cathedral Ceiling(s), Chandelier
Construction
Year Built
Year Built: 1906
Home type
Multi Family
Foundation Details
Concrete Perimeter
Construction Materials
Brick, Stone
Property Condition
Updated/remodeled
Architectural Style
English
Roof
Architectural Shingle
Utilities & Energy
Utilities
Cable Connected, Electricity Connected, Natural Gas Connected, Sewer Connected, Water Connected
Laundry Features
Main Level
Security Features
Security Fence, Security System, Smoke Detector(s)
Fireplace Features
Electric
Water Source
Public
Basement
9 Ft + Pour
Electric
Ameren, Other
Parking Features
Asphalt, Electric Gate, Parking Lot
Other Features
Lot Features
City Lot
Subdivision Name
Forest Park Southeast
Disclosures
Seller Property Disclosure
Patio And Porch Features
Composite, Deck, Patio
Price History
| Date | Event | Price |
|---|---|---|
05/31/2026 Source: | Listed for Sale | $3,950,000 $329/sqft |
05/29/2026 Source: | Coming Soon | $3,950,000 $329/sqft |
03/25/2026 Source: | Listing Removed | $3,950,000 $329/sqft |
02/25/2026 Source: | Price Decreased | $3,950,000 -7.06% $329/sqft |
10/28/2025 Source: | Listed for Sale | $4,250,000 $354/sqft |

Show more
Nearby Homes


Find Homes by Property Features in Saint Louis, MO


Based on information from Mid America Regional Information Systems, Inc. through Oct 09, 2026, 12:01PM. All data is obtained from various sources and may not have been verified by broker or MLS GRID. Supplied Open House Information is
subject to change without notice. All information should be independently reviewed and verified for accuracy. Properties may or may not be listed by the office/agent presenting the information. Some IDX listings have been excluded from this website.
Properties displayed may be listed or sold by various participants in the MLS. Property data presented reflect information otherwise available from public records. The REALTOR® providing this information may not have represented the buyer or seller
in some or all of the transactions.
IDX information is provided exclusively for consumers’ personal noncommercial use, that it may not be used for any purpose other than to identify prospective properties consumers may be interested in purchasing, that the data is deemed reliable but is not guaranteed by MLS GRID, and that the use of the MLS GRID Data may be subject to an end user license agreement prescribed by the Member Participant’s applicable MLS if any and as amended from time to time. © 2026 Mid America Regional Information Systems, Inc. All Rights Reserved.
 Advertising Broker: Nicholas Huscroft | Chosen Realty