- Overview
- Description
- Property Details
- Location
- Facts & Features
- Getting Around



$579,900
Monthly Est:$2,886
 3 Beds
 3 Baths
3 full baths
 2,988sqft
1034 W Mchenry Rd, Mc Henry, MS 39561
$579,900
$2,886/moEst:
Get Pre-Approved
Single Family Residence
Built in 2022
$-- HOA
4.1 acres lot
$194/sq.ft
Description
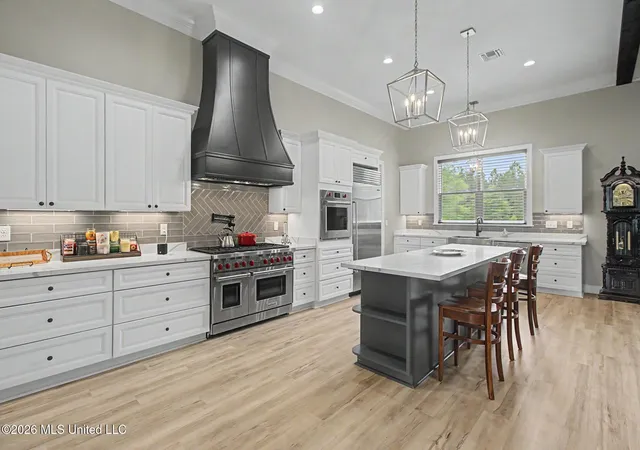
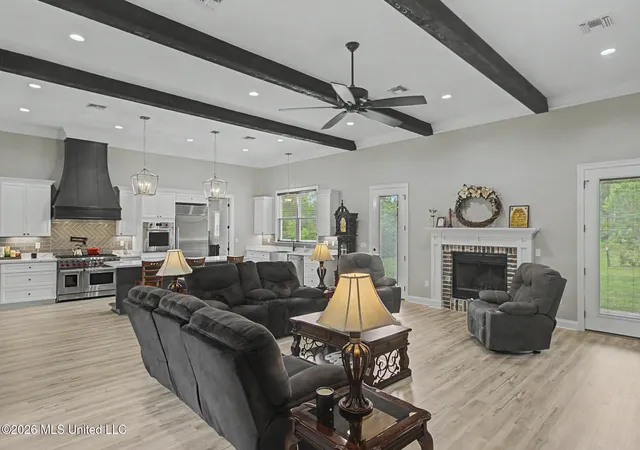
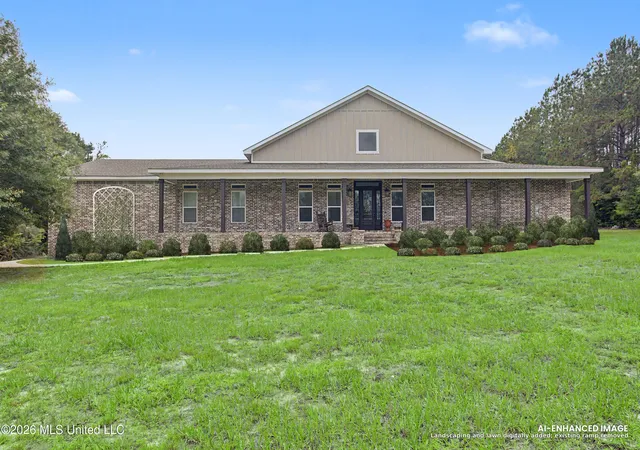
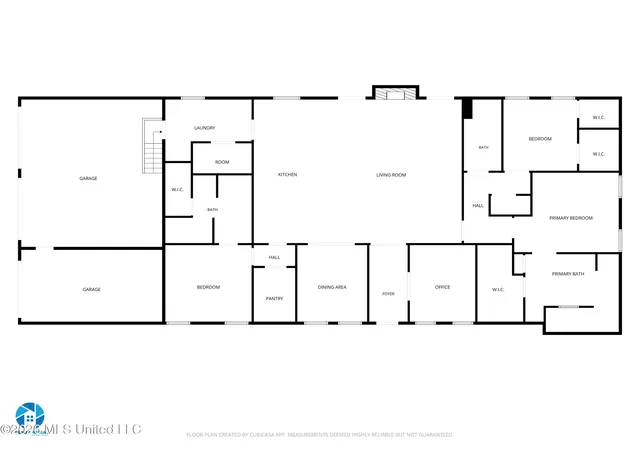
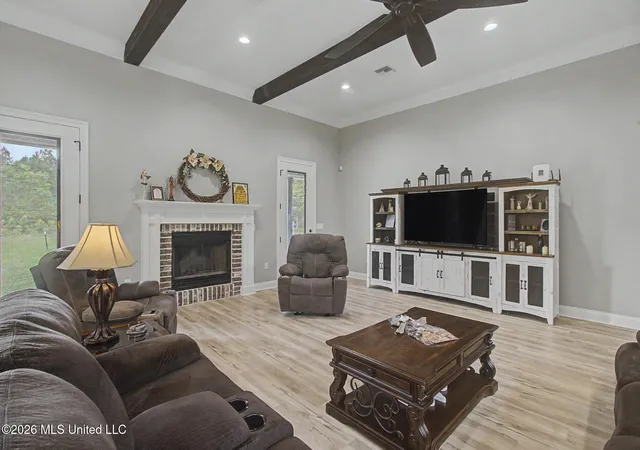
PRICED $50,000 BELOW A RECENT APPRAISAL OF $630,000. Two primary suites — one with a fireplace, one with a spa-style bath and towel warmer — make this 2022-built custom home on 4.10 acres genuinely flexible. Add a third bedroom, a third full bath, a dedicated office that works as a fourth bedroom or flex room, and a storm-rated safe room across 2,988 sq ft. The scale reads the moment you walk in: 18-ft entry ceiling, 12-ft ceilings in the kitchen and main living area, 10-ft elsewhere, 8-ft doors. The kitchen is the showpiece — 8-burner Wolf range, Sub-Zero refrigerator, ice maker, pot filler, oversized island, quartz counters, walk-in pantry plus a separate butler's pantry. Deep front and rear porches overlook the acreage. Two garage bays plus a climate-controlled third bay for a workshop or gym, and a whole-house generator. Appraisal available on request. Country acreage roughly half an hour from the Coast.
- Houzeo last checked: 12 hours ago
- Listing updated: September 29, 2026 at 3:52 pm
- Listing Provided by: Sandi E Sawyer-Dulaney (228) 861-4689 DRE #S22082 | Sawyer Real Estate, Inc. Of Ms. (228) 863-0232
- Source: MLS United-MS | MLS#: 4150272

Property Details
Status
Active
Type
Single Family Residence
No. of Stories
-
County
City
Neighborhood
--
Year Built
2022
HOA Fees
-
Finished Area
2,988 sqft
Lot Size
4.1 acres lot
Basement Area
- sqft
MLS Name
MLS United
MLS Number
4150272
MLS Status
Active
Days on Market
146

Continue Your Journey in App
Find your dream home, receive real-time updates, and many more!
Download App
Continue Your Journey in App
Find your dream home, receive real-time updates, and many more!
Location
Facts & Features
Rooms
Bedrooms & bathrooms
Bedrooms: 3
Bathrooms: 3
Interior
Appliances
Disposal, Freezer, Ice Maker, Microwave, Range Hood, Refrigerator, Stainless Steel Appliance(s), Tankless Water Heater, Vented Exhaust Fan
Flooring
Luxury Vinyl, Carpet
Sewer
Aerobic Septic
Window Features
Blinds, Double Pane Windows
Exterior Features
Lighting, Private Yard
Interior Features
Beamed Ceilings, Ceiling Fan(s), Entrance Foyer, High Ceilings, Kitchen Island, Open Floorplan, Pantry, Primary Downstairs, Smart Thermostat, Stone Counters, Storage, Walk In Closet(s)
Heating
Central, Heat Pump, Propane
Cooling
Ceiling Fan(s), Central Air, Multi Units
Construction
Year Built
Year Built: 2022
Home type
Single Family Residence
Roof
Architectural Shingles
Property Condition
Move In Ready
Construction Materials
Brick Veneer, Hardi Plank Type
Foundation Details
Chainwall
Utilities & Energy
Laundry Features
Electric Dryer Hookup, Inside, Laundry Room, Main Level, Sink, Washer Hookup
Fireplace Features
Bedroom, Living Room
Parking Features
Driveway, Garage Faces Side, Gravel, Storage
Security Features
Security Lights, Security System, Other
Water Source
Public
Utilities
Electricity Connected, Propane Connected, Water Connected, Cat 5 Prewired, Underground Utilities
Other Features
Subdivision Name
Metes And Bounds
Patio And Porch Features
Front Porch, Porch, Rear Porch
Lot Features
Many Trees
Price History
| Date | Event | Price |
|---|---|---|
09/29/2026 Source: | Price Decreased | $579,900 -7.95% $194/sqft |
08/14/2026 Source: | Price Decreased | $629,999 -5.25% $211/sqft |
06/19/2026 Source: | Price Decreased | $664,900 -4.88% $223/sqft |
05/22/2026 Source: | Listed for Sale | $699,000 $234/sqft |

Find Homes by Property Features in Mc Henry, MS


Based on information from MLS United, LLC. through Oct 15, 2026, 06:45AM. IDX information is provided exclusively for consumers' personal, non-commercial use, that it may not be used for any purpose other than to identify prospective properties consumers may be interested in purchasing, and that the data is deemed reliable but is not guaranteed accurate by the MLS. © 2026 MLS United, LLC. All Rights Reserved.
 Advertising Broker: Daniel Demers | Sell Your Home Services
