- Overview
- Description
- Property Details
- Location
- HOA Management
- Facts & Features
- Getting Around
- Nearby Homes




$3,995,000
Monthly Est:$19,885
 5 Beds
 6 Baths
6 full baths
 6,700sqft
10345 Hart Branch Cir, Orlando, FL 32832
$3,995,000
$19,885/moEst:
Get Pre-Approved
Single Family Residence
Built in 2025
$185/mo HOA
31,791 sqft lot
$596/sq.ft
Description
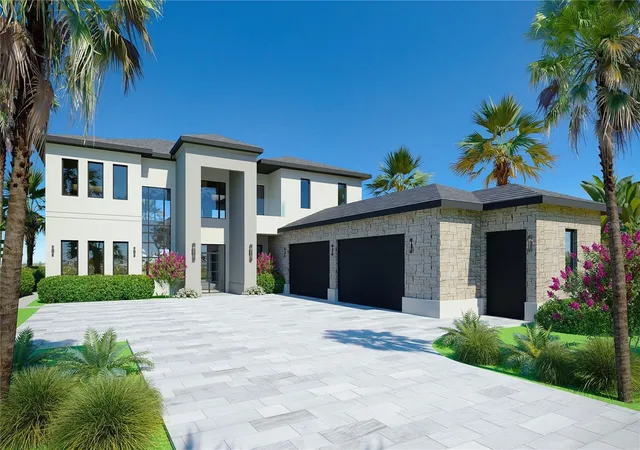
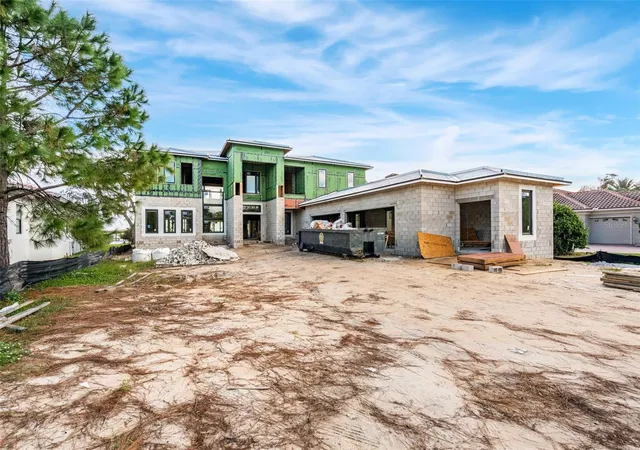
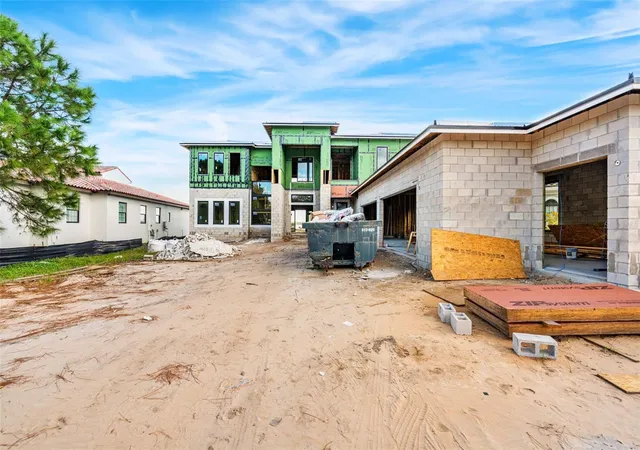
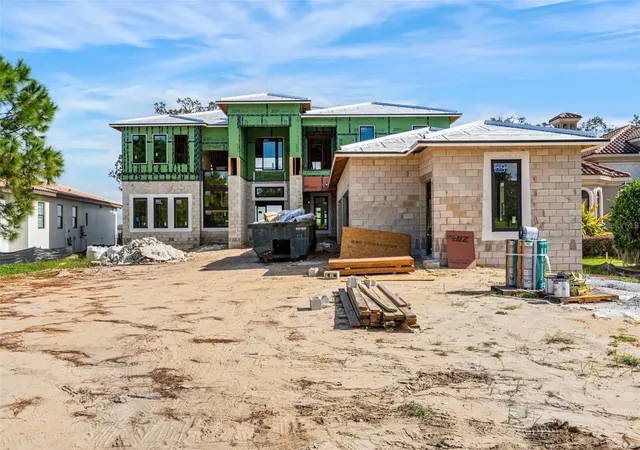
Under Construction. Welcome to your dream home, a stunning new construction property set to be completed in March 2025. Nestled within an exclusive gated community, this expansive residence boasts 6,739 square feet of thoughtfully designed living space, including 5 spacious bedrooms and 6 bathrooms, ensuring comfort and privacy for all.
As you enter, you are greeted by a grand foyer leading to a versatile library/office on the first floor, perfect for remote work or quiet reading. The main level also features a state-of-the-art gym and a dedicated study, catering to all your professional and fitness needs. Ascend to the second floor to discover an additional office space and a loft that opens to a private balcony, offering breathtaking views of Lake Hart.
The master suite is a true sanctuary, complete with a large private balcony ideal for savoring serene lake views. The master closet is impressively spacious, providing ample room for your wardrobe and more. Each of the additional bedrooms is equipped with its own en-suite bathroom, ensuring convenience and luxury for family and guests alike.
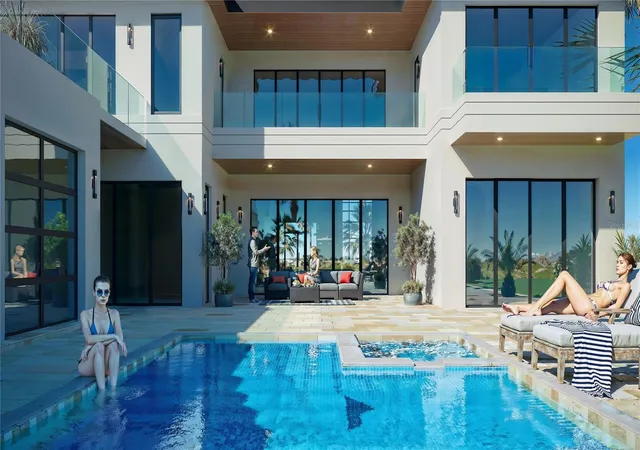
Step outside to discover an outdoor kitchen, perfect for entertaining or grilling out while enjoying the pool. This inviting space allows you to host gatherings and create lasting memories with family and friends. The property sits on a generous .73-acre lot, featuring a custom pool designed by Lakeside Custom Pools, complete with a spa and infinity edge that seamlessly blends with the picturesque landscape. An unfinished clubhouse presents a unique opportunity for customization, whether as an in-law suite or a recreational space. The lot also offers the potential to add a boat dock, enhancing your lakeside living experience.
The residence includes a 4-car garage, with an additional space for a golf cart, and a large storage room for all your needs. The community itself is rich with amenities, including a clubhouse, dog park, fitness center, golf course, tennis courts, and a community pool, ensuring a vibrant lifestyle for all residents.
This exceptional property combines luxury, functionality, and an enviable location on Lake Hart, making it the perfect place to call home. Don’t miss the opportunity to make this exquisite residence your own!
- Houzeo last checked: 5 minutes ago
- Listing updated: April 1, 2026 at 2:27 pm
- Listing Provided by: Brian Hyser (407) 951-2472 | THE AGENCY FL (407) 335-4119
- Source: Stellar MLS-FL as distributed by MLS GRID | MLS#: O6252023

Property Details
Status
Pending
Type
Single Family Residence
No. of Stories
-
County
City
Neighborhood
--
Year Built
2025
HOA Fees
$185/mo
Finished Area
6,700 sqft
Lot Size
31,791 sqft lot
Basement Area
- sqft
MLS Name
Stellar MLS
MLS Number
O6252023
MLS Status
Pending
Days on Market
737
Cumulative Days on Market
106

Continue Your Journey in App
Find your dream home, receive real-time updates, and many more!
Continue Your Journey in App
Find your dream home, receive real-time updates, and many more!
Location
HOA Management
Tabitha Hoheb
HOA Fees
$185/ Monthly
Amenities
 Amenities and services may be covered by one or multiple associations and service providers.
 Pool
 Recreational Facilities
Disclaimer: Amenities are based on third-party information and may vary; buyers must independently verify all amenities, as information is deemed reliable but not guaranteed.
Facts & Features
Rooms
Bedrooms & bathrooms
Bedrooms: 5
Bathrooms: 6
Balcony/Porch/Lanai
Level: Second
Area: 1012.00 Square Feet
Dimensions: 44x23
Primary Bedroom
Level: Second
Area: 475.00 Square Feet
Dimensions: 25x19
Bedroom 2
Level: First
Area: 224.00 Square Feet
Dimensions: 16x14
Bedroom 3
Level: First
Area: 240.00 Square Feet
Dimensions: 15x16
Bedroom 4
Level: Second
Area: 224.00 Square Feet
Dimensions: 14x16
Bedroom 5
Level: Second
Area: 240.00 Square Feet
Dimensions: 15x16
Loft
Level: Second
Area: 418.00 Square Feet
Dimensions: 19x22
Office
Level: First
Area: 204.00 Square Feet
Dimensions: 12x17
Gym
Level: First
Area: 120.00 Square Feet
Dimensions: 10x12
Dining Room
Level: First
Area: 144.00 Square Feet
Dimensions: 12x12
Living Room
Level: First
Area: 456.00 Square Feet
Dimensions: 19x24
Kitchen
Level: First
Area: 480.00 Square Feet
Dimensions: 20x24
Office
Level: Second
Area: 170.00 Square Feet
Dimensions: 10x17
Interior
Cooling
Central Air
Sewer
Public Sewer
Exterior Features
Balcony, Outdoor Kitchen, Private Mailbox, Rain Gutters
Heating
Propane
Appliances
Dishwasher, Disposal, Dryer, Gas Water Heater, Microwave, Range, Range Hood, Refrigerator, Tankless Water Heater, Wine Refrigerator
Interior Features
Ceiling Fans(s), Eat In Kitchen, High Ceilings, Open Floorplan, Primary Bedroom Upstairs, Solid Wood Cabinets, Stone Counters, Thermostat, Vaulted Ceiling(s), Walk In Closet(s)
Flooring
Tile, Wood
Construction
Year Built
Year Built: 2025
Home type
Single Family Residence
Construction Materials
Block, Stucco
Roof
Tile
Property Condition
Under Construction
Foundation Details
Slab
Architectural Style
Custom
Utilities & Energy
Pool Features
Gunite
Parking Features
Golf Cart Garage
Fireplace Features
Gas
Laundry Features
Laundry Room
Water Source
Public
Utilities
Cable Available, Electricity Available, Propane, Sewer Available, Water Available
Other Features
Patio And Porch Features
Deck
Community Features
Clubhouse, Dog Park, Fitness Center, Gated Community No Guard, Golf Carts Ok, Golf, Playground, Pool, Sidewalks, Tennis Court(s)
Subdivision Name
North Shore At Lake Hart Prcl 04
Price History
| Date | Event | Price |
|---|---|---|
04/28/2025 Source: | Pending | $3,995,000 $596/sqft |
10/24/2024 Source: | Listed for Sale | $3,995,000 +626.36% $596/sqft |
08/11/2021 Source: | Sold | $550,000 -8.18% $82/sqft |
08/11/2021 Source: | Price Increased | $599,000 +9.11% $89/sqft |
11/03/2020 Source: | Price Increased | $549,000 +23.37% $82/sqft |

Show more
Nearby Homes







Find Homes by Property Features in Orlando, FL
Nearby New Homes For Sale

Based on information from Stellar MLS® through Nov 01, 2026, 08:15PM as submitted to and distributed by MLS GRID. All data is obtained from various sources and may not have been verified by the broker or MLS GRID. Supplied Open House Information is subject to change without notice. All information should be independently reviewed and verified for accuracy. Properties may or may not be listed by the office/agent presenting the information. IDX information is provided exclusively for consumers’ personal non-commercial use. It may not be used for any purpose other than to identify prospective properties consumers may be interested in purchasing. The data is deemed reliable but is not guaranteed by MLS GRID. The use of the MLS GRID Data may be subject to an end-user license agreement prescribed by the Member Participant’s applicable MLS, if any, and as amended from time to time. © 2026 Stellar MLS. All Rights Reserved.
 Advertising Broker: Fred McGill | Simple Showing, Inc
