Savvy Avenue
Powered by 
- 0
- 4
- Overview
- Description
- Property Details
- Location
- Facts & Features
- Getting Around
- Nearby Homes
 No HOA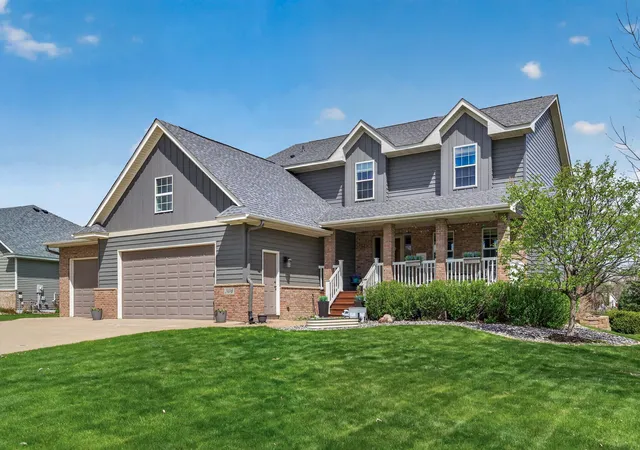

Street View
$529,000
Monthly Est:$2,633
 4 Beds
 4 Baths
2 full baths
 3,442sqft
10349 Karston Ct NE, Albertville, MN 55301
$529,000
$2,633/moEst:
Get Pre-Approved
Single Family Residence
Built in 2001
$-- HOA
0.35 acre lot
$154/sq.ft
Description
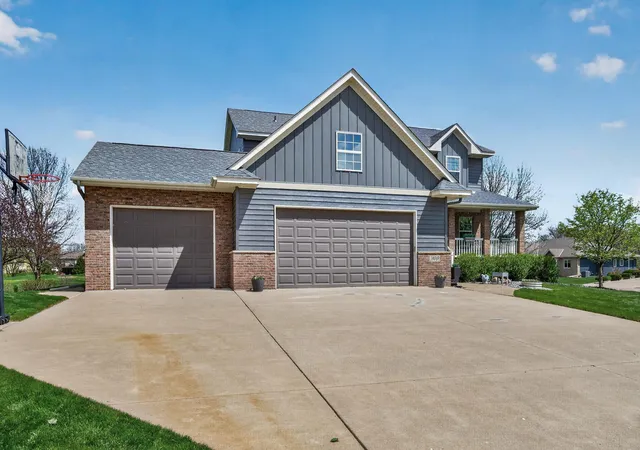
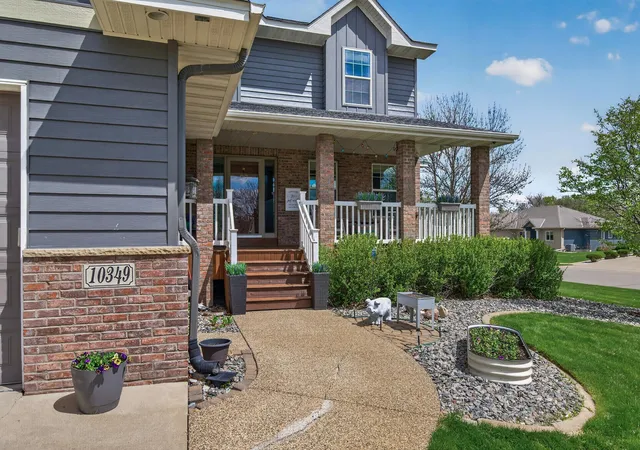
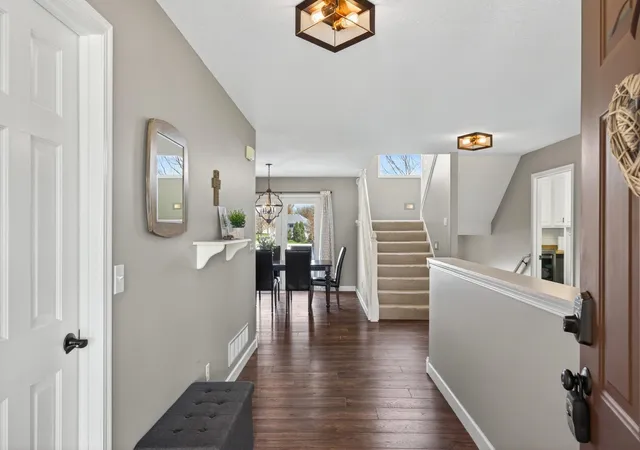
Instant equity for the buyer, the home was recently appraised for $560,000. Golf course community home for sale in Albertville, Minnesota, with sweeping views of Cedar Creek Golf Course #3 Green from a private maintenance-free deck. This custom-built 4-bedroom, 4-bathroom two-story home offers 3,442 finished square feet on a quiet corner lot in the Cedar Creek South neighborhood, just minutes from I-94 and the Albertville Premium Outlets. The fully remodeled kitchen (2018) features a granite island, quartz countertops, dual wall ovens, painted cabinetry, and a walk-in pantry. The open-concept main level includes a living room with gas fireplace, dedicated home office, main floor laundry with built-ins, and a 3/4 bathroom. Upstairs, the vaulted primary suite offers a spa-style bathroom with soaking tub, separate shower, double vanity, and generous walk-in closet. The upper-level family room with surround sound and two additional bedrooms complete the second floor. The finished basement adds a recreation room, exercise room, 4th bedroom, another 3/4 bathroom, and walk-in closet. Whole-home audio system inside and out. New roof and siding (2019). Dual-zone furnace with central air conditioning. Insulated heated 3-car garage with concrete driveway. Irrigation system and mature trees on a 0.35-acre lot. St. Michael-Albertville (STMA) School District. No HOA. 30 minutes to Minneapolis. A rare golf course home in Albertville at this price point. Buy with confidence, one year home warranty include with acceptable offer!
- Houzeo last checked: 0 minutes ago
- Listing updated: October 5, 2026 at 4:44 pm
- Listing Provided by: Jeremy L Glass (612) 496-9988 | Edina Realty, Inc. (763) 295-3456
- Source: Northstar MLS-MN | MLS#: 7094691

Property Details
Status
Pending
Type
Single Family Residence
No. of Stories
-
County
City
Neighborhood
--
Year Built
2001
HOA Fees
-
Finished Area
3,442 sqft
Lot Size
0.35 acre lot
Basement Area
- sqft
MLS Name
Northstar MLS
MLS Number
7094691
Days on Market
114
Cumulative Days on Market
102

Continue Your Journey in App
Find your dream home, receive real-time updates, and many more!
Download App
Continue Your Journey in App
Find your dream home, receive real-time updates, and many more!
Location
Facts & Features
Rooms
Bedrooms & bathrooms
Bedrooms: 4
Bathrooms: 4
Dining Room
Level: Main
Area: 176.00 Square Feet
Dimensions: 11x16
Family Room
Level: Upper
Area: 225.00 Square Feet
Dimensions: 15x15
Bedroom
Level: Upper
Area: 252.00 Square Feet
Dimensions: 12x21
Bedroom 4
Level: Lower
Area: 228.00 Square Feet
Dimensions: 12x19
Kitchen
Level: Main
Area: 272.00 Square Feet
Dimensions: 16x17
Living Room
Level: Main
Area: 285.00 Square Feet
Dimensions: 15x19
Office
Level: Main
Area: 117.00 Square Feet
Dimensions: 9x13
Recreation Room
Level: Lower
Area: 361.00 Square Feet
Dimensions: 19x19
Bedroom 2
Level: Upper
Area: 182.00 Square Feet
Dimensions: 13x14
Bedroom 3
Level: Upper
Area: 182.00 Square Feet
Dimensions: 13x14
Interior
Cooling
Central Air, Zoned
Heating
Forced Air, Zoned
Exterior Features
Steel Siding
Sewer
City Sewer/connected
Construction
Year Built
Year Built: 2001
Home type
Single Family Residence
Foundation Details
Block
Roof
Age 8 Years Or Less
Utilities & Energy
Water Source
City Water/connected
Basement
Block, Daylight/lookout Windows, Finished, Sump Pump
Parking Features
Attached Garage, Concrete, Floor Drain, Garage Door Opener
Other Features
Subdivision Name
Cedar Creek South 3rd Add
Price History
| Date | Event | Price |
|---|---|---|
10/05/2026 Source: | Pending | $529,000 $154/sqft |
07/06/2026 Source: | Listed for Sale | $529,000 -6.37% $154/sqft |
06/16/2026 Source: | Price Increased | $565,000 +41.32% $164/sqft |
07/14/2022 Source: | Price Increased | $399,800 +25.02% $116/sqft |
04/09/2021 Source: | Listing Removed | $319,800 -16.94% $93/sqft |

Show more
Nearby Homes
Find Homes by Property Features in Albertville, MN
Nearby New Homes For Sale

Based on information submitted to the MLS GRID from the REGIONAL MULTIPLE LISTING SERVICE OF MINNESOTA, INC through Oct 10, 2026, 11:16PM. IDX information is provided exclusively for consumers’ personal, non-commercial use. It may not be used for any purpose other than to identify prospective properties consumers may be interested in purchasing. The data is deemed reliable but is not guaranteed by MLS GRID. The use of the MLS GRID Data may be subject to an end-user license agreement prescribed by the Member Participant’s applicable MLS, if any and as amended from time to time. All data is obtained from various sources and may not have been verified by the broker or MLS GRID. Supplied Open House Information is subject to change without notice. All information should be independently reviewed and verified for accuracy. Properties may or may not be listed by the office/agent presenting the information.
Information deemed reliable but not guaranteed. The property data presented reflects information otherwise available from public records. The real estate broker participating in MLS and providing this information may not have represented the buyer or seller in some or all of the transactions. Listings courtesy of Northstar MLS as distributed by MLS GRID. © 2026 Regional Multiple Listing Service of Minnesota, Inc. All Rights Reserved.
 Advertising Broker: Moe Mossa (Savvy Avenue) (612) 490-1268 | Savvy Avenue, LLC