
- Overview
- Description
- Property Details
- Location
- HOA Management
- Facts & Features
- Getting Around

Street View
$3,950,000
Monthly Est:$19,661
 2 Beds
 3 Baths
2 full baths + 1 half bath
 --sqft
1035 Park Ave #PENTHOUSE, New York City, NY 10028
$3,950,000
Get Pre-Approved
Apartment
Built in 1926
$10,715/mo HOA
-- sqft lot
--/sqft
Description
Back on the Market!
Crowning 1035 Park Avenue, this full-floor Park Avenue penthouse unfolds onto expansive wraparound terraces from every principal room, creating a rare sense of light, privacy, and seamless indoor-outdoor living. Perched on a quiet corner in a prime Upper East Side location, this penthouse enjoys abundant sunlight and open views.
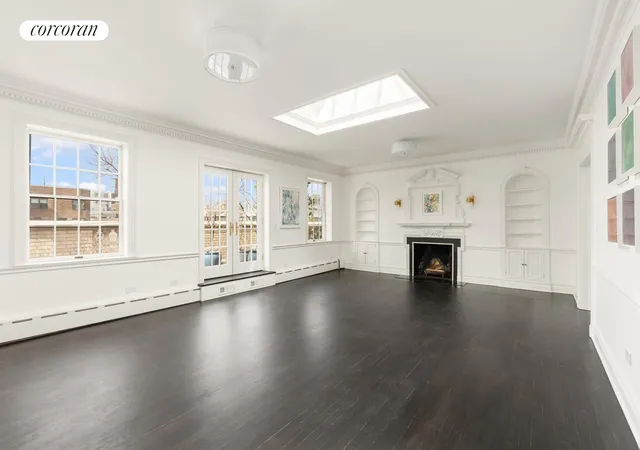
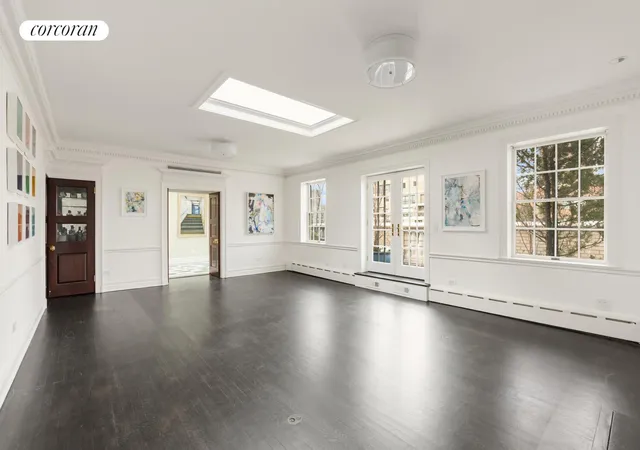
This home was completely rebuilt, undergoing a structural and aesthetic reinvention. The scope of work was extensive and transformative, elevating nearly every aspect of the property with a focus on detail and quality. One of the most distinctive architectural features is the reinforced roof, allowing for seven commercial-grade skylights, filling the space with natural light and allowing for open, column-free entertaining. Significant additional capital improvements include new insulation, fresh stucco, custom copper detailing, curated exterior lighting, upgraded pavers, and refined balustrades, all contributing to the home's rare level of finish, functionality, and enduring value.
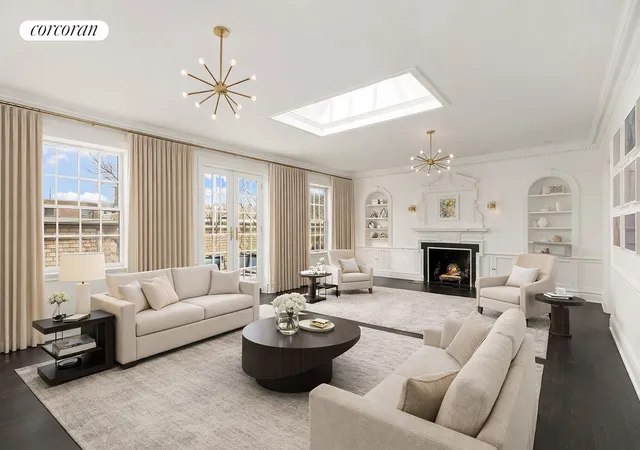
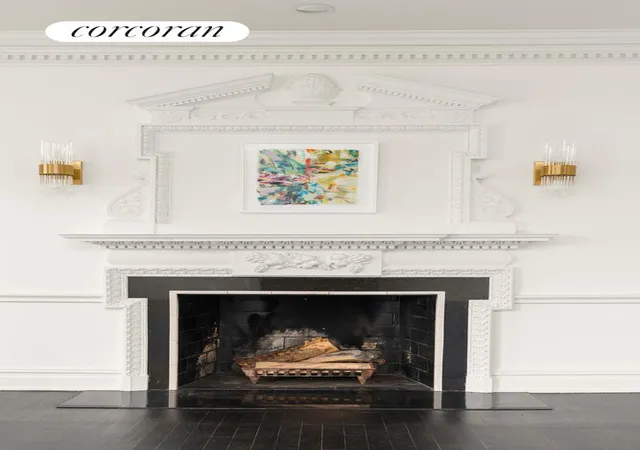
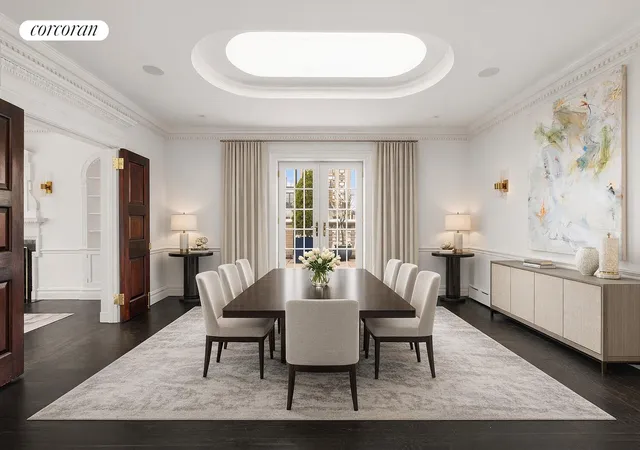
A private elevator opens directly into a skylit foyer, where French doors lead effortlessly onto the terrace. The natural flow of the living spaces supports both comfortable everyday living and large-scale hosting. The sun-flooded living room, centered around a wood-burning fireplace, is both warm and expansive, with seamless access outdoors and a discreet wet bar with Sub-Zero wine storage. The formal dining room sits just beyond, connecting to a chef's kitchen with custom cabinetry, stone and marble surfaces, an oversized skylit island, and top-tier appliances including an 8-burner range and Sub-Zero refrigerator. An adjoining media room and separate service entrance add convenience and flexibility.
The private bedroom wing offers two tranquil bedroom suites, each with direct terrace access. The primary suite features a walk-in closet and a skylit onyx bathroom with a soaking tub, rain shower, and radiant heated floors.
An elegant powder room, central air conditioning, vented washer/dryer, and integrated sound system complete this exceptional residence.
Built in 1926, 1035 Park Avenue is a distinguished full-service cooperative offering a full-time doorman, live-in resident manager, fitness center, bike room, laundry, and private storage. The building is pet-friendly, with 50% financing permitted and a 2% flip tax payable by the purchaser.
Select images have been virtually staged to showcase the extraordinary possibilities of this elegant Park Avenue penthouse. The residence's architecture remains entirely unchanged; only decorative elements such as paint, furnishings, and window treatments have been added, demonstrating how effortlessly a refined and sophisticated look can be realized.
The maintenance includes basic cable, and there is an assessment of $622.61/month (no expiration at this time).
- Houzeo last checked: 13 minutes ago
- Listing updated: September 13, 2026 at 7:10 am
- Listing Provided by: Kurtis Giehl (917) 628-0282 , Adrian S Noriega (646) 279-6104 | Corcoran Group (212) 355-3550
- Source: Rebny MLS-NY | MLS#: RLS20077699

This condo is in:
Property Details
Status
Pending
Type
Condominium
No. of Stories
15
County
City
Neighborhood
--
Year Built
1926
HOA Fees
$10715/mo
Finished Area
- sqft
Lot Size
-- sqft lot
Basement Area
- sqft
MLS Name
Rebny MLS
MLS Number
RLS20077699
Days on Market
231

Continue Your Journey in App
Find your dream home, receive real-time updates, and many more!
Continue Your Journey in App
Find your dream home, receive real-time updates, and many more!
Location
HOA Management
N/A
HOA Fees
$10,715/ Monthly
Disclaimer: Amenities are based on third-party information and may vary; buyers must independently verify all amenities, as information is deemed reliable but not guaranteed.
Facts & Features
Rooms
Bedrooms & bathrooms
Bedrooms: 2
Bathrooms: 3
Interior
Exterior Features
Private Outdoor Space Over60sqft
Interior Features
Separate Formal Dining Room, Walk In Closets
Appliances
Dishwasher, Washer Dryer Allowed
Utilities & Energy
Fireplace Features
Other
Basement
Other
Laundry Features
Building Other, Washer Hookup, In Unit
Pool Features
Building None
Other Features
Subdivision Name
Upper East Side
Patio And Porch Features
Terrace, Wrap Around, Rooftop
Price History
| Date | Event | Price |
|---|---|---|
08/10/2026 Source: | Pending | $3,950,000 -9.20% $0/sqft |
07/22/2026 Source: | Price Decreased | $4,350,000 -3.23% $0/sqft |
07/01/2026 Source: | Listed for Sale | $4,495,000 $0/sqft |
05/12/2026 Source: | Pending | $4,495,000 $0/sqft |
04/29/2026 Source: | Price Decreased | $4,495,000 -5.37% $0/sqft |

Show more
Find Homes by Property Features in New York City, NY


The real estate listing data marked with this icon comes from the IDX program of the RLS at REBNY Listing Service (RLS). Listing information for certain New York City properties provided courtesy of the Real Estate Board of New York's Residential Listing Service (the "RLS") through Nov 04, 2026, 08:01AM. Information deemed reliable but not guaranteed. Information is provided exclusively for consumers' personal, non-commercial use, and may not be used for any purpose other than the identification of potential properties for purchase. The information contained in this listing has not been verified by the RLS and should be verified by the consumer. The listing information provided here is for the consumer's personal, non-commercial use. Retransmission, redistribution or copying of this listing information is strictly prohibited except in connection with a consumer's consideration of the purchase and/or sale of an individual property. This listing information is not verified for authenticity or accuracy and is not guaranteed and may not reflect all real estate activity in the market. Buyer to verify all information. © 2026 The Real Estate Board of New York, Inc. All rights reserved.
 Advertising Broker: Derek Greene | The Greene Realty Group
