
- Overview
- Description
- Property Details
- Location
- HOA Management
- Facts & Features
- Getting Around


Street View
$4,750,000
Monthly Est:$23,642
 2 Beds
 3 Baths
2 full baths + 1 half bath
 --sqft
1035 Park Ave, New York, NY 10028
$4,750,000
Get Pre-Approved
Apartment
Built in 1926
$11,052/mo HOA
-- sqft lot
--/sqft
Description
A true Park Avenue penthouse rarity, this full-floor penthouse is not only surrounded by over 2,000 square feet of a beautifully landscaped, 360-degree, wraparound terrace, but also offers a level of indoor-outdoor living and entertaining that is scarcely found in Manhattan. Add to that the peace of mind that comes from knowing the entire residence has been comprehensively rebuilt, including seven commercial-grade skylights and central A/C, and you begin to understand what makes this home truly one of a kind.
With direct terrace access from every principal room and unobstructed exposures thanks to surrounding low-rise buildings, the home feels more like a private rooftop villa-yet with the timeless elegance of a Park Avenue prewar pedigree. Whether you're hosting a large, sunset cocktail party, a weekend brunch, or an intimate dinner under the stars, this penthouse was made for entertaining.
As you enter from the direct access elevator, the foyer sets the tone: spacious yet welcoming, formally laid out yet intimate in feel, and featuring a rare oval skylight made possible only by the nearly complete rebuild of the building envelope.
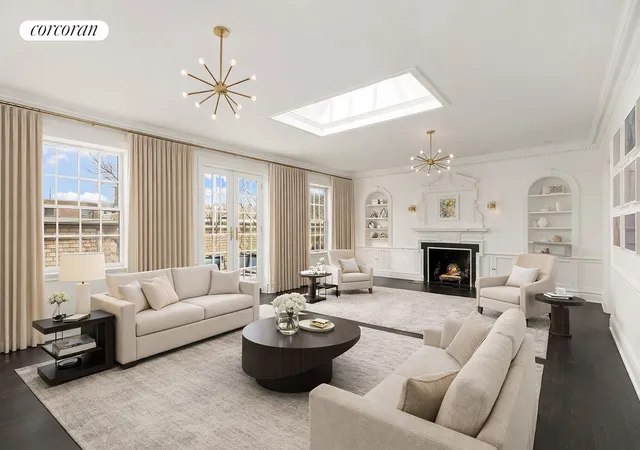
The oversized living room, the heart of the home, is anchored by a wood-burning fireplace and the second dramatic skylight. French doors open to the terrace, while a custom wet bar with a Sub-Zero wine cooler stands ready for quiet nights, celebratory toasts, and holiday parties.
The formal dining room, bathed in natural light from its own, large oval skylight,, is incredibly versatile. Open the pocket doors to the kitchen and it becomes a bright, open, expansive family room perfect for everyday, indoor-outdoor living. Close them, and voilà-it's a formal dining space perfect for a dinner party.
The chef's kitchen is both functional and impressive. Designed as a light-flooded, oversized gathering area to support both daily life and large-scale events, it features marble and stone countertops, custom cabinetry, double sinks, a Wolf 8-burner professional-grade stove with through-roof ventilation, and Sub-Zero refrigeration. A large skylight (number four) bathes the island in natural light. With direct, private access to the service elevator, it has seamlessly served as a staging area for countless social events and fundraisers over the years.
Openly flowing with the kitchen, the media room offers a more casual escape, with a built-in workstation and under-counter Sub-Zero beverage fridge-perfect for game days, quiet mornings, or movie nights.
A skylit hallway (skylight five) leads to the private wing, where two spacious bedroom suites each open directly to the terrace. The primary suite is a true retreat with French doors, abundant closet space, and a luxurious onyx-clad bathroom beneath yet another skylight (number six). The bathroom features radiant heated floors, a soaking tub, and a high-pressure rain shower. The second bedroom has its own marble en-suite bath, private terrace access, and a discreetly tucked-away washer/dryer with exterior venting.
And don't worry-we didn't forget about skylight number seven, which nearly covers the entire ceiling of the powder room off the entry foyer. Yes, even the powder room has bragging rights.
This penthouse underwent a multi-year, top-to-bottom gut renovation. The roof was reinforced with steel I-beams to support the skylights and column-free flow. The entire exterior envelope-insulation, stucco, gutters and drainpipes, sound-proof dual-paned windows, copper fixtures, lighting, pavers, custom balustrades, two-zone irrigation, and over 35 trees and flowering bushes -was rebuilt for both beauty and durability. Four commercial-grade water pressure pumps ensure consistent, strong flow throughout the home. Additional features include two zones of central air, a full sound system in all entertaining areas, and a private service entry.
Built in 1926, 1035 Park Avenue is a white-glove cooperative with a full-time doorman, resident manager, fitness center, bike and laundry rooms, and private storage. Pet-friendly. 2% flip tax payable by purchaser. 50% financing permitted.
- Houzeo last checked: 5 minutes ago
- Listing updated: February 3, 2026 at 3:23 pm
- Listing Provided by: Frans H Preidel (212) 906-0507 | Brown Harris Stevens Residential Sales LLC (212) 906-9234
- Source: Rebny MLS-NY | MLS#: RLS20044710

This condo is in:
Property Details
Status
Active
Type
Condominium
No. of Stories
15
County
City
Neighborhood
Year Built
1926
HOA Fees
$11052/mo
Finished Area
- sqft
Lot Size
-- sqft lot
Basement Area
- sqft
MLS Name
Rebny MLS
MLS Number
RLS20044710
Days on Market
433

Continue Your Journey in App
Find your dream home, receive real-time updates, and many more!
Continue Your Journey in App
Find your dream home, receive real-time updates, and many more!
Location
HOA Management
N/A
HOA Fees
$11,052/ Monthly
Disclaimer: Amenities are based on third-party information and may vary; buyers must independently verify all amenities, as information is deemed reliable but not guaranteed.
Facts & Features
Rooms
Bedrooms & bathrooms
Bedrooms: 2
Bathrooms: 3
Interior
Cooling
Other
Exterior Features
Private Outdoor Space Over60sqft
Interior Features
Separate Formal Dining Room
Appliances
Washer Dryer Allowed
Utilities & Energy
Fireplace Features
Other
Laundry Features
Building Other, Washer Hookup, In Unit
Basement
Other
Other Features
Patio And Porch Features
Terrace, Wrap Around
Subdivision Name
Upper East Side
Price History
| Date | Event | Price |
|---|---|---|
01/28/2026 Source: | Price Decreased | $4,750,000 -4.52% $0/sqft |
08/27/2025 Source: | Listed for Sale | $4,975,000 $0/sqft |

Upper East Side Ranks # in New York, NY


Homes

Rental Prices

Median Home Price
Find Homes by Property Features in New York, NY


The real estate listing data marked with this icon comes from the IDX program of the RLS at REBNY Listing Service (RLS). Listing information for certain New York City properties provided courtesy of the Real Estate Board of New York's Residential Listing Service (the "RLS") through Nov 04, 2026, 04:45AM. Information deemed reliable but not guaranteed. Information is provided exclusively for consumers' personal, non-commercial use, and may not be used for any purpose other than the identification of potential properties for purchase. The information contained in this listing has not been verified by the RLS and should be verified by the consumer. The listing information provided here is for the consumer's personal, non-commercial use. Retransmission, redistribution or copying of this listing information is strictly prohibited except in connection with a consumer's consideration of the purchase and/or sale of an individual property. This listing information is not verified for authenticity or accuracy and is not guaranteed and may not reflect all real estate activity in the market. Buyer to verify all information. © 2026 The Real Estate Board of New York, Inc. All rights reserved.
 Advertising Broker: Derek Greene | The Greene Realty Group
