- Overview
- Description
- Property Details
- Location
- Facts & Features
- Getting Around
- Nearby Homes


Street View
$1,999,900
Monthly Est:$9,954
 5 Beds
 7 Baths
5 full baths + 2 half baths
 7,853sqft
1035 Porterfield Gap Rd, Seymour, TN 37865
$1,999,900
$9,954/moEst:
Get Pre-Approved
Single Family Residence
Built in 2009
$-- HOA
12.19 acres lot
$255/sq.ft
Description
Come experience the true grandeur of this breathtaking, luxurious log cabin estate. Perfectly suited as a potential wedding venue or a private sanctuary, this exceptional property is situated on 12 acres of majestic, wooded, and completely private land. With the beauty of spring now in full bloom, there has never been a better time to schedule a private tour and witness the splendor of this estate firsthand. The home is positioned far back from the main road to ensure total seclusion and is protected by a double-gated entry, providing the ultimate environment for the discreet and discerning homeowner.
This fine residence offers every imaginable luxury and high-end amenity you could desire. Located just minutes away from the vibrant attractions of Gatlinburg and Sevierville, and only a short, scenic 25-minute drive from the heart of Knoxville, it serves as the perfect retreat for a buyer who deeply appreciates privacy, natural beauty, and a refined lifestyle.
Property Features and Highlights:
* Breathtaking 20-foot vaulted ceilings that create an open, airy atmosphere
* A stunning, all-new updated kitchen featuring custom finishes and an oversized pantry
* An expansive wrap-around deck perfect for taking in the surrounding mountain views
* A private indoor lap pool for year-round exercise and relaxation
* A second, fully-equipped gourmet kitchen located in the basement, perfect for seamless entertaining or converting into a sprawling game room
This magnificent home is truly a must-see property that defies description. Showings are available by appointment only to qualified buyers. Please contact us today to arrange your private viewing of this one-of-a-kind estate.
- Houzeo last checked: 2 hours ago
- Listing updated: October 7, 2026 at 4:42 pm
- Listing Provided by: Donald Batho (865) 659-3526 | Realty Executives Associates (865) 693-3232
- Source: East Tennessee REALTORS® MLS-TN | MLS#: 1317130

Property Details
Status
Active
Type
Single Family Residence
No. of Stories
-
County
City
Neighborhood
--
Year Built
2009
HOA Fees
-
Finished Area
7,853 sqft
Lot Size
12.19 acres lot
Basement Area
- sqft
MLS Name
East Tennessee REALTORS® MLS
MLS Number
1317130
MLS Status
Active
Days on Market
373

Continue Your Journey in App
Find your dream home, receive real-time updates, and many more!
Download App
Continue Your Journey in App
Find your dream home, receive real-time updates, and many more!
Location
Facts & Features
Rooms
Bedrooms & bathrooms
Bedrooms: 5
Bathrooms: 7
Interior
Sewer
Septic Tank
Interior Features
Walk In Closet(s), Kitchen Island, Pantry
Appliances
Tankless Water Heater, Dishwasher, Disposal, Microwave, Range, Refrigerator
Window Features
Windows Wood, Windows Insulated, Windows Bay, Window Energy Star
Exterior Features
Prof Landscaped
Flooring
Hardwood, Tile
Cooling
Central Cooling
Heating
Central, Electric
Construction
Year Built
Year Built: 2009
Home type
Single Family Residence
Architectural Style
Cabin, Log
Construction Materials
Log
Utilities & Energy
Security Features
Smoke Detector
Water Source
Public
Fireplace Features
Brick, Wood Burning Stove
Basement
Walkout, Finished
Parking Features
Basement
Other Features
Patio And Porch Features
Porch Covered, Deck
Lot Features
Private, Wooded, Irregular Lot, Rolling Slope
Subdivision Name
Private Acreage Gated
Price History
| Date | Event | Price |
|---|---|---|
08/13/2026 Source: | Price Decreased | $1,999,900 -9.09% $255/sqft |
07/01/2026 Source: | Price Increased | $2,199,900 +4.76% $280/sqft |
06/29/2026 Source: | Price Decreased | $2,100,000 -12.50% $267/sqft |
10/01/2025 Source: | Listed for Sale | $2,399,900 +496.10% $306/sqft |
01/20/2024 Source: | Price Change | $402,600 $51/sqft |

Show more
Nearby Homes


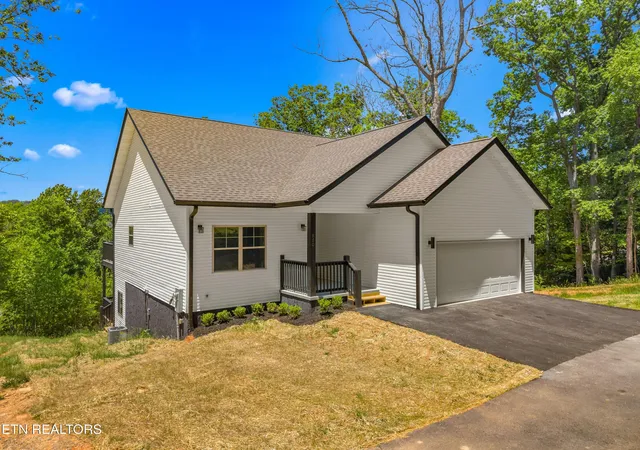
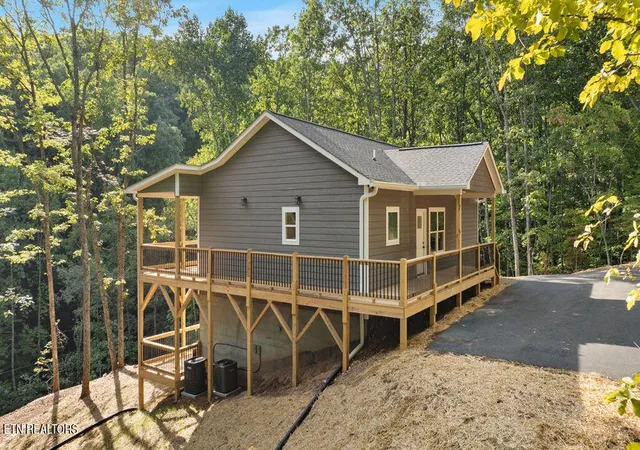
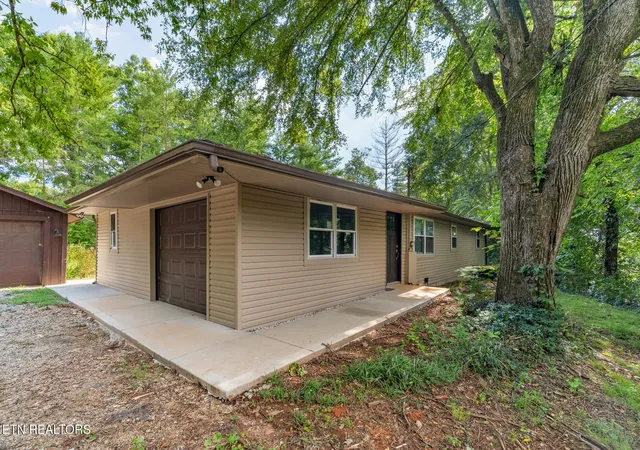
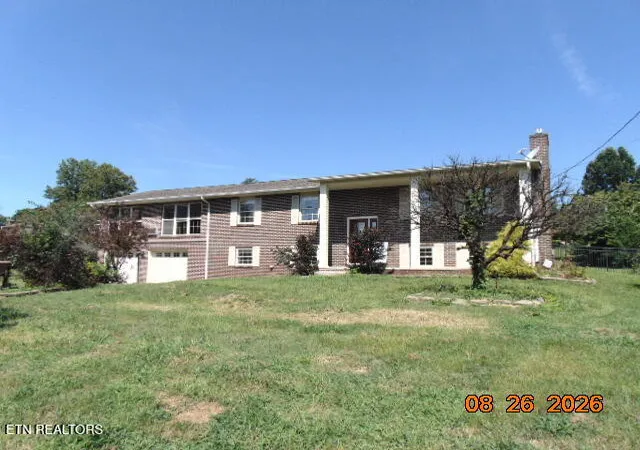
Find Homes by Property Features in Seymour, TN
Nearby New Homes For Sale

Based on information from the Knoxville Area Association of REALTORS MLS through Oct 09, 2026, 02:30PM. Information is provided exclusively for consumers’ personal, non-commercial use. It may not be used for any purpose other than to identify prospective properties that consumers may be interested in purchasing. The data is deemed reliable but is not guaranteed accurate by the MLS. This website may not include listings or property addresses of sellers who have directed their listing brokers to withhold their listing or their property address from display on the Internet. © 2026 Knoxville Area Association of REALTORS® MLS. All Rights Reserved. Angela Fowler Real Estate, LLC | 423.320.4620 | afowler@catt.com Mailing Address: 452 Kailors Cove Cir, Ringgold, GA 30736
 Advertising Broker: Angela Fowler | Angela Fowler Real Estate, LLC.