- Overview
- Description
- Property Details
- Location
- HOA Management
- Facts & Features
- Getting Around
- Nearby Homes



$2,250,000
Monthly Est:$11,199
 2 Beds
 3 Baths
2 full baths + 1 half bath
 1,646sqft
1035 Seaside Dr #404, Sarasota, FL 34242
$2,250,000
$11,199/moEst:
Get Pre-Approved
Condominium
Built in 2023
$-- HOA
2.47 acres lot
$1,367/sq.ft
Description
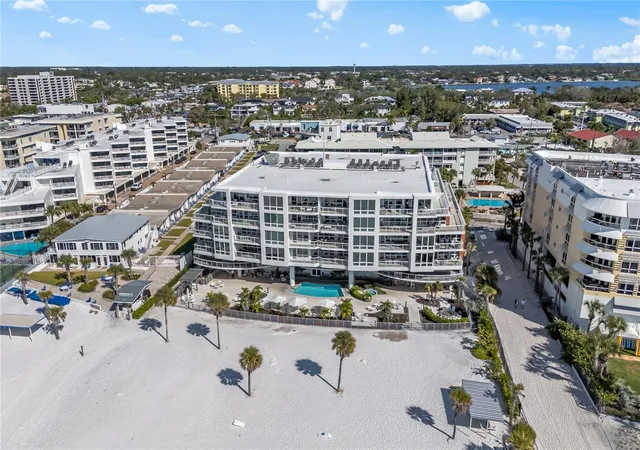
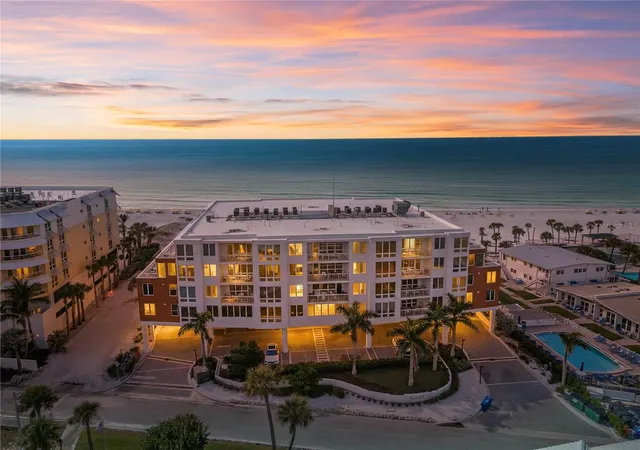
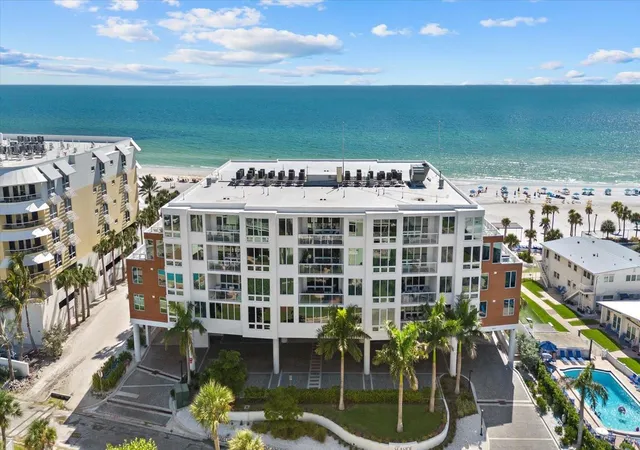
Experience beachfront ownership that works for you. Residence 404 at Ten35 Seaside offers a rare opportunity to own a fully operational, income-producing property on Siesta Key’s Crescent Beach — one of the most sought-after vacation rental destinations in Florida.
This residence is enrolled in the community’s on-site professional rental management program, providing immediate revenue and eliminating the uncertainty, setup time, and operational burden typical of vacation rental ownership. Owners benefit from a true turnkey investment: marketing, guest services, housekeeping, and day-to-day management are handled on-site, allowing you to generate income while still reserving personal use.
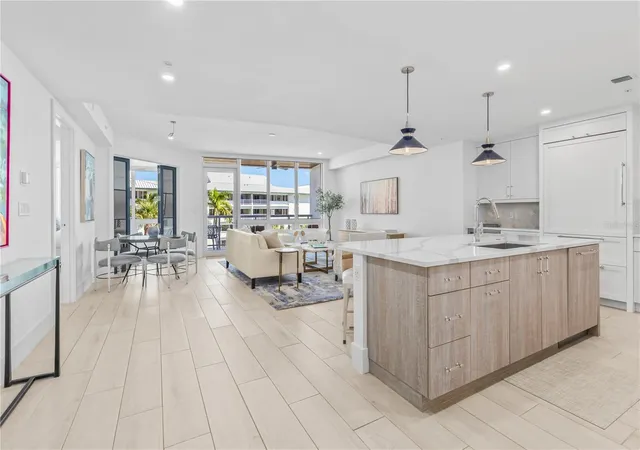
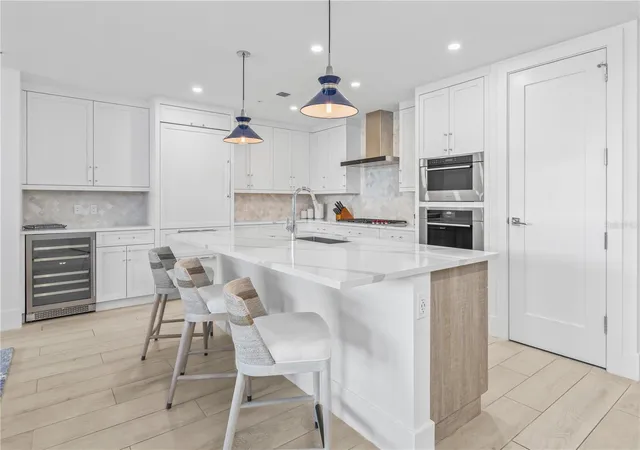
Inside, the unit is designed specifically for both durability and guest appeal. Floor-to-ceiling hurricane-rated glass fills the open living space with natural light, while porcelain wood-look flooring, custom finishes, and curated furnishings create the upscale coastal experience today’s renters actively seek and review highly. The kitchen features quartz countertops and premium Wolf appliances, opening seamlessly to the living area — ideal for group stays and longer bookings.
The flexible floor plan maximizes occupancy potential, with a spacious primary suite, guest bedroom, and an integrated Italian fold-down bed system that expands sleeping capacity without sacrificing aesthetics — an important driver of rental performance.
The private covered lanai captures panoramic Gulf views, a major booking advantage and one of the most requested amenities among Siesta Key vacationers.
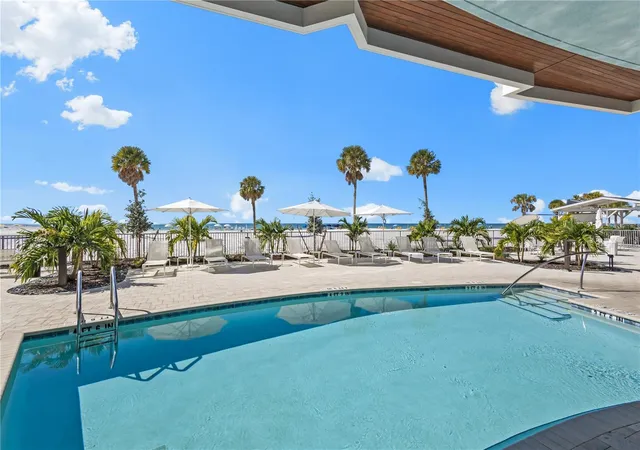
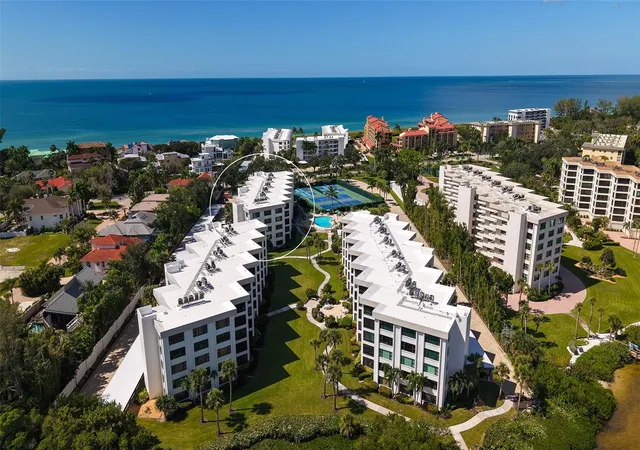
Ten35 Seaside functions as a boutique resort for guests and owners alike, offering:
• Direct beach access to Crescent Beach
• Gulf-front pool and spa
• Private cabanas
• Fitness center
• Fire pit and gathering areas
• Daily beach chair and umbrella service
Rental parameters allow one-week minimum stays in the off-season and two-week minimums during peak season, striking an ideal balance between revenue generation and property preservation.
Located moments from Siesta Key’s South Village dining and shopping, the property consistently attracts repeat visitors — a key factor in maintaining strong occupancy.
Whether you are expanding a portfolio, completing a 1031 exchange, or seeking a vacation home that offsets ownership costs, Unit 404 offers a combination rarely found on Siesta Key: Gulf-front location, professional management, and immediate rental income from day one.
- Houzeo last checked: 26 minutes ago
- Listing updated: October 9, 2026 at 6:22 pm
- Listing Provided by: Jeff Lauer (941) 441-6555 , Justin Benz | EXP REALTY LLC (800) 486-1794
- Source: Stellar MLS-FL as distributed by MLS GRID | MLS#: A4672742

This condo is in:
 Fitness Center
 Shuffleboard
 Laundry Facilities
 Resident Storage
 Swimming Pool
 Elevator
 Handicap Accessible
 Concierge & Front Desk
Property Details
Status
Active
Type
Condominium
No. of Stories
1
County
City
Neighborhood
--
Year Built
2023
HOA Fees
-
Finished Area
1,646 sqft
Lot Size
2.47 acres lot
Basement Area
- sqft
MLS Name
Stellar MLS
MLS Number
A4672742
MLS Status
Active
Days on Market
346
Cumulative Days on Market
323

Continue Your Journey in App
Find your dream home, receive real-time updates, and many more!
Continue Your Journey in App
Find your dream home, receive real-time updates, and many more!
Location
HOA Management
Mitchell Management
HOA Fees
$-/ Quarterly
Amenities
 Amenities and services may be covered by one or multiple associations and service providers.
 Maintenance
 Sewer
 Trash Pickup
 Cable TV
 Pool
 Pest Control
 Water
 Internet
 Insurance
 Escrow Reserves Fund
Management
Disclaimer: Amenities are based on third-party information and may vary; buyers must independently verify all amenities, as information is deemed reliable but not guaranteed.
Facts & Features
Rooms
Bedrooms & bathrooms
Bedrooms: 2
Bathrooms: 3
Primary Bedroom
Level: First
Area: 187.00 Square Feet
Dimensions: 17x11
Bedroom 2
Level: First
Living Room
Level: First
Area: 256.00 Square Feet
Dimensions: 16x16
Kitchen
Level: First
Area: 320.00 Square Feet
Dimensions: 20x16
Interior
Cooling
Central Air, Zoned
Sewer
Public Sewer
Heating
Electric
Interior Features
Ceiling Fans(s), Eat In Kitchen, Kitchen/family Room Combo, Open Floorplan, Solid Surface Counters, Solid Wood Cabinets, Thermostat, Walk In Closet(s)
Window Features
Shades
Exterior Features
Balcony, Lighting, Outdoor Grill
Appliances
Built In Oven, Cooktop, Dishwasher, Disposal, Dryer, Electric Water Heater, Exhaust Fan, Freezer, Ice Maker, Microwave, Refrigerator, Washer, Wine Refrigerator
Flooring
Tile
Construction
Year Built
Year Built: 2023
Home type
Condominium
Architectural Style
Contemporary, Elevated
Construction Materials
Concrete, Stucco
Foundation Details
Stilt/on Piling
Property Condition
Completed
Roof
Built Up, Membrane, Other
Utilities & Energy
Security Features
Fire Alarm, Fire Sprinkler System, Key Card Entry, Secured Garage/parking, Smoke Detector(s)
Laundry Features
Laundry Closet
Pool Features
Heated, In Ground, Lighting, Salt Water
Water Source
Public
Parking Features
Assigned, Circular Driveway, Covered, Driveway, Electric Vehicle Charging Station(s), Guest, Off Street, Basement
Utilities
Cable Connected, Electricity Connected, Natural Gas Connected, Public, Sewer Connected, Water Connected
Other Features
Patio And Porch Features
Covered
Community Features
Fitness Center, Pool
Subdivision Name
Ten35 Seaside
Price History
| Date | Event | Price |
|---|---|---|
10/09/2026 Source: | Price Decreased | $2,250,000 -9.96% $1,367/sqft |
08/14/2026 Source: | Price Decreased | $2,499,000 -3.88% $1,518/sqft |
06/22/2026 Source: | Price Increased | $2,600,000 +15.56% $1,580/sqft |
11/21/2025 Source: | Listed for Sale | $2,250,000 -16.67% $1,367/sqft |
11/21/2025 Source: | Price Increased | $2,700,000 +1.89% $1,640/sqft |

Show more
Nearby Homes
Find Homes by Property Features in Sarasota, FL
Nearby New Homes For Sale

Based on information from Stellar MLS® through Nov 02, 2026, 01:45PM as submitted to and distributed by MLS GRID. All data is obtained from various sources and may not have been verified by the broker or MLS GRID. Supplied Open House Information is subject to change without notice. All information should be independently reviewed and verified for accuracy. Properties may or may not be listed by the office/agent presenting the information. IDX information is provided exclusively for consumers’ personal non-commercial use. It may not be used for any purpose other than to identify prospective properties consumers may be interested in purchasing. The data is deemed reliable but is not guaranteed by MLS GRID. The use of the MLS GRID Data may be subject to an end-user license agreement prescribed by the Member Participant’s applicable MLS, if any, and as amended from time to time. © 2026 Stellar MLS. All Rights Reserved.
 Advertising Broker: Fred McGill | Simple Showing, Inc
