- Overview
- Description
- Property Details
- Location
- Facts & Features
- Getting Around
- Nearby Homes

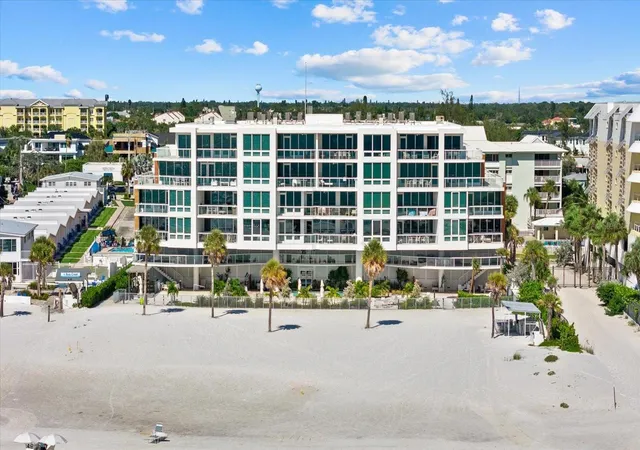


$3,995,000
Monthly Est:$19,885
 4 Beds
 3 Baths
3 full baths
 2,385sqft
1035 Seaside Dr #502, Sarasota, FL 34242
$3,995,000
$19,885/moEst:
Get Pre-Approved
Condominium
Built in 2023
$-- HOA
-- sqft lot
$1,675/sq.ft
Description
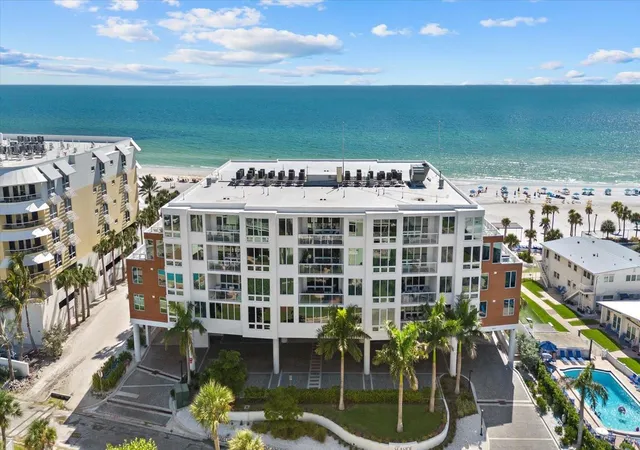
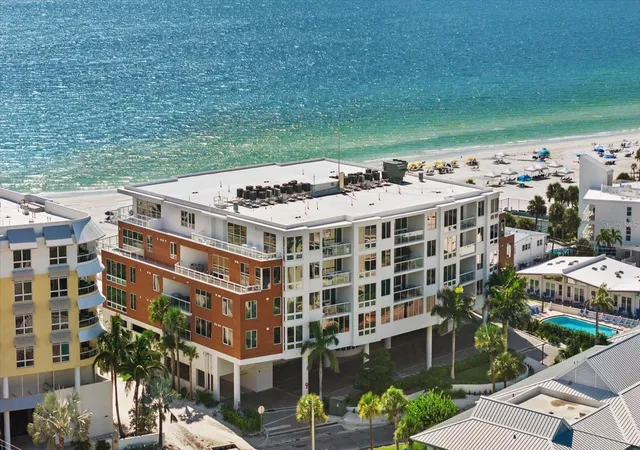
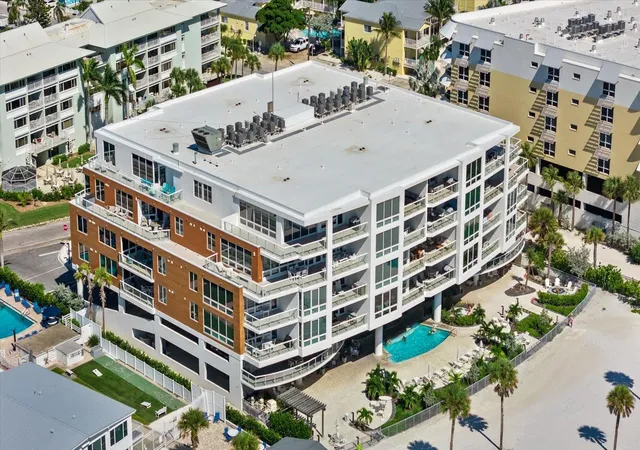
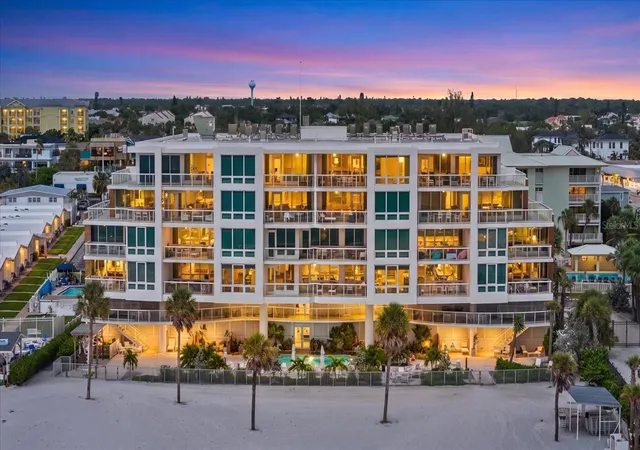
Welcome to Ten35 Seaside Drive, a newer mid-rise community at the south end of world-renowned Siesta Key Beach, where turquoise Gulf waters meet pristine quartz sand. Ten35 Seaside elevates island living with luxurious residences designed to highlight the area’s natural beauty. Gulf-view residence 502 offers four bedrooms, three baths and 2,385 square feet of thoughtfully designed living space. Floor-to-ceiling glass, an open-concept interior, and expansive terraces frame sweeping views of the sea, sand and sky. Refined finishes include porcelain tile floors, premium cabinetry, top-of-the-line appliances and a spacious primary suite with a spa-inspired bath. The main terrace is ideal for enjoying spectacular sunsets, while a second terrace off the en-suite guest bedroom captures beautiful sunrises. The kitchen features solid-wood cabinetry, Wolf and Sub-Zero appliances, a gas cooktop and a wine refrigerator. Additional highlights include solid-core entry and interior doors, floor-to-ceiling, hurricane-resistant balcony doors with laminated solar-tinted glass, sound-reducing laminated windows with solar-tinted glass, a recirculating hot-water system, high-efficiency heating and air conditioning, stained tongue-and-groove cypress terrace ceilings, tiled terrace floors and two covered parking spaces. Ten35 Seaside offers amenities that complement its beachfront setting, including a swimming pool and spa, fire pit, beach lounge chairs and umbrellas, kayaks, paddleboards, concierge-arranged water activities, fitness center and Gulf-front barbecue area. Daily beach chairs and umbrellas are also available. Residence 502 presents a rare opportunity to own a fully operational, potential income-producing property on Siesta Key’s Crescent Beach, one of Florida’s desirable vacation rental destinations. The residence is enrolled in the community’s on-site professional rental management program, providing immediate revenue while eliminating the setup time and day-to-day demands of vacation-rental ownership. Marketing, guest services, housekeeping and operations are managed on-site, allowing owners to potentially earn income while reserving time for personal use. Rental terms permit one-week minimum stays during the off-season and two-week minimum stays during peak season, balancing revenue potential with property preservation. Just moments from the dining and shopping of Siesta Key’s South Village, the property consistently attracts repeat visitors, supporting strong occupancy. Whether you are expanding an investment portfolio, completing a 1031 exchange or seeking a vacation home that can offset ownership costs, Residence 502 offers a rare combination of a Gulf-front location, professional management and potential rental income from day one. A must-see opportunity.
- Houzeo last checked: 3 hours ago
- Listing updated: October 4, 2026 at 8:05 pm
- Listing Provided by: Ziad Sleit (941) 928-5493 | PREMIER SOTHEBY'S INTERNATIONAL REALTY (941) 364-4000
- Source: Stellar MLS-FL as distributed by MLS GRID | MLS#: A4704110

This condo is in:
 Fitness Center
 Shuffleboard
 Laundry Facilities
 Resident Storage
 Swimming Pool
 Television & Cable
 Elevator
 Handicap Accessible
 Concierge & Front Desk
 Common Area Maintenance
Property Details
Status
Active
Type
Condominium
No. of Stories
6
County
City
Neighborhood
--
Year Built
2023
HOA Fees
-
Finished Area
2,385 sqft
Lot Size
-- sqft lot
Basement Area
- sqft
MLS Name
Stellar MLS
MLS Number
A4704110
MLS Status
Active
Days on Market
59
Cumulative Days on Market
31

Continue Your Journey in App
Find your dream home, receive real-time updates, and many more!
Continue Your Journey in App
Find your dream home, receive real-time updates, and many more!
Location
Facts & Features
Rooms
Bedrooms & bathrooms
Bedrooms: 4
Bathrooms: 3
Primary Bedroom
Level: First
Area: 432.00 Square Feet
Dimensions: 24x18
Bedroom 2
Level: First
Area: 154.00 Square Feet
Dimensions: 14x11
Bedroom 3
Level: First
Area: 182.00 Square Feet
Dimensions: 14x13
Bedroom 4
Level: First
Area: 234.00 Square Feet
Dimensions: 18x13
Dining Room
Level: First
Area: 414.00 Square Feet
Dimensions: 23x18
Kitchen
Level: First
Area: 187.00 Square Feet
Dimensions: 17x11
Balcony/Porch/Lanai
Level: First
Area: 986.00 Square Feet
Dimensions: 58x17
Living Room
Level: First
Interior
Sewer
Public Sewer
Window Features
Shades, Storm Window(s)
Cooling
Central Air
Heating
Central, Heat Pump
Exterior Features
Balcony, Courtyard, Garden, Lighting, Outdoor Grill, Outdoor Shower, Playground, Private Entrance
Flooring
Tile
Appliances
Bar Fridge, Built In Oven, Cooktop, Dishwasher, Disposal, Dryer, Exhaust Fan, Microwave, Refrigerator, Washer, Wine Refrigerator
Interior Features
Built In Features, Ceiling Fans(s), Eat In Kitchen, High Ceilings, Living Room/dining Room Combo, Open Floorplan, Solid Surface Counters, Solid Wood Cabinets, Stone Counters, Thermostat, Walk In Closet(s), Window Treatments
Construction
Year Built
Year Built: 2023
Home type
Condominium
Construction Materials
Concrete, Stucco
Foundation Details
Stilt/on Piling
Roof
Built Up, Membrane
Property Condition
Completed
Utilities & Energy
Parking Features
Assigned, Circular Driveway, Covered, Electric Vehicle Charging Station(s), Guest, Off Street, Reserved, Basement
Laundry Features
Inside, Laundry Room
Water Source
Public
Utilities
Cable Available, Cable Connected, Electricity Connected, Fire Hydrant, Natural Gas Connected, Sewer Connected, Underground Utilities, Water Connected
Pool Features
Heated, In Ground, Lighting, Salt Water
Security Features
Closed Circuit Camera(s), Fire Sprinkler System, Key Card Entry, Secured Garage/parking, Security Gate, Security Lights, Smoke Detector(s)
Other Features
Community Features
Community Mailbox, Deed Restrictions, Fitness Center, Handicap Modified, Pool, Sidewalks, Wheelchair Access, Street Lights
Subdivision Name
Ten35 Seaside
Price History
| Date | Event | Price |
|---|---|---|
09/03/2026 Source: | Listed for Sale | $3,995,000 $1,675/sqft |

Nearby Homes
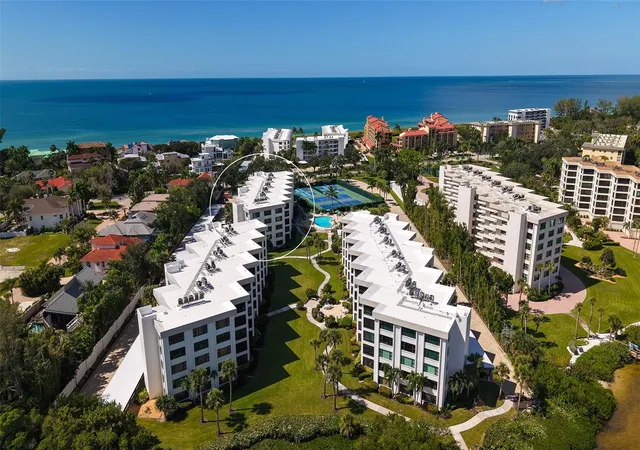
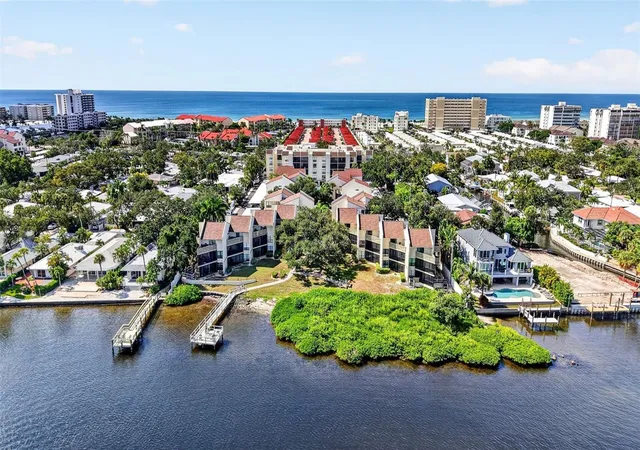
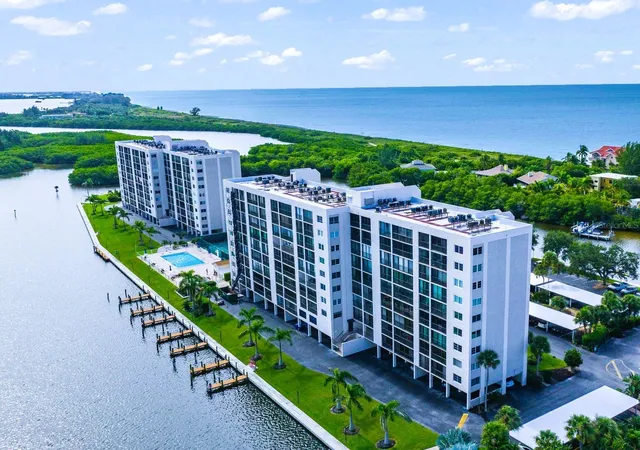
Find Homes by Property Features in Sarasota, FL
Nearby New Homes For Sale

Based on information from Stellar MLS® through Nov 02, 2026, 02:15PM as submitted to and distributed by MLS GRID. All data is obtained from various sources and may not have been verified by the broker or MLS GRID. Supplied Open House Information is subject to change without notice. All information should be independently reviewed and verified for accuracy. Properties may or may not be listed by the office/agent presenting the information. IDX information is provided exclusively for consumers’ personal non-commercial use. It may not be used for any purpose other than to identify prospective properties consumers may be interested in purchasing. The data is deemed reliable but is not guaranteed by MLS GRID. The use of the MLS GRID Data may be subject to an end-user license agreement prescribed by the Member Participant’s applicable MLS, if any, and as amended from time to time. © 2026 Stellar MLS. All Rights Reserved.
 Advertising Broker: Fred McGill | Simple Showing, Inc
