- Overview
- Description
- Property Details
- Location
- Facts & Features
- Getting Around
- Nearby Homes


$599,900
Monthly Est:$2,986
 4 Beds
 2 Baths
2 full baths
 1,331sqft
1035 Tooker Ave, Babylon, NY 11704
$599,900
$2,986/moEst:
Get Pre-Approved
Single Family Residence
Built in 1973
$-- HOA
21,750 sqft lot
$451/sq.ft
Description
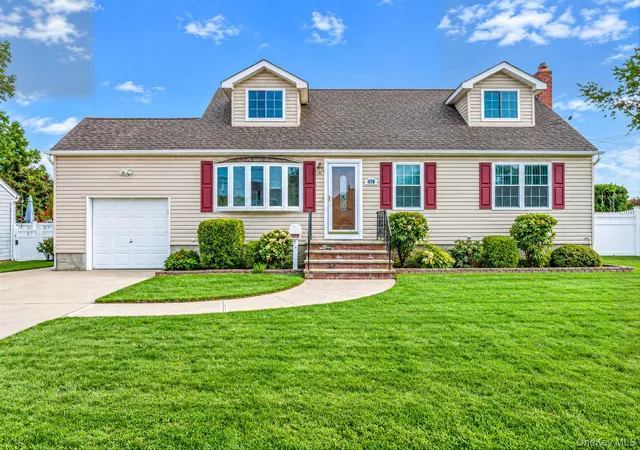
Fantastic Opportunity With This Light & Bright 3/4 Bedroom Ranch On Spectacular 75' x 290' Property (One Of The Largest Currently On The Market In West Babylon) On Beautiful Tree Lined Tooker Avenue - With New Million Dollar+ Homes Across The street, Perfectly Located Just One Block From Tooker Avenue Elementary School, Close To Shopping & Major Roadways (Easy Access To Sunrise Highway Just One - Two Minutes Away), And Less Than A Ten Minute Drive From The Main Hub Babylon LIRR Station - Ideal For Commuters! Lovely Curb Appeal With An Oversized Concrete Driveway, Brick & Vinyl Front Facade, And Ten Year Old Architectural Roof, And The Interior Of The Home Offers Soooo Much Potential & A Spacious Floorplan - A Welcoming Formal Entrance Foyer Offers A Steel Insulated Front Door With Beautiful Glass Center Panel & Hardwood Floors, And The Entrance Foyer Opens Into The Formal Living Room & The Eat In Kitchen. The Large Open Formal Living Room & Formal Dining Room Is A Perfect Open Space For Entertaining Family & Friends, And Holiday Get Togethers...The Inviting Formal Living Room Offers Beautiful Hardwood Floors, A Large Bay Window For An Abundance Of Natural Light & Ample Room For A Large Living Room Set/Furniture, And The Comfortable Formal Dining Room Also Offers Hardwood Floors, A Large Window For Natural Light, Ample Room For A Good Sized Table & Chairs, China Cabinet/Hutch & Separate Server/Cabinet, And The Formal Dining Room Opens Into The Eat In Kitchen. The Cabinet Lined Kitchen Offers Two Walls Of Bleached Wood Look Raised Panel Cabinetry, Roll Out Drawers, Ample Counter/Serving Space, A Large Window Above The Sink Overlooking The Backyard, Newer Ceramic Top Stove & Built In Microwave Oven, Dishwasher, New Laminate Flooring & A Dinette Area (Which Opens Into The Dining Room) With Ample Room For A Good Sized Table & Chairs. The Inviting Primary Bedroom Is Well Sized With Hardwood Floors, Two Large Corner Windows For Natural Light, A Double Sized Closet & Ample Room For Furniture, The Hallway/Guest Bathroom Is Well Sized With A Large Vanity, Full Bathtub With All Fully Ceramic Tiled Walls/Tub Surround, New Commode & Ceramic Tile Floors, The Second Bedroom Offers Hardwood Floors, A Double Window For Natural Light, Good Sized Closet & Ample Room For Furniture, The Third Bedroom (Or Den/Sitting Room As It Is A Pass Through To The Large Fourth Bedroom & Second Bathroom) Offers Hardwood Floors, A Double Window For Natural Light, Good Sized Closet & Ample Room For Furniture, And The Large Fourth Bedroom (Originally The Garage) Would Be A Perfect Primary Bedroom As It Has It's Own Private Bathroom. The Bedroom Offers Large Windows For Natural Light, Door/Access To The Backyard & Ample Room For Furniture, And The Large Bathroom Is Handicap Accessible With A Large Walk In/Roll In Shower & All Fully Ceramic Tiled Walls/Shower Surround, Vanity & Commode, Three Year Old Full Sized Samsung Stainless Steel Washer & Dryer, And Additional Storage Cabinetry Above. The Huge Full Unfinished Basement Offers The Potential For Additional Living Space With An Outside Entrance & Is Prepped For A Second Bathroom...It Has A Ten Year Old Burnham Boiler & Riello Burner, Three Year Old Bock 40 Gallon Hot Water Heater & Second Samsung Stainless Steel Front Loading Washer & Dryer. The Spectacular Backyard Offers A Large Covered Patio, 20' x 40' In Ground pool, Large Shed & The Property Goes Sooooo Far Back Behind The Pool...Perfect For Adding A Second Driveway & Huge Detached Garage, Volleyball Court & Warm Weather Entertaining Space Or Just A Perfect Private Oasis For Landscaping & Gardening...Hurry To See This Well Sized Home With Soooo Much Potential, Perfect Convenient Location Close To Schools, Shopping, Major Roadways & The Babylon LIRR Station, And Rare Expansive 75' x 290' Property With Room For So Many Things!
Continue Reading- Houzeo last checked: 7 hours ago
- Listing updated: September 18, 2026 at 6:38 pm
- Listing Provided by: David H. Lunenfeld (516) 528-5107 | Coldwell Banker American Homes (631) 331-9700
- Source: OneKey MLS-NY | MLS#: 1044754

Property Details
Status
Pending
Type
Single Family Residence
No. of Stories
-
County
City
Neighborhood
--
Year Built
1973
HOA Fees
-
Finished Area
1,331 sqft
Lot Size
21,750 sqft lot
Basement Area
- sqft
MLS Name
OneKey MLS
MLS Number
1044754
MLS Status
Pending
Days on Market
29
Cumulative Days on Market
15

Continue Your Journey in App
Find your dream home, receive real-time updates, and many more!
Download App
Continue Your Journey in App
Find your dream home, receive real-time updates, and many more!
Location
Facts & Features
Rooms
Bedrooms & bathrooms
Bedrooms: 4
Bathrooms: 2
Auxiliary Room
Level: First
Living Room
Level: First
Dining Room
Level: First
Kitchen
Level: First
Primary Bedroom
Level: First
Bathroom 1
Level: First
Bedroom 2
Level: First
Bedroom 3
Level: First
Bedroom 4
Level: First
Bathroom 2
Level: First
Basement
Level: Basement
Interior
Appliances
Dishwasher, Dryer, Microwave, Oven, Refrigerator, Washer, Oil Water Heater
Cooling
Wall/window Unit(s)
Heating
Baseboard, Oil
Interior Features
Eat In Kitchen, Entrance Foyer, Formal Dining, Open Floorplan, Storage
Flooring
Ceramic Tile, Hardwood, Laminate
Sewer
Public Sewer
Construction
Year Built
Year Built: 1973
Home type
Single Family Residence
Construction Materials
Brick, Frame, Vinyl Siding
Architectural Style
Ranch
Utilities & Energy
Utilities
Electricity Connected, Sewer Connected, Water Connected
Basement
Full, See Remarks, Walk Out Access
Pool Features
In Ground
Parking Features
Driveway
Water Source
Public
Other Features
Patio And Porch Features
Covered, Patio
Lot Features
Back Yard, Front Yard, Landscaped, Level, Near School, Near Shops, Part Wooded, Wooded
Price History
| Date | Event | Price |
|---|---|---|
09/18/2026 Source: | Pending | $599,900 $451/sqft |
09/15/2026 Source: | Listing Removed | $599,900 $451/sqft |
08/31/2026 Source: | Listed for Sale | $599,900 $451/sqft |

Nearby Homes
Find Homes by Property Features in Babylon, NY


Based on information from OneKey MLS, through Sep 29, 2026, 03:17PM. IDX information is provided exclusively for personal, non-commercial use, and may not be used for any purpose other than to identify prospective properties consumers may be interested in purchasing. Information is deemed reliable but not guaranteed. © 2026 OneKey® MLS. All rights reserved.
 Advertising Broker: Mark Karten | Karten Real Estate Services


