Realty Solution
Powered by 
- 0
- 7
- Overview
- Description
- Property Details
- Location
- Facts & Features
- Getting Around
- Nearby Homes


Listed by: Michael McDermott (949) 683-7733 DRE #01213844 | Realty One Group West (949) 297-2020
$2,600,000
Monthly Est:$12,941
 3 Beds
 4 Baths
2 full baths + 1 half bath
 2,396sqft
1035 W Spruce, San Diego, CA 92103
$2,600,000
$12,941/moEst:
Get Pre-Approved
Single Family Residence
Built in 2024
$-- HOA
2,100 sqft lot
$1,085/sq.ft
Description
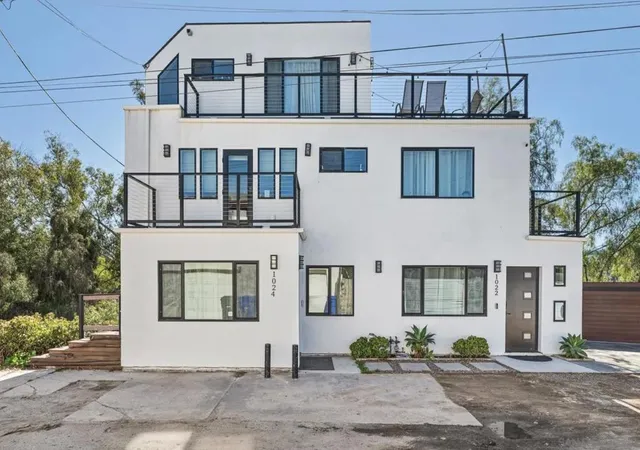
Welcome to one of San Diego's most desirable neighborhoods, South Mission Hills! Enjoy the close proximity to vibrant Little Italy, eclectic Hillcrest, and Bankers Hill/Balboa Park! All this from your very own four-story, three bedroom plus a dedicated den/office , modern, custom-built home. Enjoy nearly 2400 SF of luxury coastal living at its best! Your hilltop residence built in 2024 includes an expansive 4th-floor rooftop entertainment space for twilight alfresco dining! The built-in grill, sink and refrigerator provide a rooftop experience like non other, enjoy sitting by your custom modern gas firepit and gaze at the bay by day and city lights by night. The expansive entertainment space includes two pergolas and plenty of seating for enjoying evening cocktails with friends and family! The 3rd level main living area includes a seamless kitchen with a quartz counter island and a backsplash extending to the ceiling, the paneled refrigerator and dishwasher create a high-end, seamless look! Walk into your custom pantry, where an additional refrigerator and freezer provide extra space besides the endless kitchen cabinet space! Enjoy evenings with a large built-in tv and luxurious multi-color fireplace for a relaxing evening. The Juliet balcony will provide a breath of fresh air on demand! The 2nd floor includes three bedrooms, including a luxurious master ensuite with its own open special custom closet area. The 1st floor includes a den or office space which opens up with bifold glass doors to a beautiful green garden! Ambeint lighting throughout the various levels provide a relaxed evening atmosphere, including under rail Led stairway lighting throughout the home for a subtle modern feel. Professional design with high end finishes throughout! No expense has been spared with this rare modern hilltop beauty! Watch ships by day and city lights by night! All this and endless sea breezes all day long! Schedule your private showing today..
- Houzeo last checked: 11 minutes ago
- Listing updated: October 8, 2026 at 6:02 pm
- Source: California Regional MLS-CA | MLS#: OC26207489

Property Details
Status
Active
Type
Single Family Residence
No. of Stories
3
County
City
Neighborhood
Year Built
2024
HOA Fees
-
Finished Area
2,396 sqft
Lot Size
2,100 sqft lot
Basement Area
- sqft
MLS Name
California Regional MLS
MLS Number
OC26207489
MLS Status
Active
Days on Market
10
Cumulative Days on Market
10

Continue Your Journey in App
Find your dream home, receive real-time updates, and many more!
Download App
Continue Your Journey in App
Find your dream home, receive real-time updates, and many more!
Location
Facts & Features
Rooms
Bedrooms & bathrooms
Bedrooms: 3
Bathrooms: 4
Interior
Sewer
Sewer Tap Paid
Interior Features
Built In Features, Balcony, Block Walls, Ceiling Fans, High Ceilings, Multiple Staircases, Open Floorplan, Pantry, Quartz Counters, Recessed Lighting, Storage, Two Story Ceilings, Wired For Data, Wood Product Walls, All Bedrooms Up, Dressing Area, Instant Hot Water, Primary Suite, Walk In Pantry, Walk In Closets
Heating
Central
Flooring
Vinyl
Appliances
Six Burner Stove, Built In Range, Barbecue, Convection Oven, Double Oven, Dishwasher, Electric Oven, Electric Range, Freezer, Disposal, Gas Range, Microwave, Refrigerator, Range Hood
Cooling
Central Air, Gas
Window Features
Roller Shields
Construction
Year Built
Year Built: 2024
Home type
Single Family Residence
Foundation Details
Concrete Perimeter
Property Condition
Turnkey
Architectural Style
Contemporary, Modern
Roof
Flat
Construction Materials
Concrete
Utilities & Energy
Water Source
Public
Utilities
Cable Connected, Electricity Connected, Natural Gas Available, Sewer Connected, Water Connected
Laundry Features
Electric Dryer Hookup, Gas Dryer Hookup, Laundry Room, Upper Level
Fireplace Features
Great Room
Parking Features
Driveway Up Slope From Street, Electric Vehicle Charging Stations, Garage, Garage Door Opener
Pool Features
None
Security Features
Prewired, Security System, Closed Circuit Cameras, Carbon Monoxide Detectors, Smoke Detectors
Electric
Volts220in Garage, Volts220in Laundry
Other Features
Disclosures
Principal Is Real Estate Licensed
Lot Features
Zero To One Unit Acre
Subdivision Name
Mission Hills
Community Features
Sidewalks
Patio And Porch Features
Rear Porch, Deck, Enclosed, Rooftop
Price History
| Date | Event | Price |
|---|---|---|
09/28/2026 Source: | Listed for Sale | $2,600,000 +13.04% $1,085/sqft |
08/01/2023 Source: | Off Market | $2,300,000 $960/sqft |

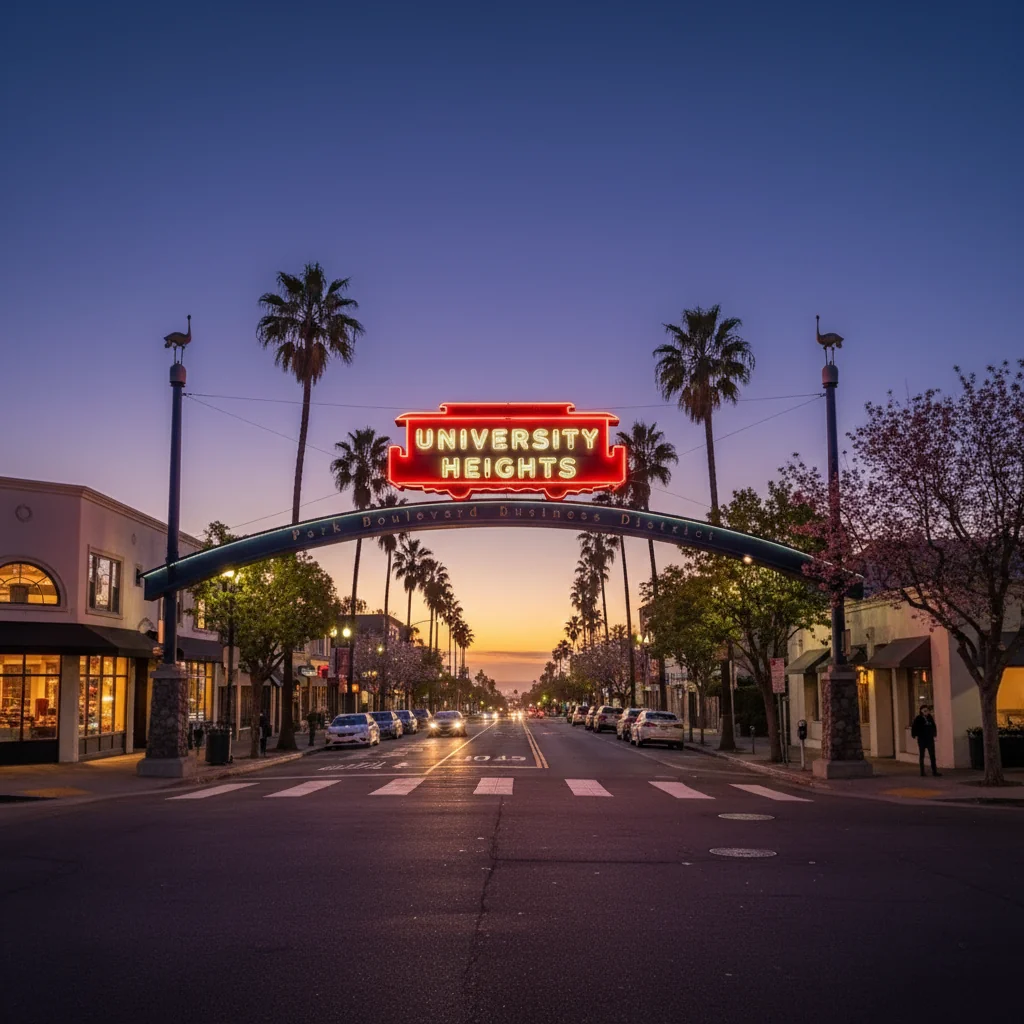
Uptown Ranks #64 in San Diego, CA

Homes

Rental Prices

Median Home Price
Nearby Homes



Find Homes by Property Features in San Diego, CA


Based on information from California Regional Multiple Listing Service, Inc. as of Oct 09, 2026, 03:30AM and /or other sources. All data, including all measurements and calculations of area, is obtained from various sources and has not been, and will not be, verified by broker or MLS. All information should be independently reviewed and verified for accuracy. Properties may or may not be listed by the office/agent presenting the information. Information being provided is for consumers’ personal, non-commercial use and may not be used for any purpose other than to identify prospective properties consumers may be interested in purchasing. This website may not include listings or property addresses of sellers who have directed their listing brokers to withhold their listing or their property address from display on the Internet. © 2026 California Regional Multiple Listing Service. All Rights Reserved.
 Advertising Broker: William Johnson DRE #01463271 | William Johnson Brokerage