- Overview
- Description
- Property Details
- Location
- Facts & Features
- Getting Around
- Nearby Homes



$499,000
Monthly Est:$2,484
 3 Beds
 2 Baths
2 full baths
 2,227sqft
1035 Wilshire Dr, Roanoke, TX 76262
$499,000
$2,484/moEst:
Get Pre-Approved
Single Family Residence
Built in 1979
$-- HOA
0.32 acre lot
$224/sq.ft
Description
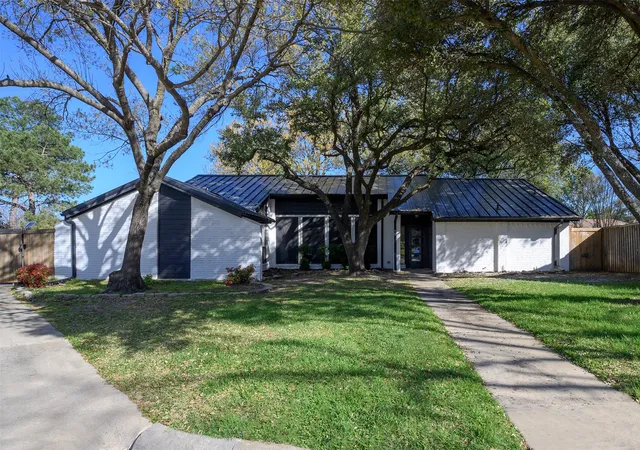
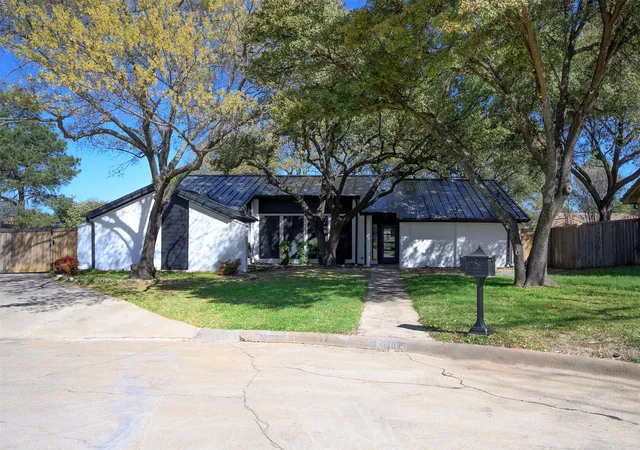
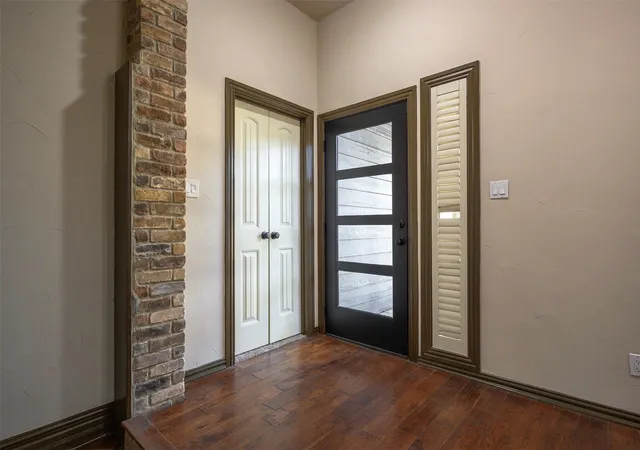
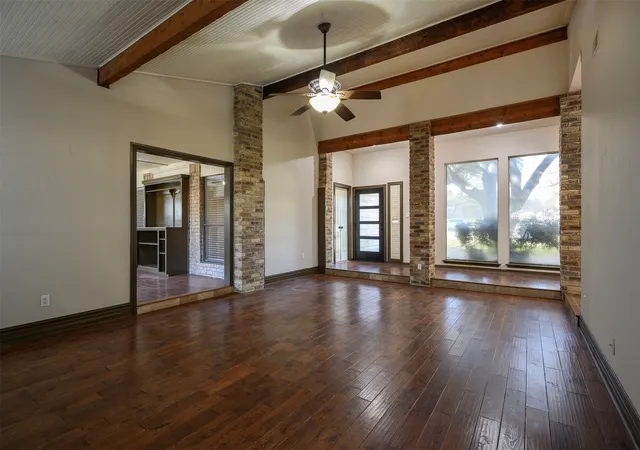
Updated single-story home located on a large, wooded cul-de-sac lot in the heart of Trophy Club. The exterior features painted brick, a metal roof, and a new front door for great curb appeal. Inside, you'll find wood flooring throughout the main living areas, fresh interior paint, exposed beams, brick accents, and a wood-burning fireplace in the living room.
The eat-in kitchen offers plenty of cabinet and counter space, stainless steel appliances, and a large skylight that provides natural light. The primary suite includes an updated ensuite bathroom, while the secondary bedrooms feature new carpet and share an updated hall bath.
An enclosed porch adds flexible space that can be used as a home office, playroom, workout room, or second living area. Outside, the large deck overlooks a fenced backyard with mature trees, providing plenty of room to relax or entertain.
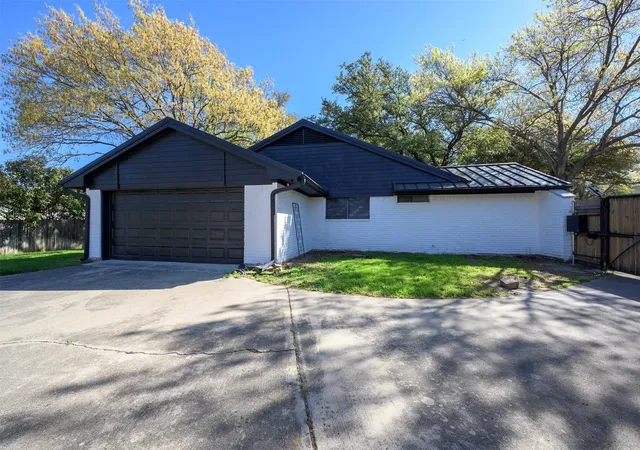
Additional features include a storage shed, extended parking, and a custom gate with a new solar powered opener and remote. Conveniently located near shopping, dining, top-rated schools, the Trophy Club Country Club, the Texas State Highway 114 corridor, and Dallas Fort Worth International Airport, this home offers a great combination of location, updates, and everyday functionality.
- Houzeo last checked: 12 minutes ago
- Listing updated: September 30, 2026 at 11:38 pm
- Listing Provided by: Carly Sayer (817) 559-3139 | BLVD Group (817) 578-1327
- Source: NTREIS MLS-TX | MLS#: 21313468

Property Details
Status
Active
Type
Single Family Residence
No. of Stories
1
County
City
Neighborhood
--
Year Built
1979
HOA Fees
-
Finished Area
2,227 sqft
Lot Size
0.32 acre lot
Basement Area
- sqft
MLS Name
NTREIS MLS
MLS Number
21313468
MLS Status
Active
Cumulative Days on Market
188

Continue Your Journey in App
Find your dream home, receive real-time updates, and many more!
Download App
Continue Your Journey in App
Find your dream home, receive real-time updates, and many more!
Location
Facts & Features
Rooms
Bedrooms & bathrooms
Bedrooms: 3
Bathrooms: 2
DiningRoom
Level: First
Area: 110.00 Square Feet
Dimensions: 11 x 10
Bedroom
Level: First
Area: 121.00 Square Feet
Dimensions: 11 x 11
Bedroom
Level: First
Area: 120.00 Square Feet
Dimensions: 12 x 10
UtilityRoom
Level: First
Area: 65.00 Square Feet
Dimensions: 13 x 5
Kitchen
Level: First
Area: 110.00 Square Feet
Dimensions: 11 x 10
PrimaryBedroom
Level: First
Area: 204.00 Square Feet
Dimensions: 17 x 12
BreakfastRoomNook
Level: First
Area: 70.00 Square Feet
Dimensions: 10 x 7
BonusRoom
Level: First
Area: 120.00 Square Feet
Dimensions: 12 x 10
LivingRoom
Level: First
Area: 464.00 Square Feet
Dimensions: 29 x 16
Interior
Cooling
Central Air, Ceiling Fans
Appliances
Dishwasher, Electric Cooktop, Electric Water Heater, Disposal, Vented Exhaust Fan
Exterior Features
Storage
Interior Features
Built In Features, Decorative Designer Lighting Fixtures, Eat In Kitchen, High Speed Internet, Paneling Wainscoting, Cable Tv, Vaulted Ceilings
Flooring
Engineered Hardwood
Heating
Central, Fireplaces
Construction
Year Built
Year Built: 1979
Home type
Single Family Residence
Roof
Metal
Foundation Details
Slab
Architectural Style
Detached
Utilities & Energy
Pool Features
None, Community
Fireplace Features
Wood Burning Stove
Laundry Features
Washer Hookup, Electric Dryer Hookup
Security Features
Smoke Detectors
Utilities
Municipal Utilities, Sewer Available, Water Available, Cable Available
Parking Features
Driveway, Epoxy Flooring, Garage, Boat, Rv Access Parking
Other Features
Lot Features
Back Yard, Cul De Sac, Lawn, Many Trees, Subdivision, Sprinkler System, Few Trees
Vegetation
Grassed
Disclosures
Deed Restriction, Municipal Utility District Disclosure
Community Features
Playground, Park, Pool, Trails Paths
Patio And Porch Features
Deck
Subdivision Name
Trophy Club #5
Price History
| Date | Event | Price |
|---|---|---|
06/28/2026 Source: | Price Decreased | $499,000 -3.85% $224/sqft |
04/23/2026 Source: | Listed for Sale | $519,000 $233/sqft |
03/21/2026 Source: | Off Market | $519,000 -1.89% $233/sqft |
03/16/2026 Source: | Listed for Sale | $529,000 +51.14% $238/sqft |
07/11/2019 Source: | Sold | $350,000 $157/sqft |

Nearby Homes




Find Homes by Property Features in Roanoke, TX
Nearby New Homes For Sale

Based on information from the North Texas Real Estate Information Systems, Inc., through Oct 11, 2026, 08:45AM. Information is provided exclusively for consumers’ personal, non-commercial use. It may not be used for any purpose other than to identify prospective properties consumers may be interested in purchasing. Data is deemed reliable but is not guaranteed accurate. This website may not include listings or property addresses of sellers who have directed their listing brokers to withhold their listing or their property address from display on the Internet. ©2026 North Texas Real Estate Information Systems, Inc. All Rights Reserved.
 Advertising Broker: Michelle Brecker | Pathway To Home Realty