
- Overview
- Description
- Property Details
- Location
- Facts & Features
- Getting Around
- Nearby Homes

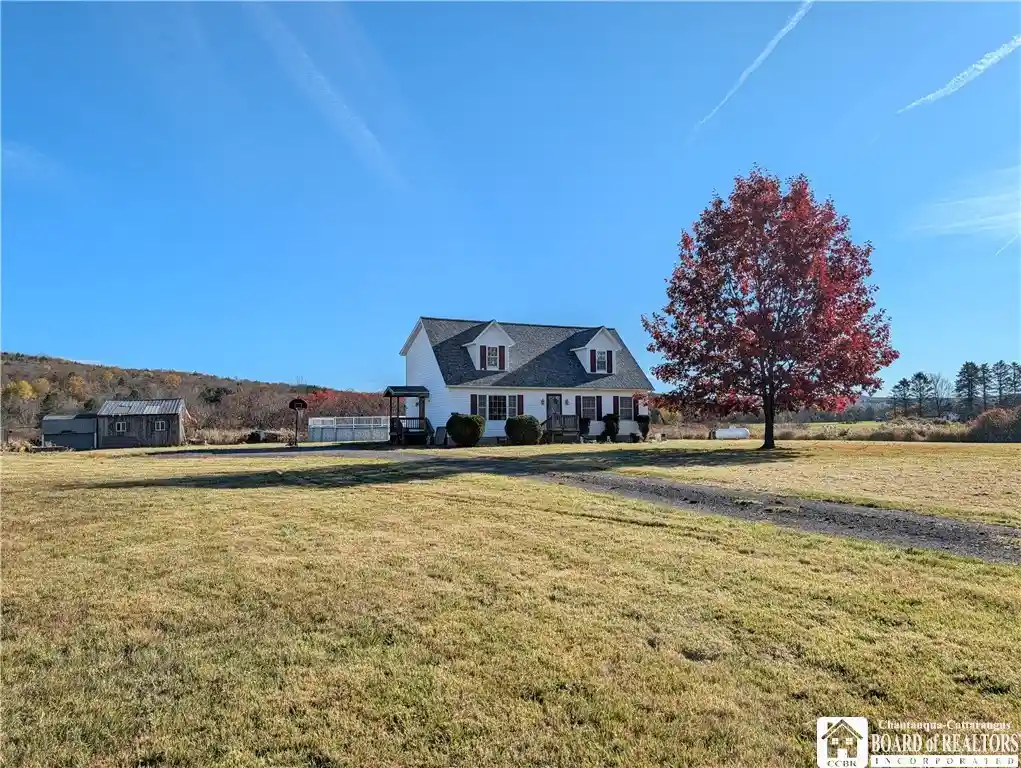


Street View
$299,900
Monthly Est:$1,493
 3 Beds
 2 Baths
2 full baths
 1,680sqft
10350 Route 240, West Valley, NY 14171
$299,900
$1,493/moEst:
Get Pre-Approved
Single Family Residence
Built in 1996
$-- HOA
15.95 acres lot
$179/sq.ft
Description
Looking for a little more room to spread out? How about 16.29 acres! With a beautiful mix of mostly open and some wooded land, approximately 440 feet of road frontage, and a spacious home featuring a one of a kind second floor primary suite, this property has plenty to offer! Just a short drive from the Village of Springville and Route 219, this 3 bedroom, 2 full bath home offers a wonderful combination of comfortable living, privacy, and space to spread out. The main level features an inviting living room, spacious kitchen with breakfast bar & dining area, two bedrooms, and a full bath. Upstairs, the entire second floor is yours! This impressive primary suite offers a spacious retreat with vaulted ceilings, exposed wood beams, a private full bath featuring a jetted soaking tub & separate shower and a cedar lined walk-in closet complete with a convenient desk or vanity area. Updates include a new roof in 2022, vinyl plank flooring, a newer dishwasher, and a brand new microwave/vent fan. Additional features include a water softener and a full basement offering plenty of usable space, Bilco doors for exterior access, and a separate laundry/utility room. Outside, enjoy the covered back patio, storage shed, above ground pool, and expansive acreage. With approximately 440 feet of road frontage, scenic hillside views, and plenty of opportunities for outdoor recreation, gardening, or simply enjoying the peaceful countryside, this property offers so much to appreciate. All within an easy drive of Springville amenities and Route 219 for commuting. Space, privacy, and a truly unique primary suite...come see everything this property has to offer!
- Houzeo last checked: 42 minutes ago
- Listing updated: October 28, 2026 at 1:14 pm
- Listing Provided by: Melissa L Frank (716) 949-9946 DRE #10311210176, Kyle Fuller (716) 277-5378 DRE #10401401658 | Metro Kirsch Real Estate, Inc. (716) 592-0341
- Source: New York State Alliance of MLSs, Buffalo-NY | MLS#: R1724957

Property Details
Status
Active
Type
Single Family Residence
No. of Stories
1
County
City
Neighborhood
--
Year Built
1996
HOA Fees
-
Finished Area
1,680 sqft
Lot Size
15.95 acres lot
Basement Area
- sqft
MLS Name
New York State Alliance of MLSs, Buffalo
MLS Number
R1724957
MLS Status
Active
Days on Market
1

Continue Your Journey in App
Find your dream home, receive real-time updates, and many more!
Continue Your Journey in App
Find your dream home, receive real-time updates, and many more!
Location
Facts & Features
Rooms
Bedrooms & bathrooms
Bedrooms: 3
Bathrooms: 2
Other
Level: Second
Area: 80.00 Square Feet
Dimensions: 10.00 x 8.00
Bedroom3
Level: Second
Area: 368.00 Square Feet
Dimensions: 23.00 x 16.00
Bedroom2
Level: First
Area: 154.00 Square Feet
Dimensions: 14.00 x 11.00
Bedroom1
Level: First
Area: 132.00 Square Feet
Dimensions: 12.00 x 11.00
LivingRoom
Level: First
Area: 300.00 Square Feet
Dimensions: 25.00 x 12.00
DiningRoom
Level: First
Area: 88.00 Square Feet
Dimensions: 11.00 x 8.00
Kitchen
Level: First
Area: 110.00 Square Feet
Dimensions: 11.00 x 10.00
Interior
Cooling
Central Air
Exterior Features
Gravel Driveway, Patio, Propane Tank Leased
Appliances
Dishwasher, Exhaust Fan, Microwave, Propane Water Heater, Range Hood, Water Softener Owned
Heating
Propane, Forced Air
Flooring
Ceramic Tile, Luxury Vinyl, Varies
Sewer
Septic Tank
Interior Features
Breakfast Bar, Cedar Closets, Ceiling Fans, Separate Formal Dining Room, Separate Formal Living Room, Natural Woodwork, Bedroom On Main Level, Bath In Primary Bedroom
Construction
Year Built
Year Built: 1996
Home type
Single Family Residence
Construction Materials
Vinyl Siding
Architectural Style
Cape Cod
Roof
Asphalt
Property Condition
Resale
Foundation Details
Poured
Utilities & Energy
Parking Features
No Garage
Water Source
Well
Laundry Features
In Basement
Basement
Exterior Entry, Full, Walk Up Access
Electric
Circuit Breakers
Utilities
Electricity Connected
Other Features
Lot Features
Agricultural, Rectangular, Rectangular Lot, Rural Lot
Patio And Porch Features
Patio
Price History
| Date | Event | Price |
|---|---|---|
10/27/2026 Source: | Listed for Sale | $299,900 $179/sqft |

Nearby Homes
Find Homes by Property Features in West Valley, NY

Based on data from the New York State Alliance of MLSs (CNYIS, Inc., UNYREIS and WNYREIS) through Oct 28, 2026, 02:15PM.. All information is provided exclusively for consumers’ personal, non-commercial use. It may not be used for any purpose other than to identify prospective properties consumers may be interested in purchasing. The data is deemed reliable by is not guaranteed accurate by the MLS. This website may not include listings or property addresses of sellers who have directed their listing brokers to withhold their listing or their property address from display on the Internet. All information provided is deemed reliable but is not guaranteed and should be independently verified. © 2026 the New York State Alliance of MLSs. All Rights Reserved.
 Advertising Broker: Derek Greene | The Greene Realty Group
