- Overview
- Description
- Property Details
- Location
- HOA Management
- Facts & Features
- Getting Around
- Nearby Homes



$755,000
Monthly Est:$3,758
 3 Beds
 3 Baths
3 full baths
 2,748sqft
10352 Autumn Breeze Dr #202, Estero, FL 34135
$755,000
$3,758/moEst:
Get Pre-Approved
Condominium
Built in 2003
$389.92/mo HOA
0.16 acre lot
$275/sq.ft
Description
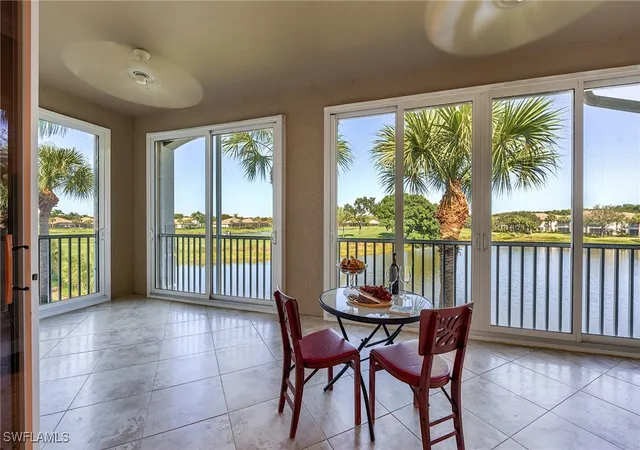
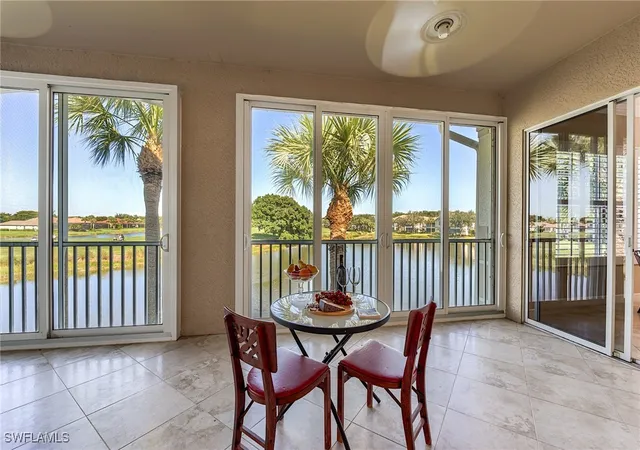
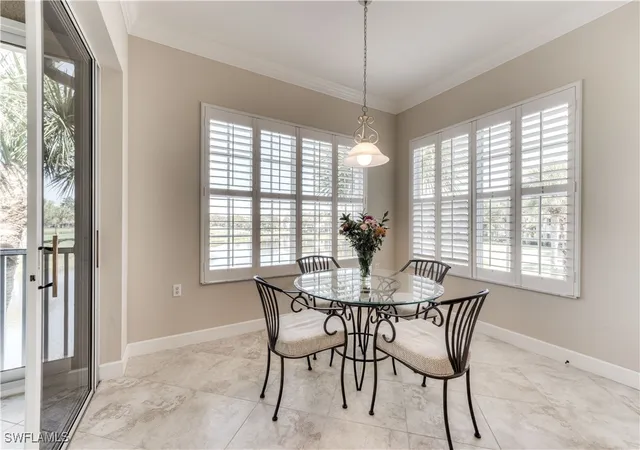
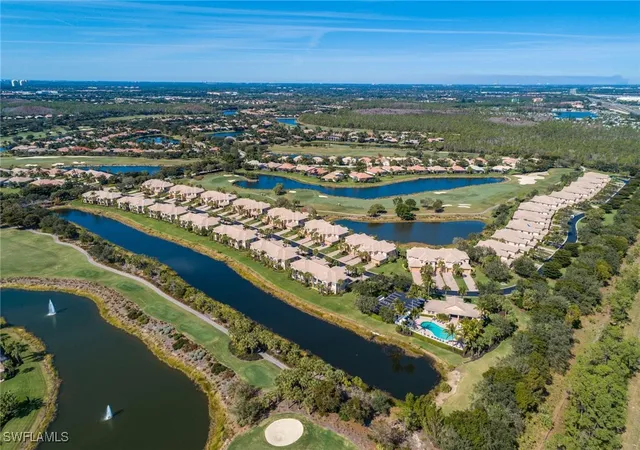
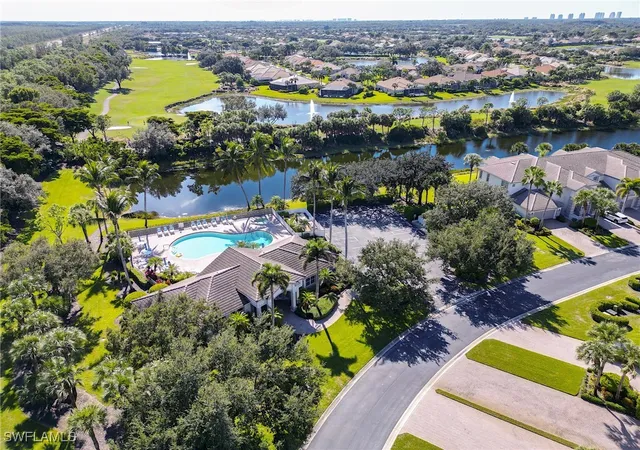
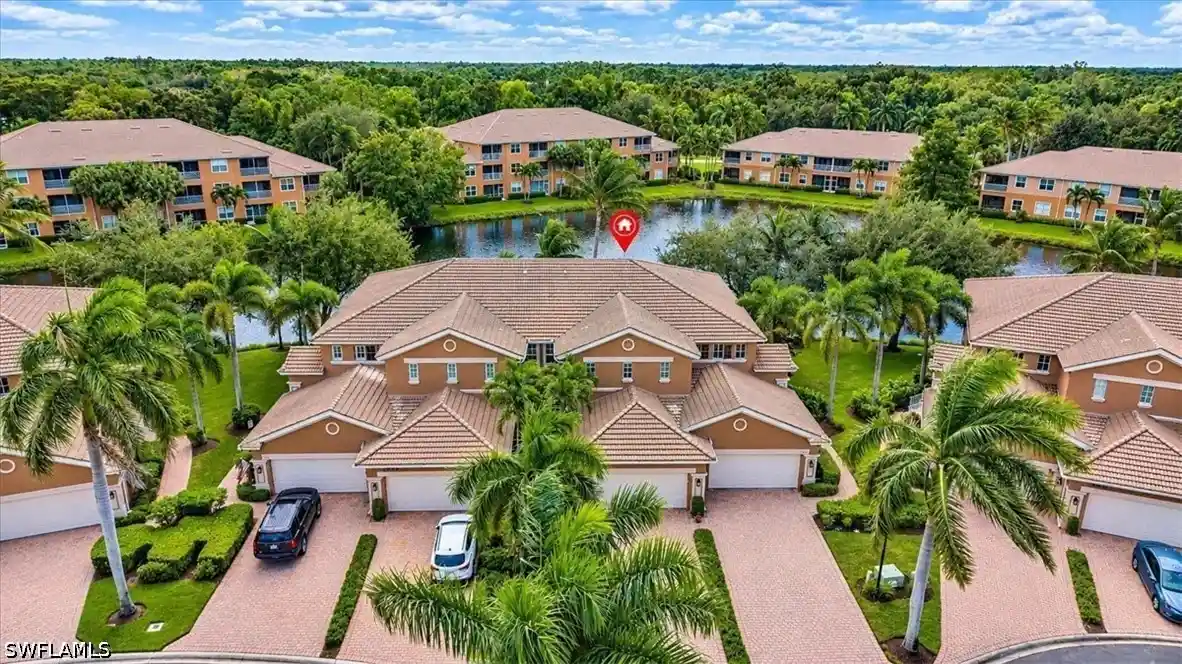
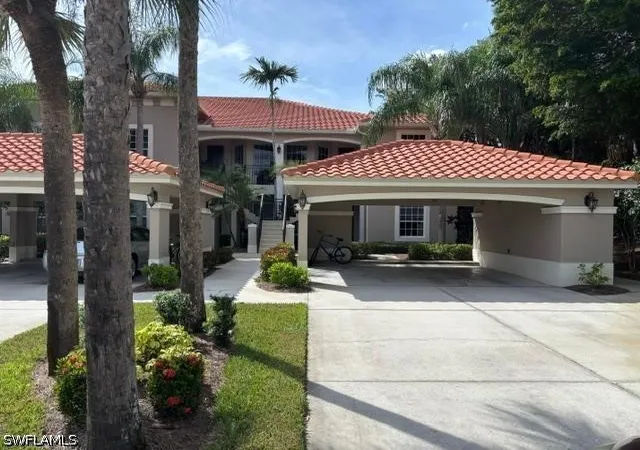
This Oversized Northern Exposure Upper Unit Four-Plex Coach Home offers 3 Ensuite Bedrooms Plus Den. The Split Bedroom Great Room Floor Plan Lives Like a House. With 2,748 SqFt under air plus Impact Glass Sliders on 233 sq ft Lanai offers an endless view... making the condo feel even larger. The oversized 2 car garage with individual doors also has 2 closets for storage. One of the closets is below the closet in unit which was designed for an elevator if you'd like to add one. The large kitchen also has great cabinetry & storage. It is accessible to the great room, morning room & lanai making it the heart of the home. Notice the many recessed lights & 7" Crown Moulding, it is everywhere as are the 4" Wooden Plantation Shutters. 20" tiles laid on the diagonal are in all main living areas & lanai. The Den has 'real' hard wood floors. All upgraded cabinetry hallmark the coordinated effort of this original home owner who chose the interiors with the builder design team. The Great Room can have many configurations for relaxing lifestyle living. The spacious Primary has its own door to lanai with the show stopping view. The lanai offers the sought after panoramic view of trees, lakes, the 5th hole of the North Course & awesome sunsets. Don't miss seeing this wonderful unit with spectacular views.
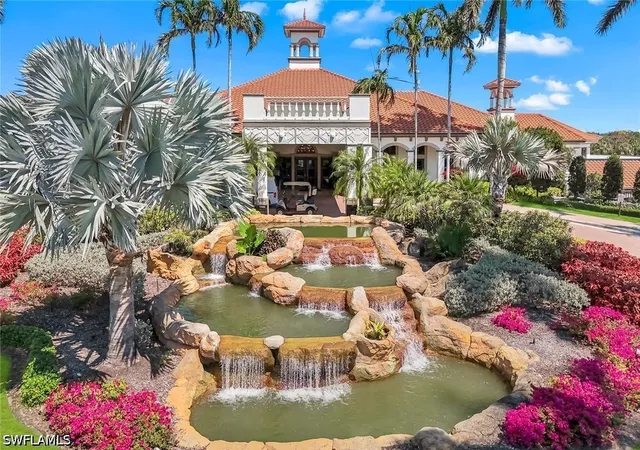
The Commons Club membership offers access to private beach club, health & fitness center & spa, pickleball, social activities, private restaurant, playground and lap pool.
Member owned Shadow Wood Country Club has 54 holes of golf, 2 clubhouses, social/dining, tennis and bocce.
The new Lifestyle Center of Shadow Wood Country Club is under construction & will include 2 new resort style pools, a children's pool, restaurant & bar, 6 indoor air-conditioned pickleball courts, racquet pro shop, grab and go café, outside beverage & dining service as well as new tennis courts.
Great location close to RSW Airport,Coconut Point Mall, Numerous Restaurants, Shopping, Beaches and Health Care.
- Houzeo last checked: 3 hours ago
- Listing updated: June 3, 2026 at 1:58 pm
- Listing Provided by: Marsha Poster, LLC (239) 398-3711 DRE #249514308 | Downing Frye Realty Inc. (239) 261-2244
- Source: Florida Gulf Coast MLS, Fort Myers-FL | MLS#: 225079921

This condo is in:
 Pickleball Court
 Beach Access
 Fitness Center
 Playground
 Swimming Pool
 Barbecue & Grilling
Property Details
Status
Pending
Type
Condominium
No. of Stories
2
County
City
Neighborhood
--
Year Built
2003
HOA Fees
$389.92/mo
Finished Area
2,748 sqft
Lot Size
0.16 acre lot
Basement Area
- sqft
MLS Name
Florida Gulf Coast MLS, Fort Myers
MLS Number
225079921
MLS Status
Pending
Days on Market
337
Cumulative Days on Market
184

Continue Your Journey in App
Find your dream home, receive real-time updates, and many more!
Continue Your Journey in App
Find your dream home, receive real-time updates, and many more!
Location
HOA Management
N/A
HOA Fees
$4,679/ Annually
Amenities
 Amenities and services may be covered by one or multiple associations and service providers.
 Internet
 Club House
 Park Playground
 Bike Trails
 Gym
 Trash Pickup
 Pool
 Road Maintenance
 Spa
 Cable TV
 Tennis
 Maintenance
 Golf
 Water
 Beach
Walk path
Sports Court
Restaurant
PrivateMembership
PuttingGreens
AssociationManagement
StreetLights
Management
PicnicArea
PestControl
IrrigationWater
LegalAccounting
Barbecue
Disclaimer: Amenities are based on third-party information and may vary; buyers must independently verify all amenities, as information is deemed reliable but not guaranteed.
Facts & Features
Rooms
Bedrooms & bathrooms
Bedrooms: 3
Bathrooms: 3
Interior
Flooring
Carpet, Tile
Heating
Central, Electric
Appliances
Dryer, Dishwasher, Freezer, Disposal, Ice Maker, Microwave, Range, Refrigerator, Refrigerator With Ice Maker, Self Cleaning Oven, Washer
Interior Features
Attic, Built In Features, Bathtub, Tray Ceilings, Closet Cabinetry, Coffered Ceilings, Dual Sinks, Entrance Foyer, Family Dining Room, Kitchen Island, Living Dining Room, Custom Mirrors, Pantry, Pull Down Attic Stairs, Separate Shower, Cable Tv, Walk In Closets, Window Treatments, Home Office, Split Bedrooms
Window Features
Other, Single Hung, Sliding, Window Coverings
Sewer
Public Sewer
Cooling
Central Air, Ceiling Fans, Electric
Exterior Features
Security High Impact Doors, Shutters Manual
Construction
Year Built
Year Built: 2003
Home type
Condominium
Architectural Style
Coach Carriage, Low Rise
Roof
Tile
Property Condition
Resale
Construction Materials
Block, Concrete, Stucco
Utilities & Energy
Pool Features
Community
Security Features
Security Gate, Gated With Guard, Gated Community, Security Guard, Smoke Detectors
Water Source
Public
Parking Features
Attached, Garage, Garage Door Opener
Laundry Features
Inside
Utilities
Cable Available, High Speed Internet Available, Underground Utilities
Association Amenities
Beach Rights, Clubhouse, Fitness Center, Golf Course, Barbecue, Picnic Area, Playground, Pickleball, Private Membership, Pool, Putting Greens, Restaurant, Sauna, Spa Hot Tub, Sidewalks, Tennis Courts, Trails, Management
Other Features
Patio And Porch Features
Balcony, Lanai, Porch, Screened
Subdivision Name
Oak Hammock
Community Features
Golf, Gated, Shopping, Street Lights
Lot Features
Zero Lot Line, Dead End
Disclosures
Rv Restrictions, Seller Disclosure
Price History
| Date | Event | Price |
|---|---|---|
06/03/2026 Source: | Pending | $755,000 $275/sqft |
04/03/2026 Source: | Price Decreased | $755,000 -8.48% $275/sqft |
12/01/2025 Source: | Listed for Sale | $825,000 $300/sqft |

Nearby Homes
Find Homes by Property Features in Estero, FL
Nearby New Homes For Sale


Based on information from the Florida Gulf Coast Multiple Listing Service, Inc. through Nov 04, 2026, 12:45PM. IDX information is provided exclusively for consumers’ personal, non-commercial use, that it may not be used for any purpose other than to identify prospective properties consumers may be interested in purchasing. All information provided is deemed reliable but is not guaranteed and should be independently verified. Some IDX listings have been excluded from this website. © 2026 Florida Gulf Coast Multiple Listing Service - All Rights Reserved.
 Advertising Broker: Moe Mossa (Savvy Avenue) | Savvy Avenue, LLC
