- Overview
- Description
- Property Details
- Location
- Facts & Features
- Getting Around
- Nearby Homes

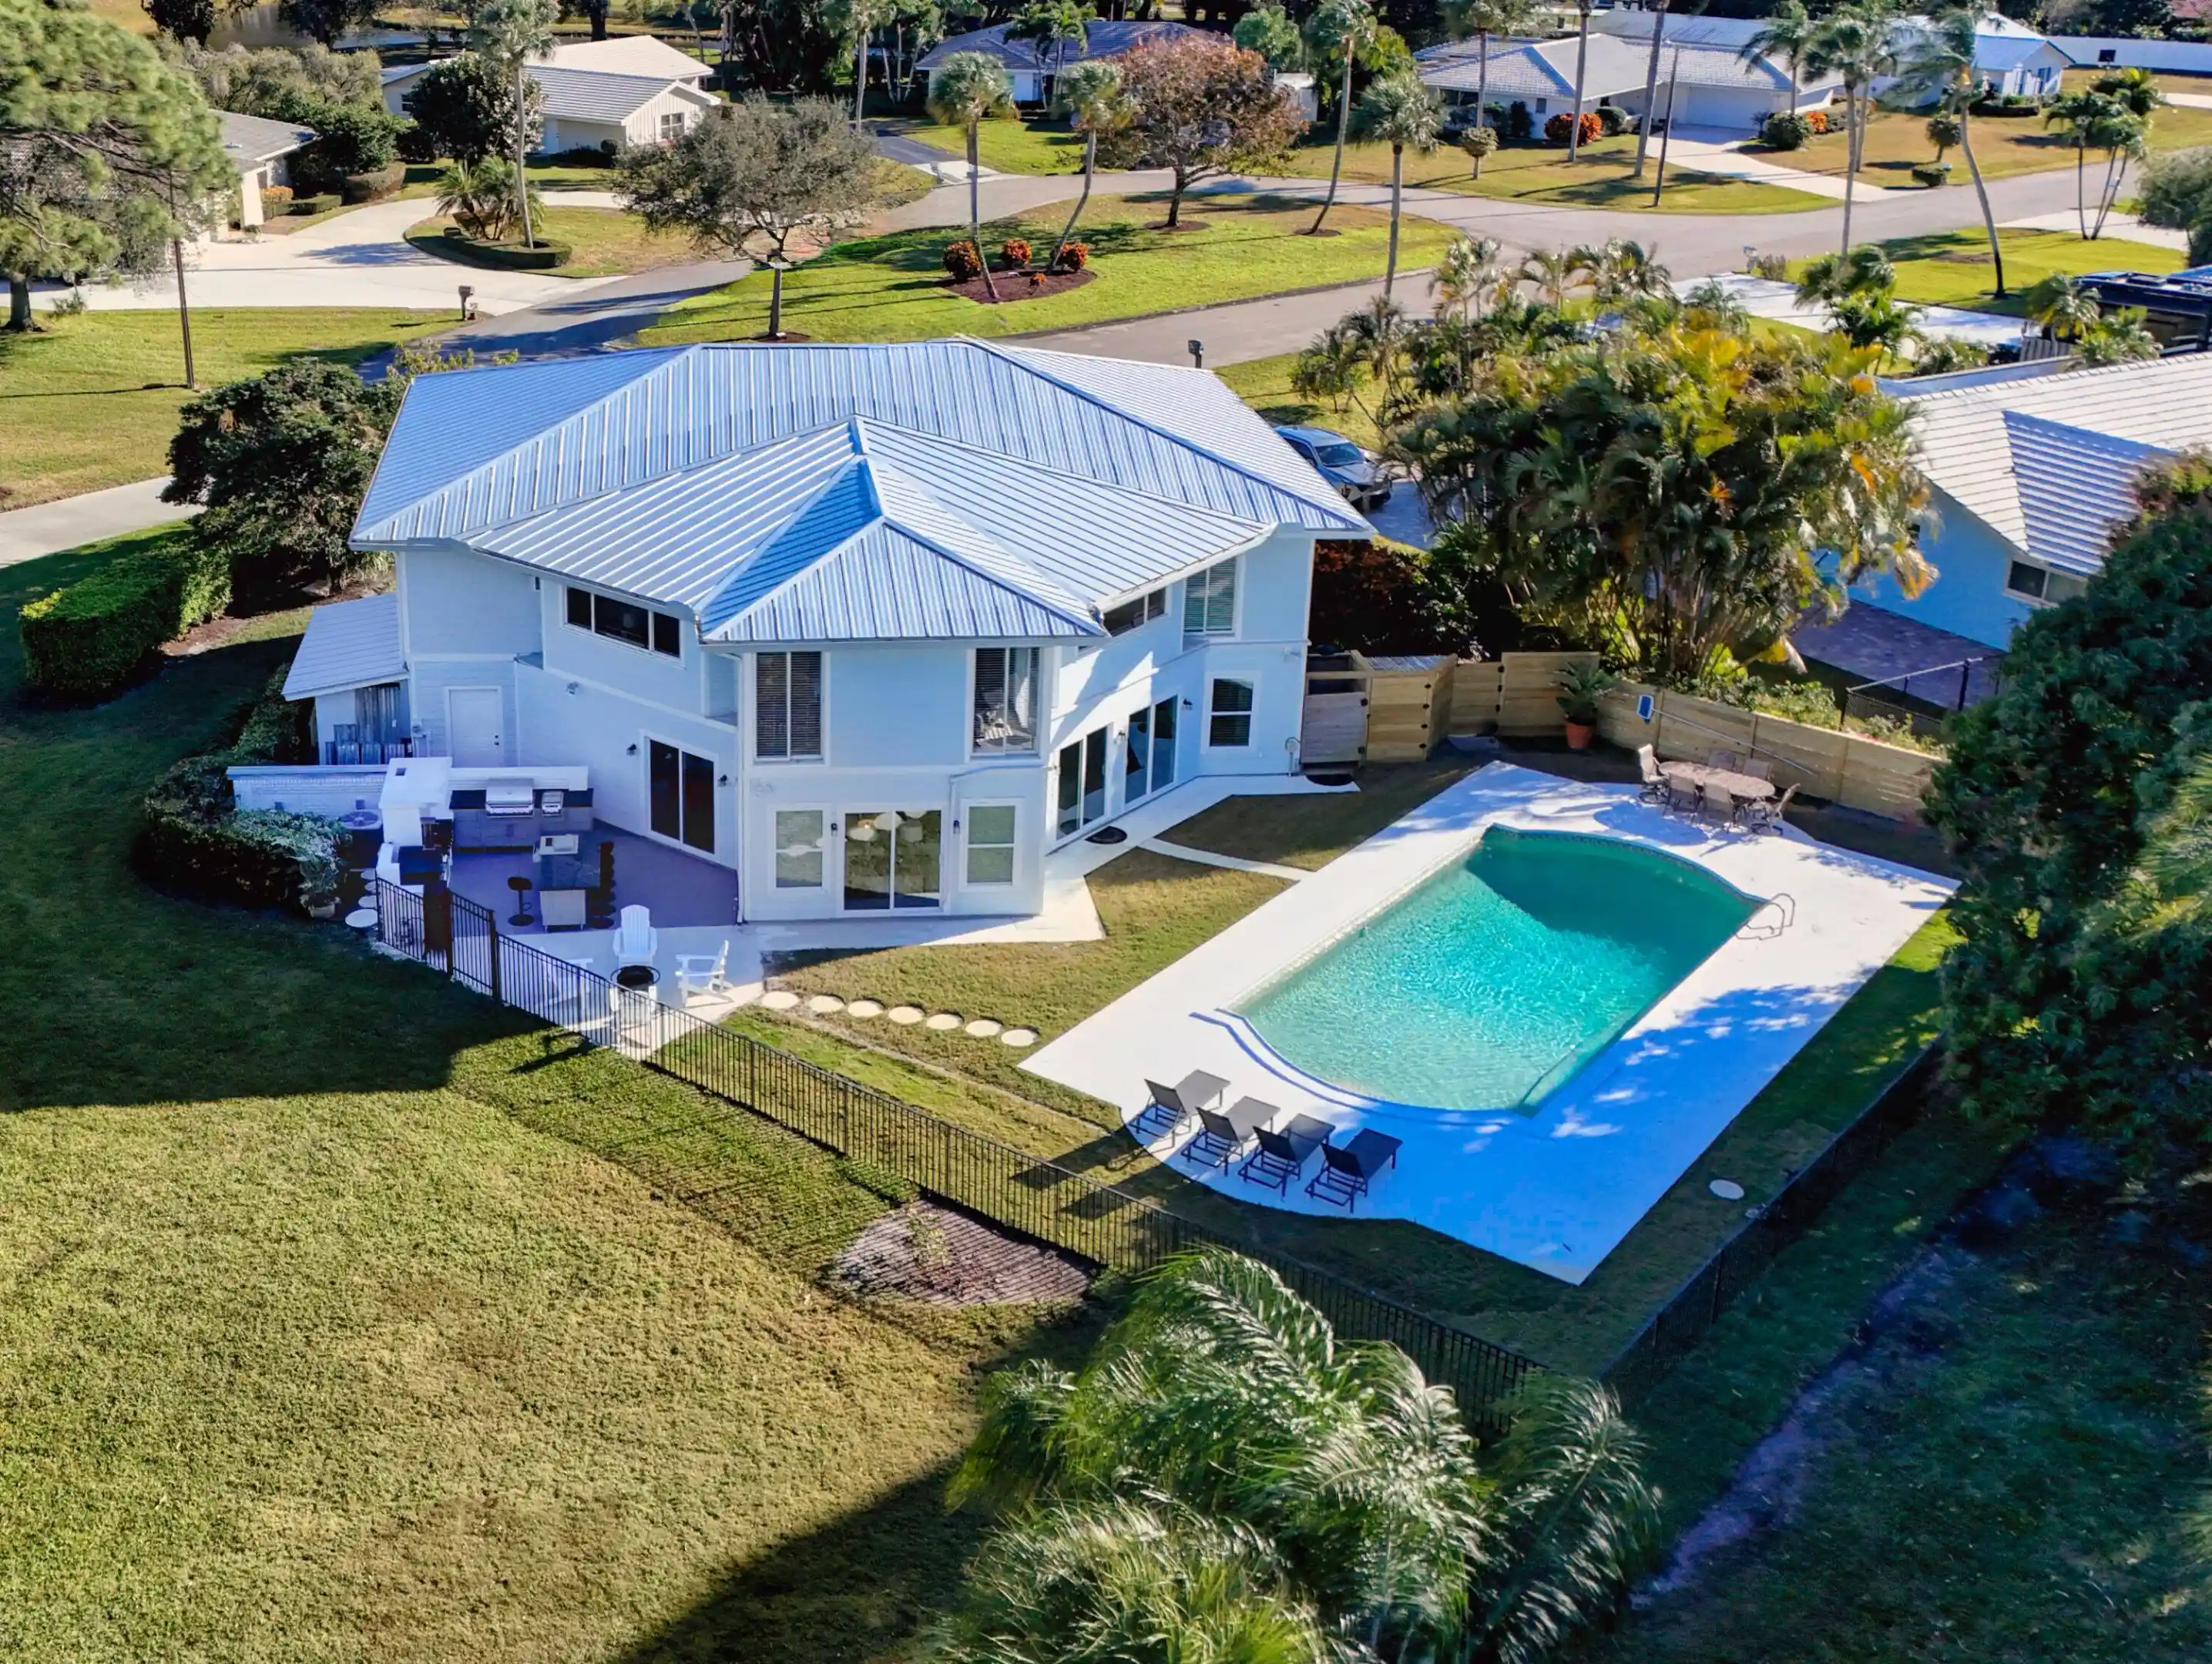


$1,499,000
Monthly Est:$7,461
 5 Beds
 4 Baths
4 full baths
 4,710sqft
10355 Seagrape Way, Palm Beach Gardens, FL 33418
$1,499,000
$7,461/moEst:
Get Pre-Approved
Single Family Residence
Built in 1967
$-- HOA
16,552.8 sqft lot
$318/sq.ft
Description
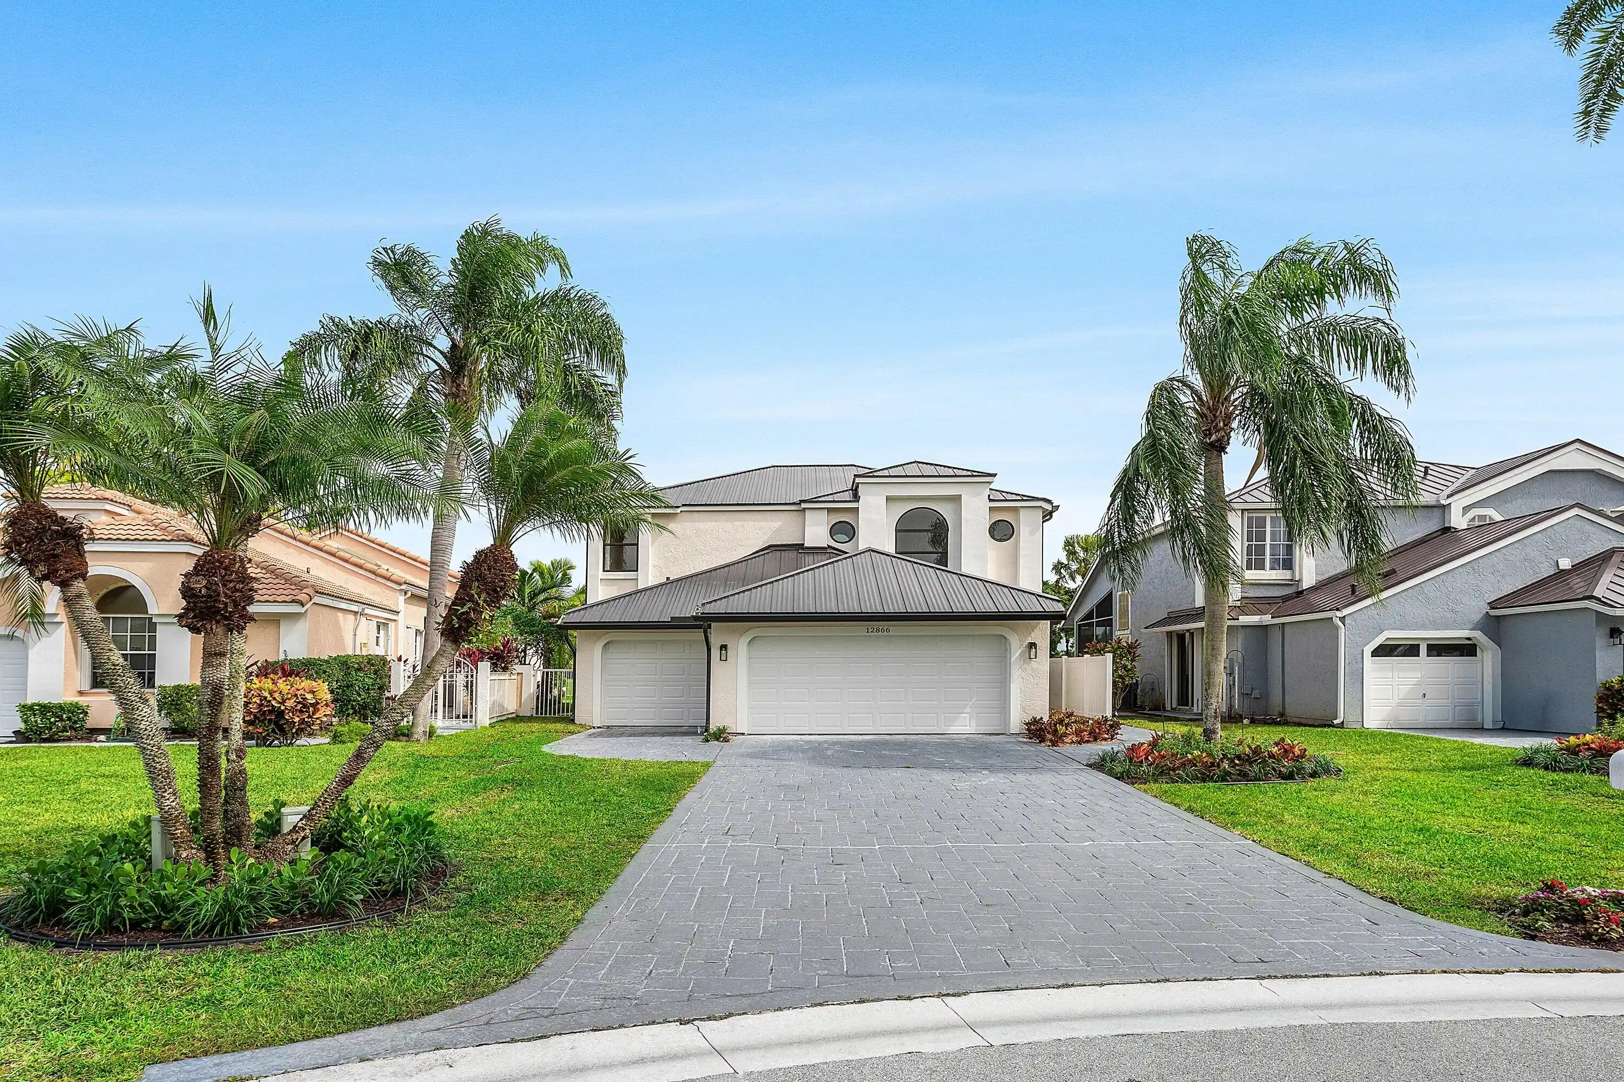
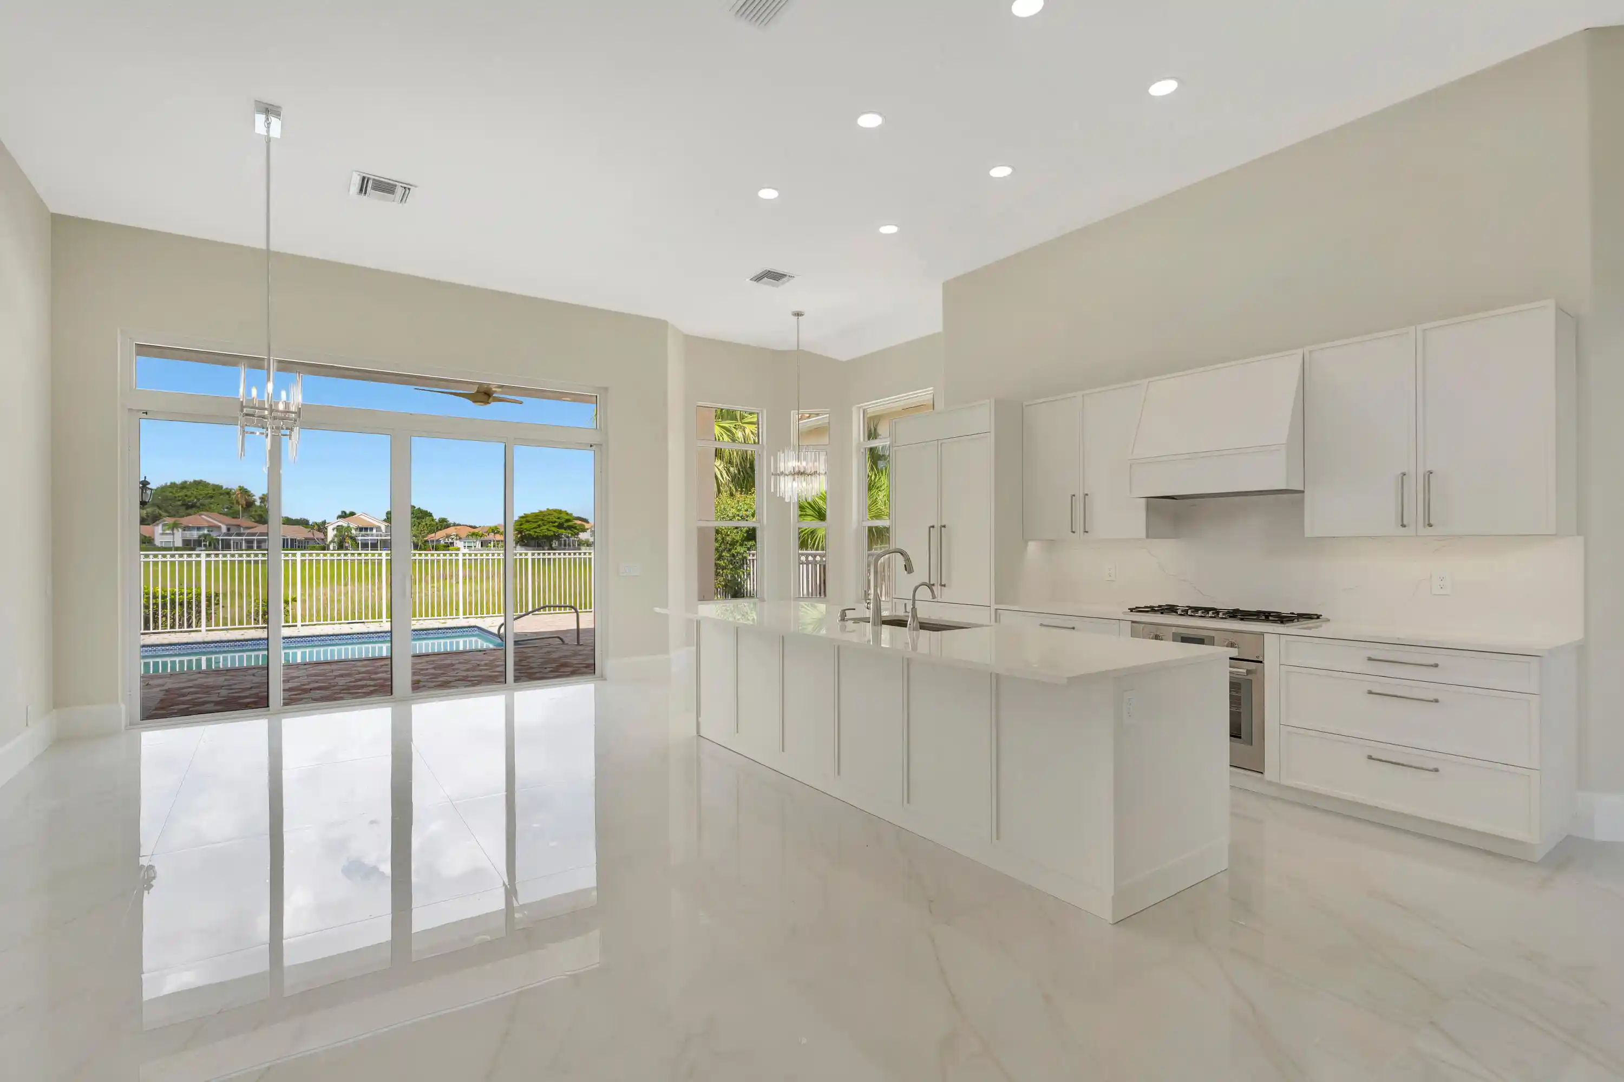
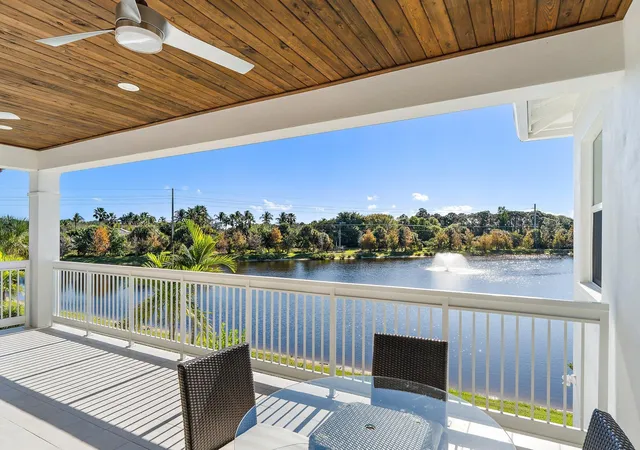
This One of a Kind Fully Renovated 5 Bedroom, 4 Bath Pool Home w/an Extended 4-Car Garage Offers 4,710 Living Sq Ft on over 1/3 of an acre, Backing Directly onto the Prestigious BallenIsles Golf Course. The Property Provides Unmatched Privacy, Lush Views & NO HOA's. Tucked away on a Spacious Cul-de-Sac Lot, This Home has been Thoughtfully Updated Throughout, Including a New 2024 Metal Roof, New AC units, Upgraded Electrical & Plumbing Systems. The 1st Floor Open Concept Features a Gourmet Kitchen w/Large Island that Seats 6, a 5-Burner Gas Cooktop, Double Wall Ovens & Fully Equipped Butler's Pantry. The Adjacent Dining Area & Oversized Living Room Include Shiplap Ceilings & Large Bar w/Refrigerator & Wine Cooler, all w/access to the Pool, Patio, & Summer Kitchen. A Full Bath w/Frameless.. Glass Shower is Conveniently Located on the Main Floor, Along with Laundry Rooms on Both the 1st & 2nd Floors, Each Offering Plenty of Storage. Quartz Countertops Add a Touch of Elegance Throughout the Home. Upstairs, the Master Suite is a Private Retreat Featuring a Boutique-Style Custom Walk-in Closet with Built-ins, Abundant Storage & a Spa-Like Bathroom Complete w/a Kohler Jetted Tub, Frameless Glass Shower, Extended Double Vanities, & a Separate Linen Closet. The 2nd Floor also Includes a Generous Family Room, Office Space, Additional Storage Closets, & 4 Guest Bedrooms, 1 w/a Built-in Murphy Bed along w/3 Full Baths.This Exceptional Home Seamlessly Blends Style, Comfort, & Modern Upgrades in a Cental Location Making it a Rare Opportunity in Palm Beach Gardens. Conveniently Located Near Fine Dining, Shopping, Golf, Beaches, I-95 and the Airport.
- Houzeo last checked: 3 minutes ago
- Listing updated: November 1, 2026 at 7:01 pm
- Listing Provided by: Pamela M Seals DRE #3151297 | Illustrated Properties (561) 626-7000
- Source: Beaches MLS-FL | MLS#: R11162065

Property Details
Status
Active
Type
Single Family Residence
No. of Stories
2
County
City
Neighborhood
--
Year Built
1967
HOA Fees
-
Finished Area
4,710 sqft
Lot Size
16,552.8 sqft lot
Basement Area
- sqft
MLS Name
Beaches MLS
MLS Number
R11162065
MLS Status
Active
Days on Market
265
Cumulative Days on Market
265

Continue Your Journey in App
Find your dream home, receive real-time updates, and many more!
Continue Your Journey in App
Find your dream home, receive real-time updates, and many more!
Location
Facts & Features
Rooms
Bedrooms & bathrooms
Bedrooms: 5
Bathrooms: 4
Bedroom5
Level: Second
Area: 176.00 Square Feet
Dimensions: 16 X 11
LivingRoom
Level: First
Area: 648.00 Square Feet
Dimensions: 18 X 36
Kitchen
Level: First
Area: 320.00 Square Feet
Dimensions: 20 X 16
PrimaryBedroom
Level: Second
Area: 210.00 Square Feet
Dimensions: 15 X 14
FamilyRoom
Level: Second
Area: 320.00 Square Feet
Dimensions: 20 X 16
Bedroom2
Level: Second
Area: 342.00 Square Feet
Dimensions: 19 X 18
Bedroom3
Level: Second
Area: 195.00 Square Feet
Dimensions: 15 X 13
Bedroom4
Level: Second
Area: 120.00 Square Feet
Dimensions: 12 X 10
Interior
Appliances
Cooktop, Dryer, Dishwasher, Electric Water Heater, Disposal, Microwave, Oven, Refrigerator, Water Heater, Washer
Sewer
Public Sewer
Flooring
Carpet, Laminate
Window Features
Blinds, Drapes, Sliding
Exterior Features
Built In Barbecue, Barbecue, Outdoor Kitchen, Outdoor Living Area, Outdoor Shower
Interior Features
Attic, Breakfast Bar, Built In Features, Bathtub, Closet Cabinetry, Dual Sinks, Entrance Foyer, Garden Tub Roman Tub, Jetted Tub, Kitchen Island, Kitchen Dining Combo, Pantry, Pull Down Attic Stairs, Storage, Soaking Tub, Separate Shower, Upper Level Primary, Bar, Walk In Closets
Cooling
Central Air, Ceiling Fans, Electric
Heating
Central, Electric
Construction
Year Built
Year Built: 1967
Home type
Single Family Residence
Roof
Metal
Architectural Style
Traditional
Construction Materials
Fiber Cement, Frame
Property Condition
Resale
Utilities & Energy
Electric
Phases3
Parking Features
Attached, Garage, Garage Door Opener
Laundry Features
Washer Hookup, Inside
Water Source
Public
Pool Features
In Ground
Utilities
Cable Available, Natural Gas Available, Sewer Available, Water Available
Other Features
Subdivision Name
Pga National Golf Club Estates 2
Patio And Porch Features
Covered, Patio
Lot Features
Cul De Sac, Fruit Trees, On Golf Course, Quarter To Half Acre Lot, Sprinklers Automatic
Price History
| Date | Event | Price |
|---|---|---|
08/25/2026 Source: | Off Market | $1,499,000 $318/sqft |
08/25/2026 Source: | Listed for Sale | $1,499,000 -1.70% $318/sqft |
06/08/2026 Source: | Price Decreased | $1,525,000 -1.61% $324/sqft |
04/21/2026 Source: | Price Decreased | $1,550,000 -3.06% $329/sqft |
02/09/2026 Source: | Price Decreased | $1,599,000 -0.06% $339/sqft |

Show more
Nearby Homes
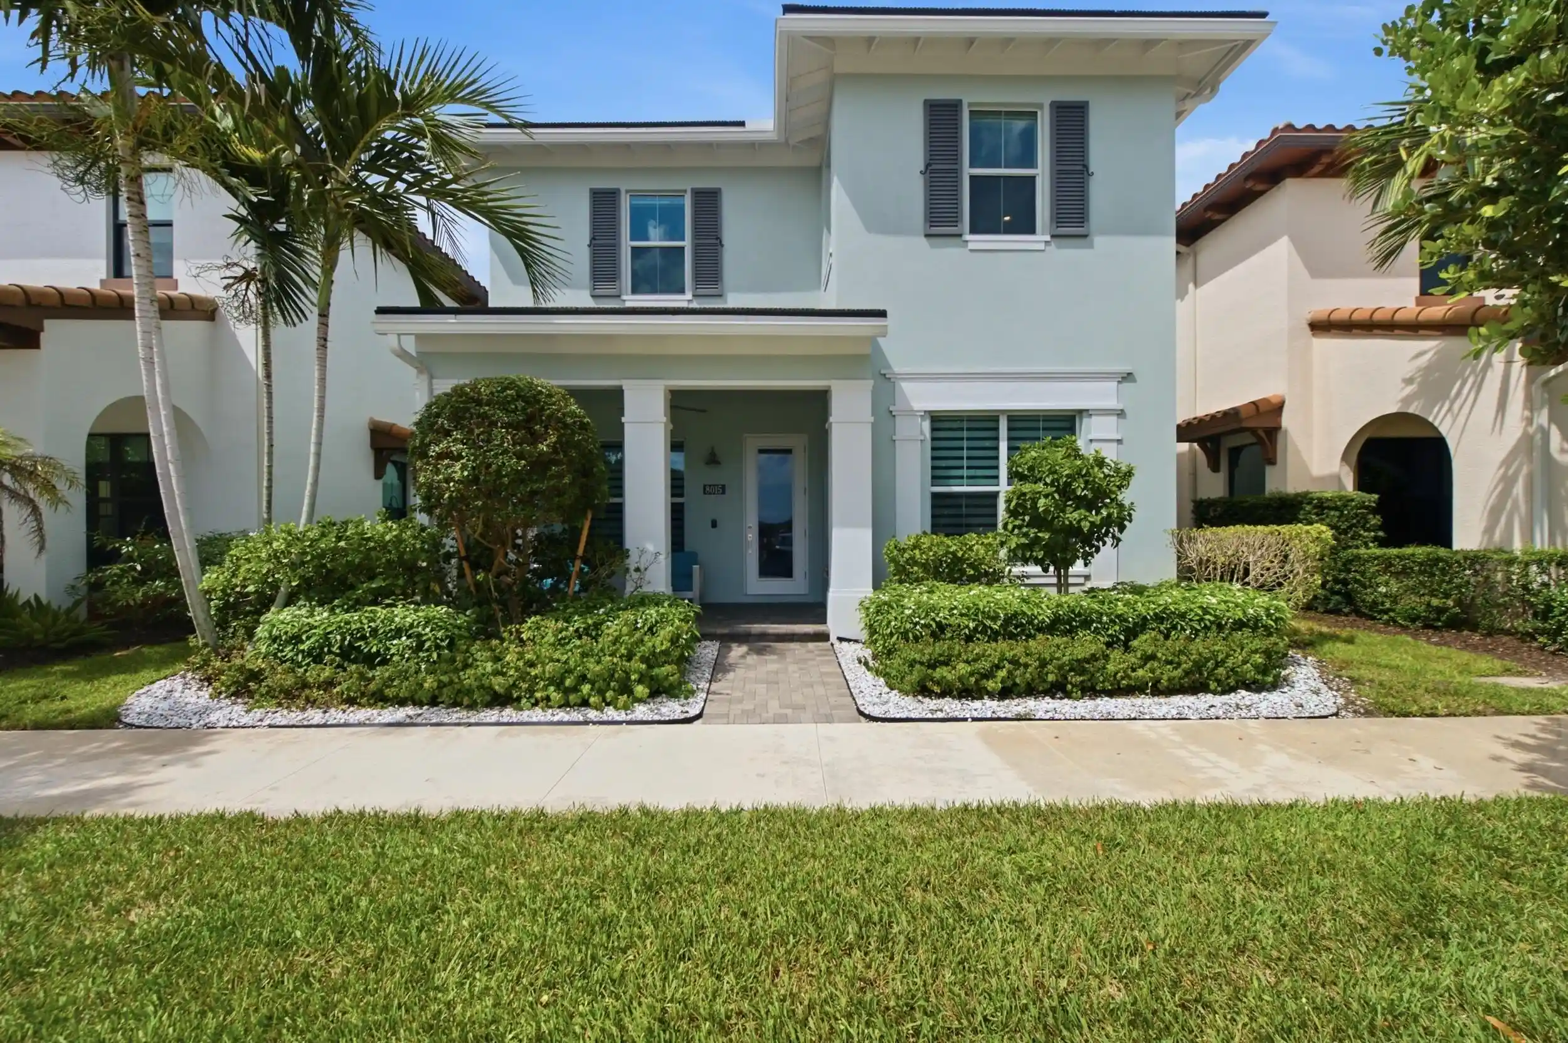
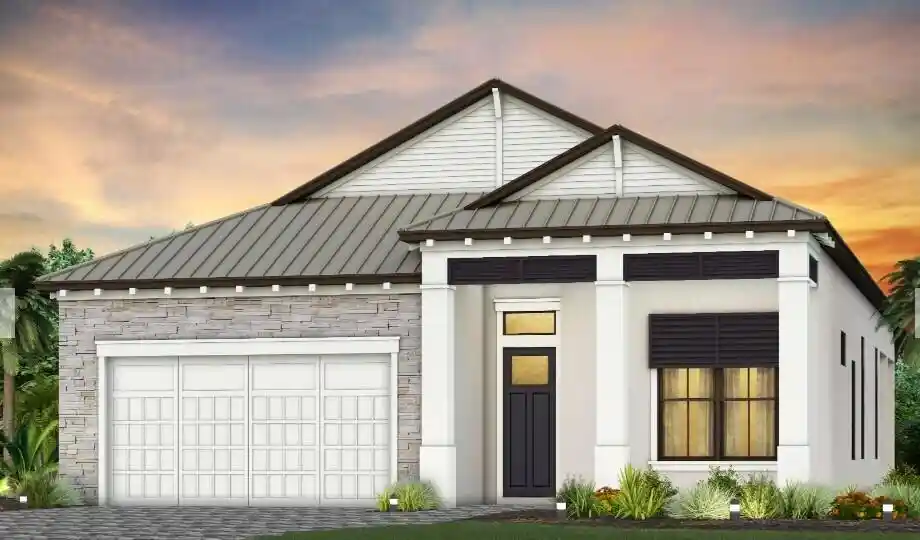
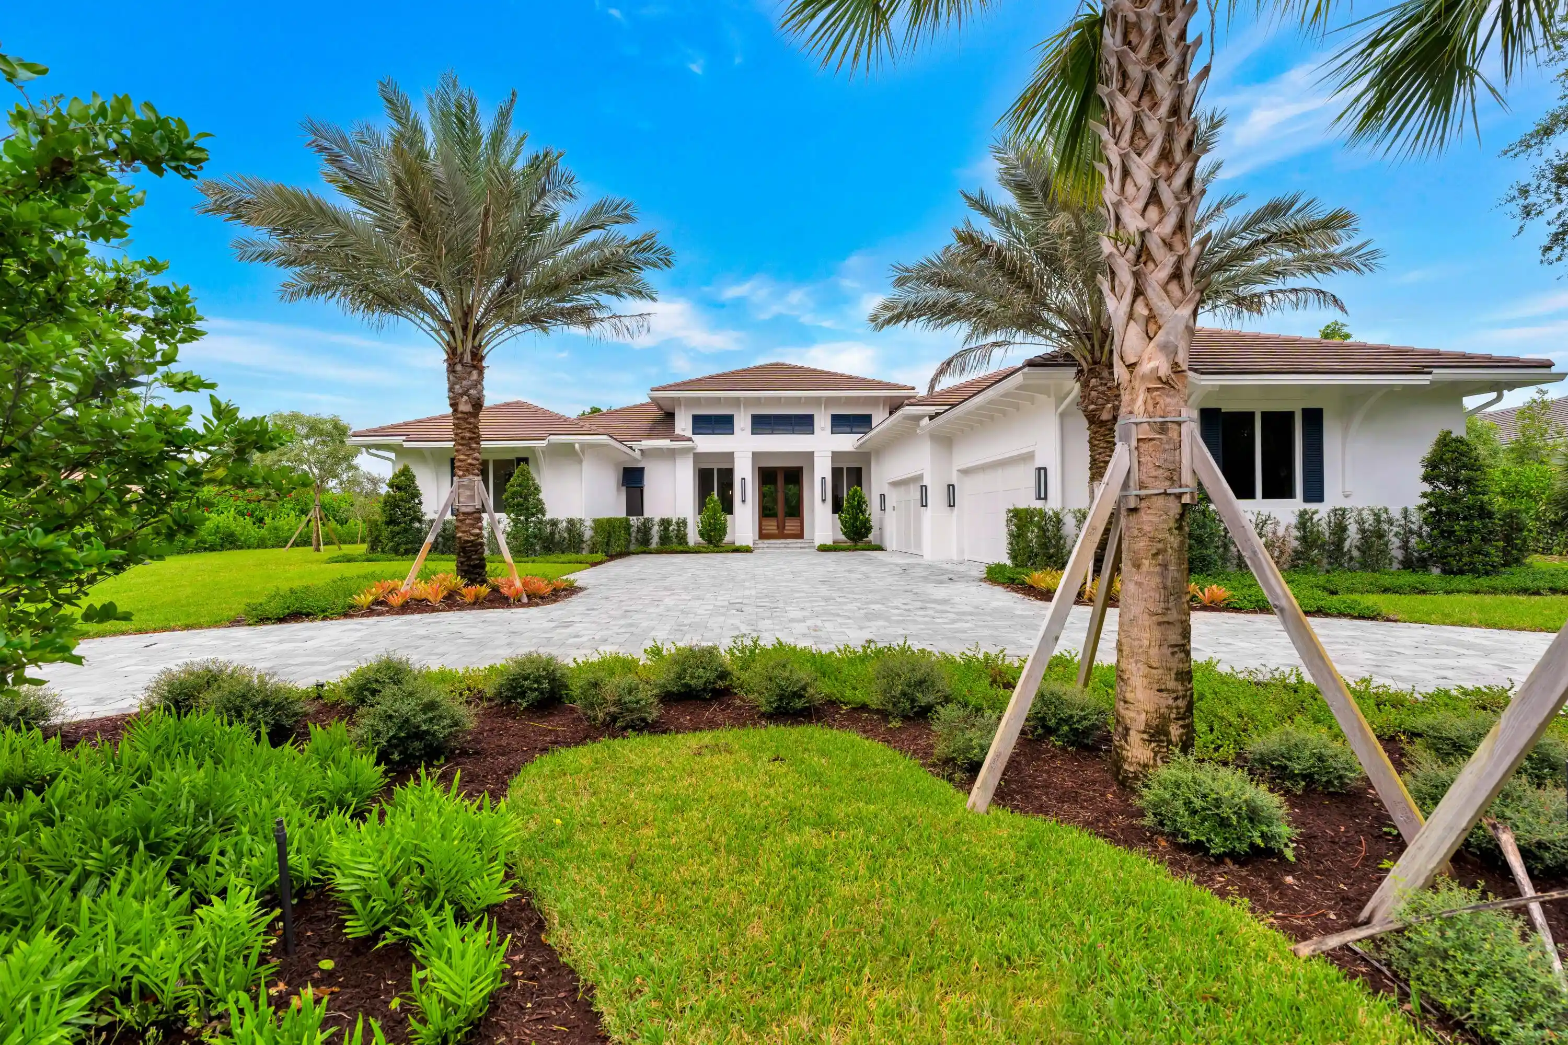
Find Homes by Property Features in Palm Beach Gardens, FL
Nearby New Homes For Sale


IDX information is provided exclusively for consumers’ personal, non-commercial use, that it may not be used for any purpose other than to identify prospective properties consumers may be interested in purchasing, and that the data is deemed reliable but is not guaranteed accurate by BeachesMLS. All listings featuring the BMLS logo are provided by BeachesMLS, Inc. This data is not verified for authenticity or accuracy and may not reflect all real estate activity in the market. Based on information © 2026 BeachesMLS, Inc. All Rights Reserved.
 Advertising Broker: Moe Mossa (Savvy Avenue) | Savvy Avenue, LLC
