- Overview
- Description
- Property Details
- Location
- HOA Management
- Facts & Features
- Getting Around
- Nearby Homes



$799,000
Monthly Est:$3,977
 5 Beds
 5 Baths
4 full baths + 1 half bath
 3,722sqft
10359 Sweet Laurel St, Las Vegas, NV 89178
$799,000
$3,977/moEst:
Get Pre-Approved
Single Family Residence
Built in 2006
$140/mo HOA
0.19 acre lot
$215/sq.ft
Description
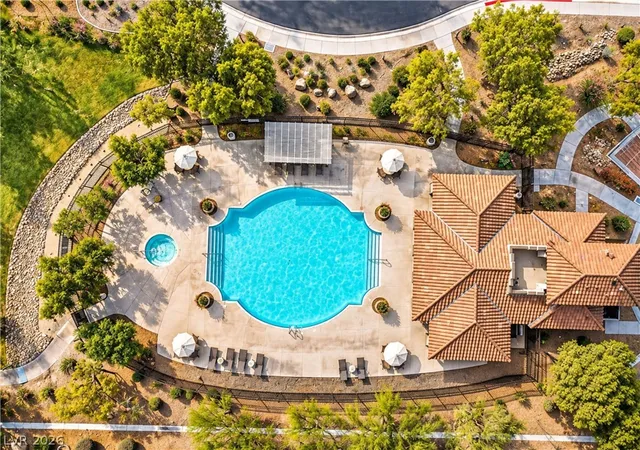
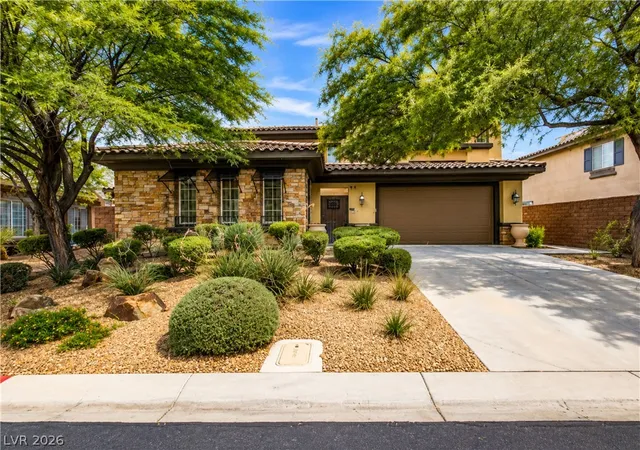
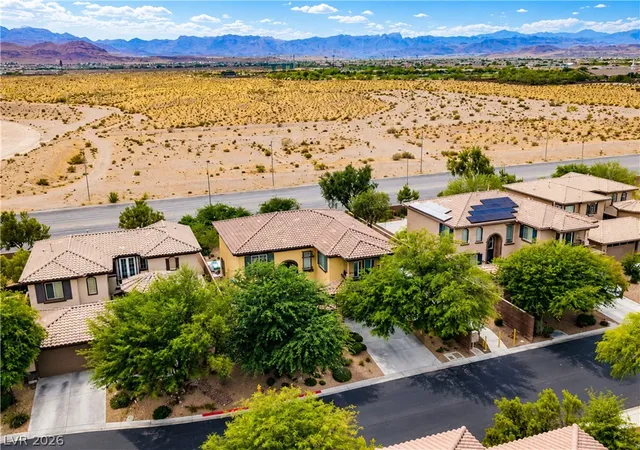
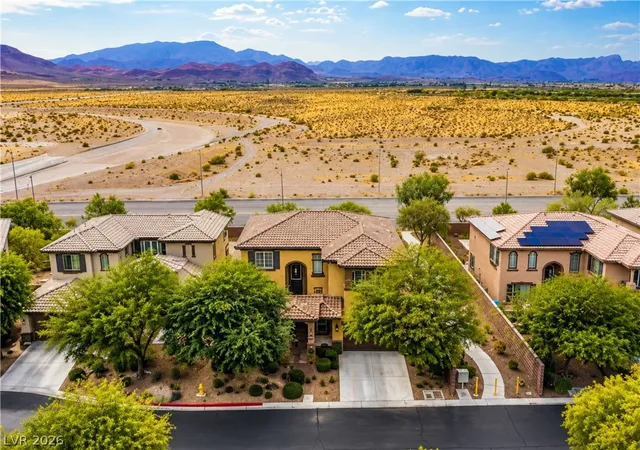
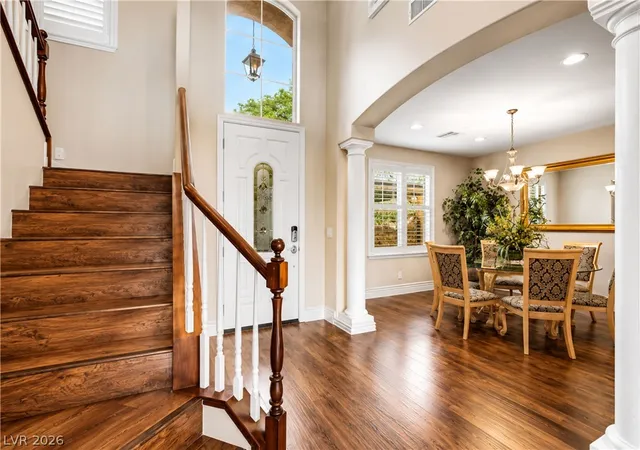
Hundreds οf thοuѕаndѕ ѕреnt іn uрgradеѕ to this fabulous homе. Caѕita, Courtyard, Community pool, Gated community, 5 bedrooms, Downstairs primary bed, Welcome to your new home in Mountain's Edge, Mirasol, Toll Brothers' premier gated community. Beautifully upgraded 5-bed, 4.5 bath smart home, complete w/ private casita, blends sophisticated design w/modern technology & exceptional indoor-outdoor living. From the moment you enter, you'll appreciate the soaring ceilings, elegant 8-foot doors, expansive open-concept living spaces, & thoughtfully designed architectural details.Flexible floor plan includes a spacious great room, game room, dedicated den that can easily be converted into one or two additional bedrooms, offering the potential for up to 7 total beds, including the casita. Designed w/ living & entertaining in mind, the gourmet kitchen showcases all-new Wi-Fi-enabled appliances, including a double oven, an air fryer/convection oven, a cooktop with an integrated griddle, & refrigerator. Smart home features continue t/o w/ Wi-Fi-controlled exterior locks, security cameras, alarm system, and intercom. The private casita opens to a charming covered courtyard featuring a fire pit & outdoor kitchen, creating the perfect space for guests, multigenerational living, or a private home office. The professionally landscaped, low-maintenance front & backyard offer a fully covered patio & mountain views. Additional upgrades and features include Brand-new flooring throughout Fresh interior & exterior paint, shutters, Energy-efficient Low-E windows, Insulated garage, Fully covered patio, Large storage shed, Oversized laundry room with premium large-capacity washer featuring a secondary built-in mini washer for delicates & small loads, plus a steam-sanitizing dryer, Extensive custom architectural finishes throughout Residents enjoy exclusive access to resort-style amenities including a private clubhouse, swimming pool, & spa.(Lower half of tile in kitchen has been removed)
- Houzeo last checked: 12 hours ago
- Listing updated: September 15, 2026 at 5:21 pm
- Listing Provided by: Jillian M. Batchelor (702) 595-8036 DRE #S.0059838 | Real Broker LLC (725) 206-5697
- Source: Las Vegas REALTORS (LVR) MLS-NV | MLS#: 2800374

- Originating MLS: GLVAR
Property Details
Status
Active
Type
Single Family Residence
No. of Stories
2
County
City
Neighborhood
--
Year Built
2006
HOA Fees
$140/mo
Finished Area
3,722 sqft
Lot Size
0.19 acre lot
Basement Area
- sqft
MLS Name
Las Vegas REALTORS (LVR) MLS
MLS Number
2800374
MLS Status
Active
Days on Market
84

Continue Your Journey in App
Find your dream home, receive real-time updates, and many more!
Download App
Continue Your Journey in App
Find your dream home, receive real-time updates, and many more!
Location
HOA Management
Mountains Edge
HOA Fees
$135/ Quarterly
N/A
HOA Fees
$95/ Monthly
Amenities
 Amenities and services may be covered by one or multiple associations and service providers.
 Spa
Spa
 Club House
 Pool
Pool
 RecreationFacilities
Barbecue
Disclaimer: Amenities are based on third-party information and may vary; buyers must independently verify all amenities, as information is deemed reliable but not guaranteed.
Facts & Features
Rooms
Bedrooms & bathrooms
Bedrooms: 5
Bathrooms: 5
Interior
Heating
Central, Gas, High Efficiency, Multiple Heating Units
Flooring
Hardwood, Tile
Window Features
Blinds, Low Emissivity Windows, Plantation Shutters, Window Treatments
Cooling
Central Air, Electric, High Efficiency, Two Units
Exterior Features
Built In Barbecue, Balcony, Barbecue, Courtyard, Patio, Private Yard, Shed
Appliances
Built In Gas Oven, Double Oven, Dryer, Dishwasher, Gas Cooktop, Disposal, Microwave, Refrigerator, Washer
Interior Features
Bathroomon Main Level, Bedroom On Main Level, Ceiling Fans, Primary Downstairs, Window Treatments
Sewer
Public Sewer
Construction
Year Built
Year Built: 2006
Home type
Single Family Residence
Property Condition
Resale
Roof
Tile
Architectural Style
Two Story
Utilities & Energy
Utilities
Underground Utilities
Security Features
Security System Owned, Fire Sprinkler System
Fireplace Features
Gas, Glass Doors, Great Room, Outside
Association Amenities
Clubhouse, Barbecue, Pool, Spa Hot Tub
Pool Features
Community
Electric
Photovoltaics None
Water Source
Public
Parking Features
Attached, Epoxy Flooring, Finished Garage, Garage, Garage Door Opener, Private, Shelves, Storage
Laundry Features
Cabinets, Gas Dryer Hookup, Main Level, Laundry Room, Sink
Other Features
Lot Features
Desert Landscaping, Landscaped, Rocks, Trees, Less Than Quarter Acre
Subdivision Name
Pod 209 At Mountains Edge
Patio And Porch Features
Balcony, Covered, Patio
Community Features
Pool
Price History
| Date | Event | Price |
|---|---|---|
09/01/2026 Source: | Price Decreased | $799,000 -5.43% $215/sqft |
07/17/2026 Source: | Price Decreased | $844,900 -6.07% $227/sqft |
05/20/2026 Source: | Price Decreased | $899,500 -8.20% $242/sqft |
05/18/2026 Source: | Price Decreased | $979,900 -10.84% $263/sqft |
04/24/2026 Source: | Price Decreased | $1,099,000 -8.34% $295/sqft |

Show more
Nearby Homes


Find Homes by Property Features in Las Vegas, NV
Nearby New Homes For Sale


Based on information from the Greater Las Vegas Association of REALTORS® Multiple Listing Service through Oct 09, 2026, 02:30PM. The data relating to real estate for sale on this web site comes in part from the INTERNET DATA EXCHANGE Program of the Greater Las Vegas Association of REALTORS® MLS. Real estate listings held by brokerage firms other than this site owner are marked with the IDX logo. GLVAR MLS deems information reliable but not guaranteed. Copyright 2026 of the Greater Las Vegas Association of REALTORS® MLS. All rights reserved.
 Advertising Broker: Jared Andrew English | Congress Realty, Inc