- Overview
- Description
- Property Details
- Location
- HOA Management
- Facts & Features
- Getting Around
- Nearby Homes




$699,000
Monthly Est:$3,479
 5 Beds
 5 Baths
4 full baths + 1 half bath
 3,839sqft
1036 Greenwillow Dr, St. Marys, GA 31558
$699,000
$3,479/moEst:
Get Pre-Approved
Single Family Residence
Built in 2003
$-- HOA
16,552.8 sqft lot
$182/sq.ft
Description
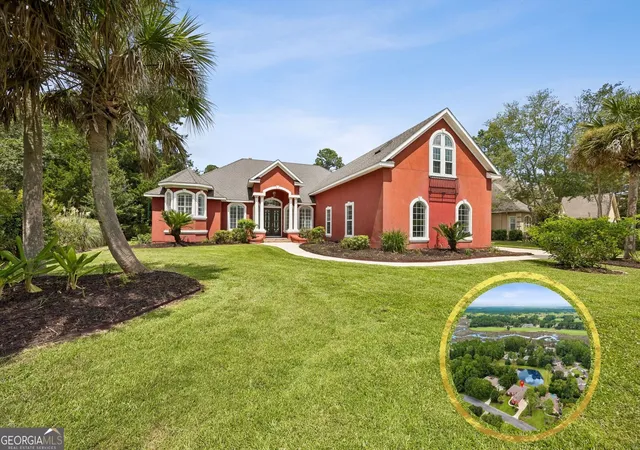
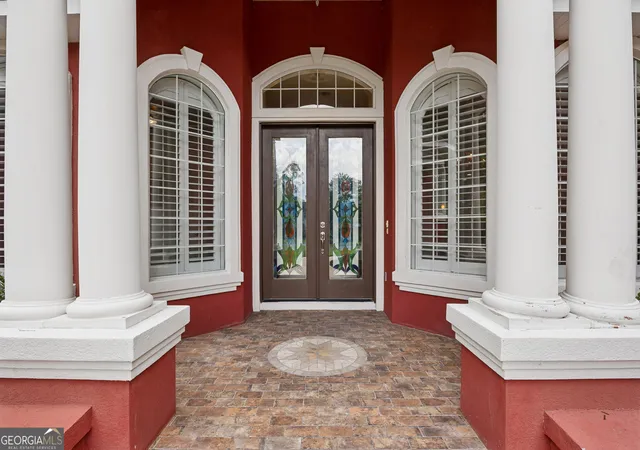
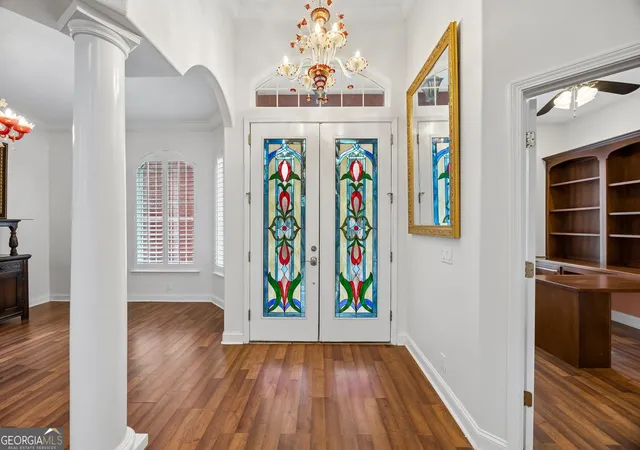
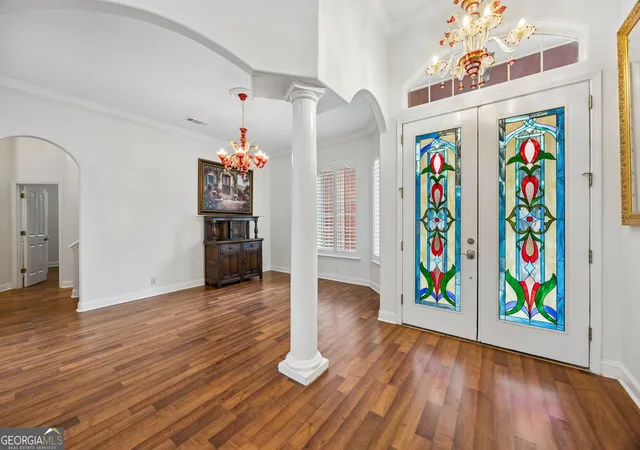
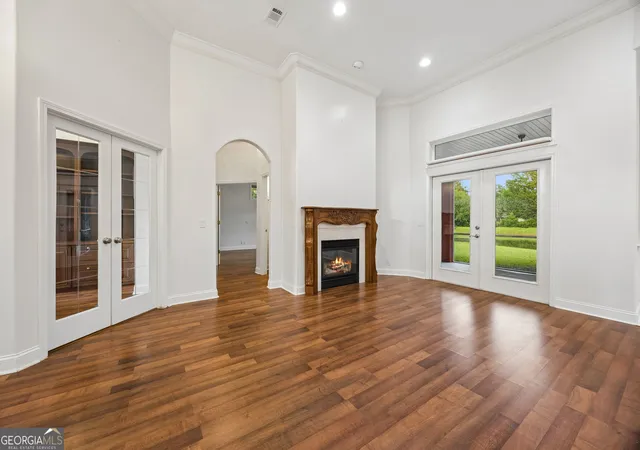
Seller is open to negotiating painting allowance with acceptable offer! Experience timeless Tuscan-inspired elegance in this distinctive home featuring Mediterranean architecture, spacious interiors, and versatile living spaces. A striking stucco exterior with grand columns, arched windows, stained glass double-door entry, and mature landscaping creates exceptional curb appeal. Inside, enjoy soaring ceilings, rich hardwood flooring, architectural columns, graceful archways, and abundant natural light. The main level offers a thoughtfully designed layout with a spacious primary suite, three additional bedrooms, a full guest bath, a convenient half bath, and a dedicated office with built-in bookshelves and desk. The primary suite provides a relaxing retreat with direct access to the expansive screened-in back porch, two walk-in closets, and a luxurious ensuite featuring a jacuzzi tub, double vanity, walk-in tiled shower, and abundant natural light. The beautifully designed kitchen features cascading cabinetry, quartz countertops, a generous center island, stainless steel appliances, and a breakfast bar, creating a stylish and functional space for cooking and gathering. The open dining and living areas provide an inviting setting for both entertaining and everyday comfort. Upstairs, a private guest suite offers two closets and a full bath, providing an ideal retreat for guests or additional living space. A two-car garage adds everyday convenience, while the home's peaceful pond backdrop creates a beautiful setting to enjoy the outdoors sitting in your screened in patio or relaxing outside. With its distinctive character, elegant architectural details, and versatile floor plan, this exceptional property offers a rare blend of timeless Tuscan style and comfortable living.
- Houzeo last checked: 7 minutes ago
- Listing updated: October 2, 2026 at 5:08 am
- Listing Provided by: | Watson Realty Corp (912) 882-5658
- Source: Georgia MLS-GA | MLS#: 10828192

Property Details
Status
Active
Type
Single Family Residence
No. of Stories
-
County
City
Neighborhood
--
Year Built
2003
HOA Fees
-
Finished Area
3,839 sqft
Lot Size
16,552.8 sqft lot
Basement Area
- sqft
MLS Name
Georgia MLS
MLS Number
10828192
MLS Status
Active
Days on Market
54
Cumulative Days on Market
45

Continue Your Journey in App
Find your dream home, receive real-time updates, and many more!
Download App
Continue Your Journey in App
Find your dream home, receive real-time updates, and many more!
Location
HOA Management
N/A
HOA Fees
$1,836/
Amenities
 Amenities and services may be covered by one or multiple associations and service providers.
 Maintenance
 Other
Other
Disclaimer: Amenities are based on third-party information and may vary; buyers must independently verify all amenities, as information is deemed reliable but not guaranteed.
Facts & Features
Rooms
Bedrooms & bathrooms
Bedrooms: 5
Bathrooms: 5
Interior
Heating
Central, Electric
Appliances
Cooktop, Dishwasher, Disposal, Dryer, Microwave, Oven, Stainless Steel Appliance(s), Tankless Water Heater, Water Softener
Cooling
Ceiling Fan(s), Central Air, Electric
Sewer
Public Sewer
Flooring
Hardwood, Tile
Interior Features
Bookcases, Double Vanity, High Ceilings, In Law Floorplan, Master On Main Level, Separate Shower, Split Bedroom Plan, Tile Bath, Vaulted Ceiling(s), Walk In Closet(s)
Window Features
Double Pane Windows
Construction
Year Built
Year Built: 2003
Home type
Single Family Residence
Property Condition
Resale
Foundation Details
Slab
Construction Materials
Stucco
Architectural Style
Mediterranean
Roof
Composition
Utilities & Energy
Fireplace Features
Family Room
Parking Features
Garage, Storage, Attached, Kitchen Level, Garage Door Opener, Side/rear Entrance
Utilities
Electricity Available, Sewer Available, Sewer Connected, Underground Utilities, Water Available
Laundry Features
Other
Water Source
Public
Basement
None
Other Features
Patio And Porch Features
Patio, Porch, Screened
Community Features
Fitness Center, Gated, Golf, Playground, Street Lights, Tennis Court(s)
Subdivision Name
Osprey Cove
Lot Features
Other
Price History
| Date | Event | Price |
|---|---|---|
09/29/2026 Source: | Price Decreased | $699,000 -2.24% $182/sqft |
09/03/2026 Source: | Price Decreased | $715,000 -1.38% $186/sqft |
08/18/2026 Source: | Listed for Sale | $725,000 +21.04% $189/sqft |
06/14/2025 Source: | Off Market | $599,000 -0.99% $156/sqft |
12/05/2024 Source: | Listed for Sale | $605,000 $158/sqft |

Nearby Homes



Find Homes by Property Features in St. Marys, GA
Nearby New Homes For Sale


Information Deemed Reliable But Not Guaranteed. © 2026 Georgia Multiple Listing Service. All Rights Reserved.
 Advertising Broker: Fred McGill | Simple Showing, Inc