- Overview
- Description
- Property Details
- Location
- HOA Management
- Facts & Features
- Getting Around
- Nearby Homes
 Price Drop: $5K (10/07)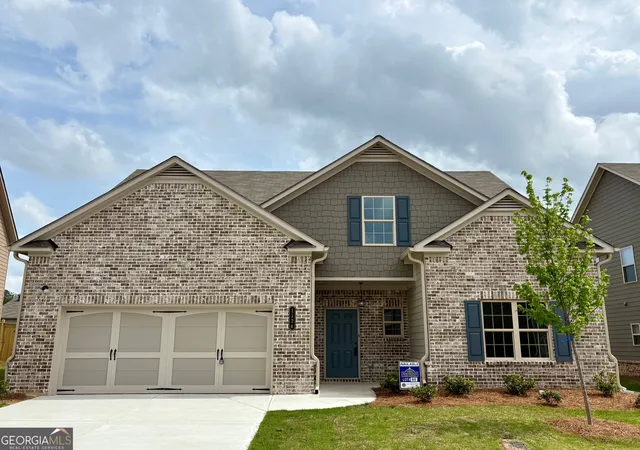

Street View
$504,900
Monthly Est:$2,513
 4 Beds
 3 Baths
3 full baths
 --sqft
1036 Lakeviewe Oaks Ct #21-B, Grayson, GA 30017
$504,900
$2,513/moEst:
Get Pre-Approved
Single Family Residence
Built in 2026
$-- HOA
5,662.8 sqft lot
--/sqft
Description
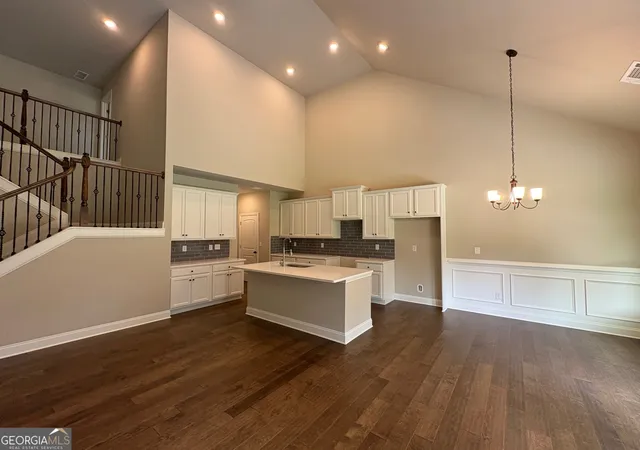
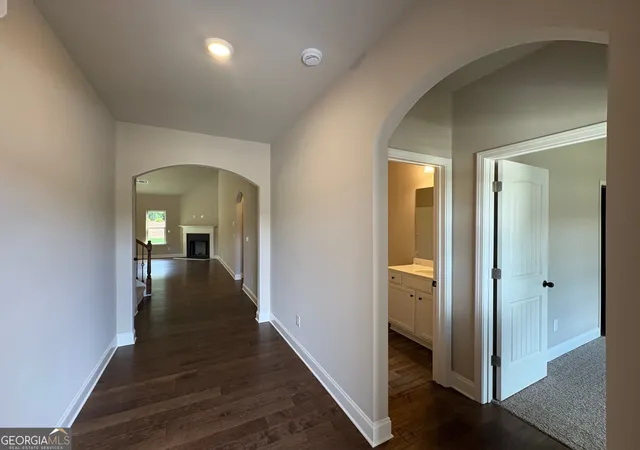
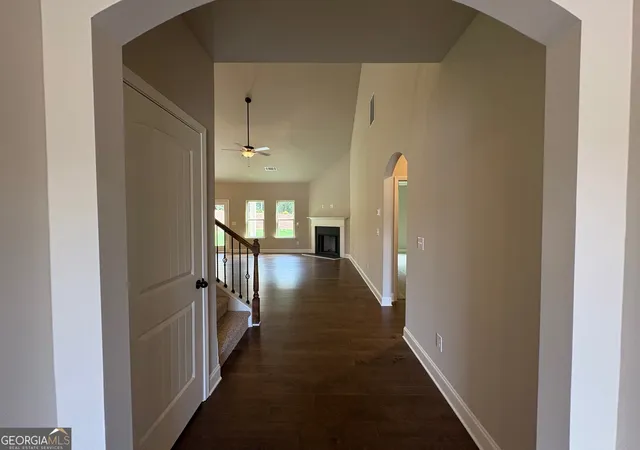
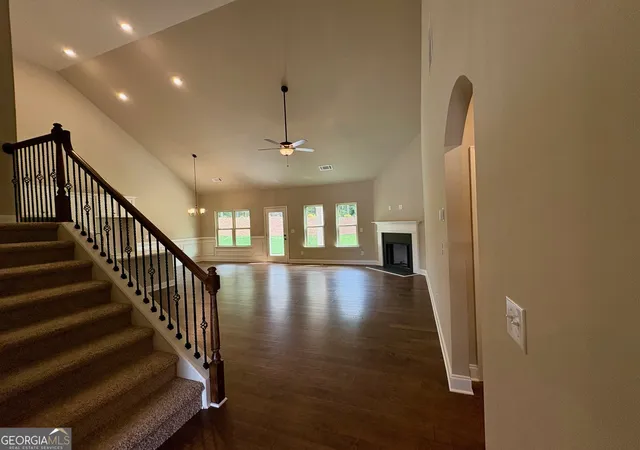
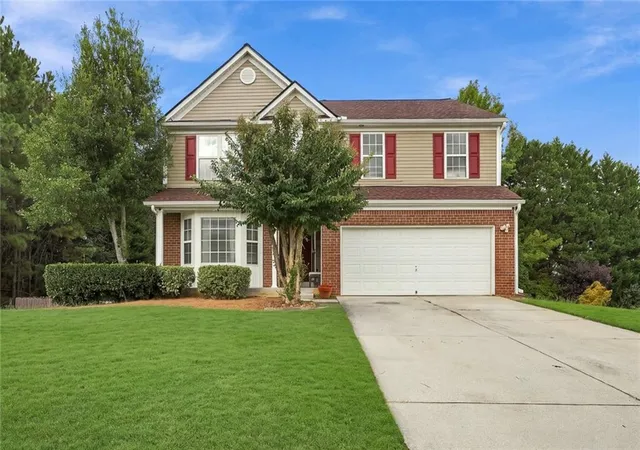
HUGE price improvement! This stunning property has just dropped from $564,175 to an incredible $504,900. Brand-new construction has arrived in Grayson at The Oaks at Lakeview community! Your opportunity has officially arrived to own the highly desired Monterey floor plan-a stunning 4-bedroom, 3-bathroom design with a loft featuring a premium three-sided brick exterior and a comprehensive 2-10 home warranty. Dual Main Suites: Rarely available layout featuring both the Master Bedroom and a private Guest Suite on the main floor. Gourmet Kitchen with a Massive center island, premium Quartz countertops, elegant tile backsplash, stainless steel appliances, and an expansive breakfast room. Open Concept design with an Arched entry foyer that leads into a fabulous family room with high ceilings throughout and views directly from the kitchen. An expansive, eye-catching staircase leads up to a flexible secondary loft space .Two secondary bedrooms and a full third bathroom wrap up the second floor. Main-level master retreat features elegant tray ceilings, a massive walk-in closet, and a spa-like bath with a garden tub and separate tiled shower. Rear covered porch designed perfectly for shaded outdoor entertaining or peaceful relaxation and backing to the community greenbelt. Use 913 Grayson Pkwy, Grayson, GA 30017 to tour this beautiful community. Hurry, this unique master-on-main design won't last long! Ready for an October 2026 closing.
- Houzeo last checked: 13 minutes ago
- Listing updated: October 7, 2026 at 5:07 am
- Listing Provided by: | Southern Compass Realty, LLC (770) 652-9908
- Source: Georgia MLS-GA | MLS#: 10759974

Property Details
Status
Active
Type
Single Family Residence
No. of Stories
-
County
City
Neighborhood
--
Year Built
2026
HOA Fees
-
Finished Area
- sqft
Lot Size
5,662.8 sqft lot
Basement Area
- sqft
MLS Name
Georgia MLS
MLS Number
10759974
MLS Status
Active
Days on Market
157
Cumulative Days on Market
153

Continue Your Journey in App
Find your dream home, receive real-time updates, and many more!
Download App
Continue Your Journey in App
Find your dream home, receive real-time updates, and many more!
Location
HOA Management
N/A
HOA Fees
$600/
Amenities
 Amenities and services may be covered by one or multiple associations and service providers.
 Management Fee
Disclaimer: Amenities are based on third-party information and may vary; buyers must independently verify all amenities, as information is deemed reliable but not guaranteed.
Facts & Features
Rooms
Bedrooms & bathrooms
Bedrooms: 4
Bathrooms: 3
Interior
Sewer
Public Sewer
Interior Features
Double Vanity, High Ceilings, Master On Main Level, Roommate Plan, Separate Shower, Soaking Tub, Tile Bath, Tray Ceiling(s), Vaulted Ceiling(s), Walk In Closet(s)
Cooling
Central Air, Zoned
Flooring
Hardwood, Tile, Carpet, Vinyl
Heating
Natural Gas, Zoned
Appliances
Dishwasher, Disposal, Gas Water Heater, Microwave, Range
Construction
Year Built
Year Built: 2026
Home type
Single Family Residence
Property Condition
New Construction
Roof
Composition
Architectural Style
Traditional
Construction Materials
Concrete, Brick
Utilities & Energy
Laundry Features
Other
Water Source
Public
Basement
None
Utilities
Underground Utilities, Cable Available, Sewer Connected, Electricity Available, High Speed Internet, Natural Gas Available, Phone Available
Fireplace Features
Factory Built, Family Room
Parking Features
Garage, Attached, Garage Door Opener
Other Features
Subdivision Name
The Oaks At Lakeview
Lot Features
Level, Private
Community Features
Sidewalks, Street Lights
Price History
| Date | Event | Price |
|---|---|---|
10/04/2026 Source: | Price Decreased | $504,900 -0.98% $0/sqft |
09/26/2026 Source: | Price Decreased | $509,900 -0.38% $0/sqft |
09/04/2026 Source: | Price Decreased | $511,870 -0.01% $0/sqft |
08/24/2026 Source: | Price Decreased | $511,900 -0.50% $0/sqft |
08/15/2026 Source: | Price Change | $514,490 $0/sqft |

Show more
Nearby Homes

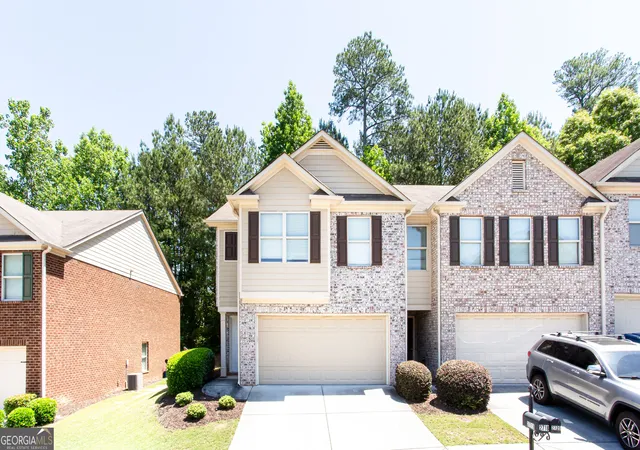

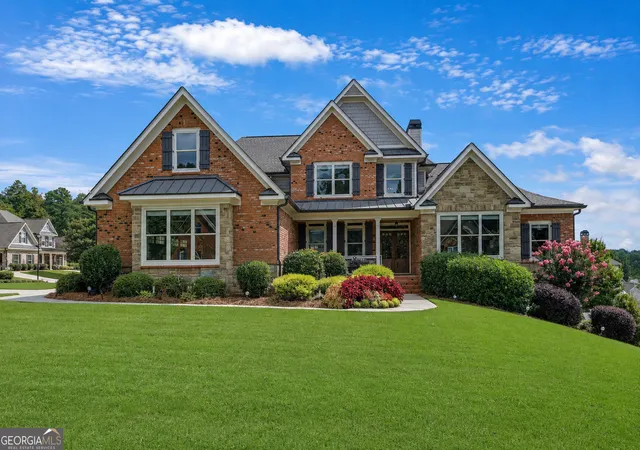
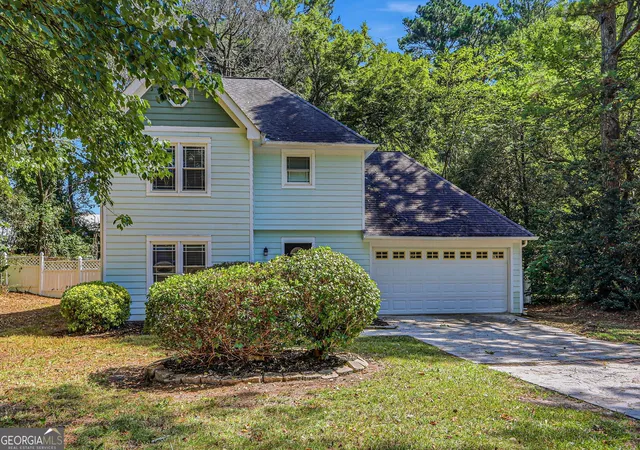
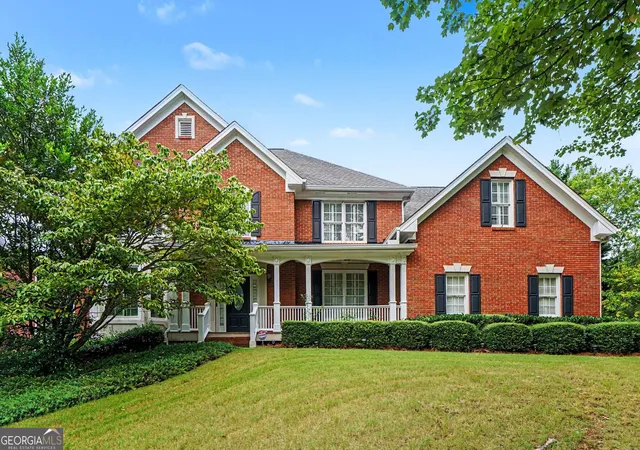

Find Homes by Property Features in Grayson, GA
Nearby New Homes For Sale


Information Deemed Reliable But Not Guaranteed. © 2026 Georgia Multiple Listing Service. All Rights Reserved.
 Advertising Broker: Fred McGill | Simple Showing, Inc